
Homes for Sale | The AFB Team
Search Rochester, Brighton, Pittsford and Western New York Homes for Sale and Real Estate Connect to AngieHomes for Sale | The AFB Team
7 Greylock RidgePittsford, NY 14534
Mortgage Calculator
Monthly Payment (Est.)
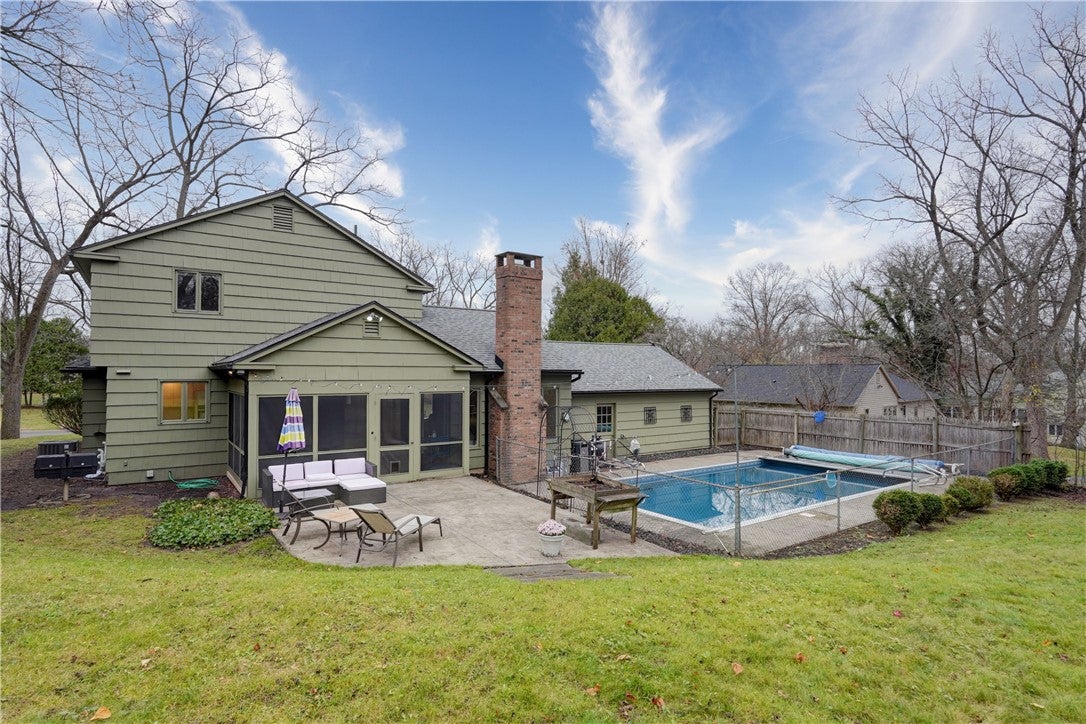
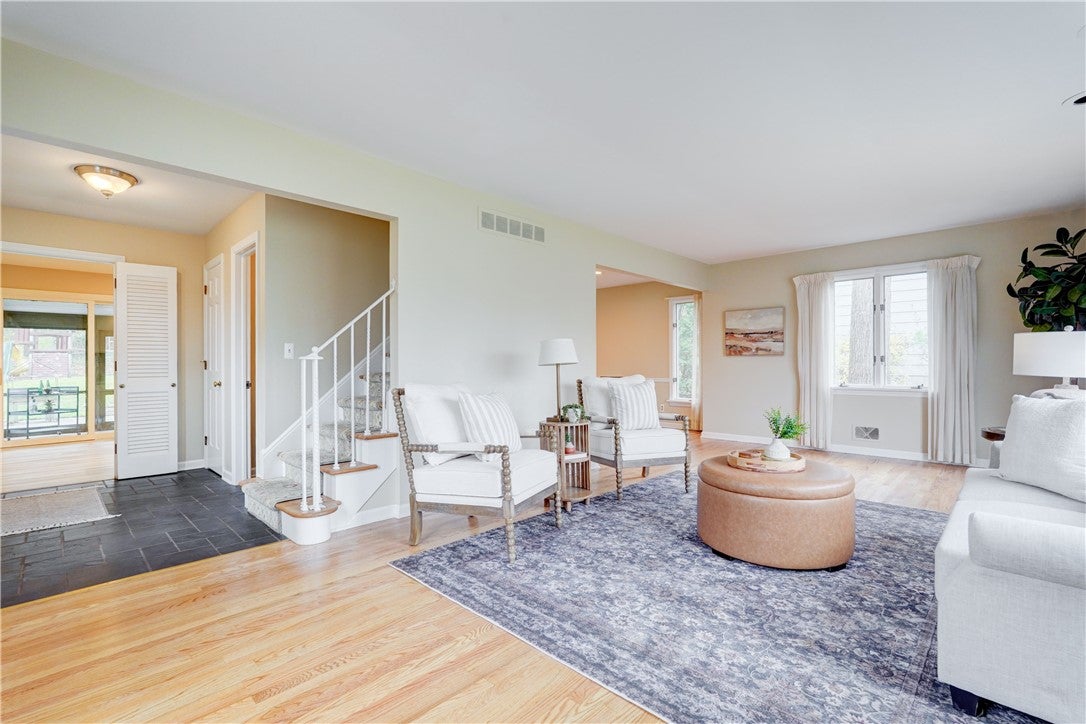
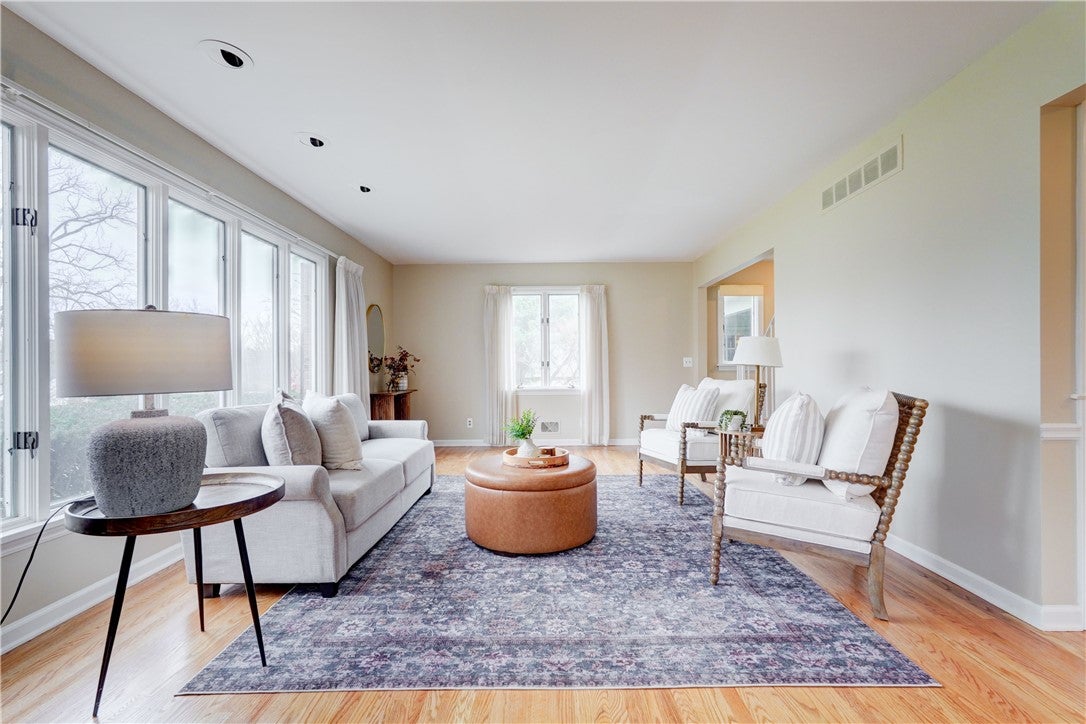
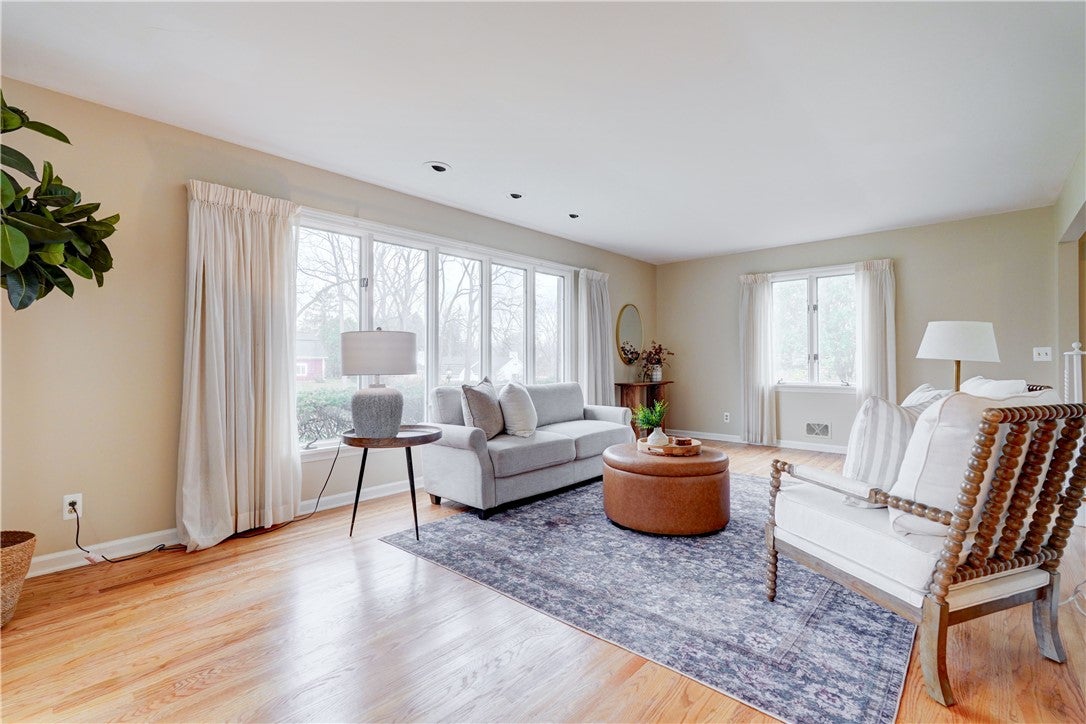
Enter an interest rate to see your estimated monthly payment.Welcome to this handsomely refreshed side-entrance Colonial (NOT A SPLIT), ideally situated just steps from the Village of Pittsford and the Erie Canal. Freshly painted inside & out with beautifully refinished hardwood floors throughout, this home offers exceptional space and style with an unbeatable location. Inviting slate-tiled foyer opens to the sun-filled front living room and an oversized dining room perfect for entertaining. Impressive sunken family room provides a second gathering space with wood-burning fireplace, extensive built-ins, & desk area. Eat-in kitchen features freshly painted real-wood cabinetry, stainless-steel appliances, pantry, spice cupboard, prep sink, and a convenient desk area. Sliders from both the kitchen and family room lead to a screened three-season porch with patio access. Upstairs, find three generous bedrooms with huge closets and tons of natural light. Primary suite includes partially remodeled marble bath and access to unfinished attic space that could be used for a walk-in closet or just for additional storage - not that this house needs it - there is storage galore, including 2 extra-deep linen closets, one offering plumbing access for potential second-floor laundry. The finished lower level provides a vintage-inspired recreation/game room with additional half bath, plus abundant unfinished storage/workshop space. Mechanics include hi-eff Rheem furnace (approx. 5yrs old), 2 year-old central air, tankless water heater (6 years old). Outside enjoy a freshly painted exterior, 7 year-old architectural roof elevated patio, and private in-ground pool. Walk to the canal, Village shops, restaurants, and schools, with Bushnell Basin and Pittsford Plaza just minutes away. An exceptional opportunity to enjoy the best of Pittsford living! Delayed negotiations begin Tuesday, 11/17 at noon.
| yesterday | Listing first seen on site | |
| yesterday | Listing updated with changes from the MLS |

The data relating to real estate on this website comes in part from the Internet Data Exchange (IDX) Program of NYSAMLS’s. Real estate listings held by firms other than are marked with the IDX logo and detailed information about them includes the Listing Broker’s Firm Name.
All information deemed reliable but not guaranteed and should be independently verified. All properties are subject to prior sale, change, or withdrawal. Neither the listing broker(s) nor shall be responsible for any typographical errors, misinformation, misprints, and shall be held totally harmless. © Last checked: 2026-11-14 01:12 AM UTC CNYIS, UNYREIS, WNYREIS. All rights reserved.
Did you know? You can invite friends and family to your search. They can join your search, rate and discuss listings with you.