afb

Homes for Sale | The AFB Team

Search Rochester, Brighton, Pittsford and Western New York Homes for Sale and Real Estate
Connect to Angie

Homes for Sale | The AFB Team

Save
Ask
Tour
Hide
Share
$279,900
2 Days On Site

1246 Glen Carlyn Drive
Farmington, NY 14425

For Sale|Single Family Residence|Active
2
Beds
2
Total Baths
1
Full Bath
1
Partial Bath
1,073
SqFt
$261
/SqFt
1990
Built
County:
Ontario
Listing courtesy of Lisa Carro of Keller Williams Realty Gateway (585) 330-1445
Call Now: (585) 455-5866
Is this the listing for you? We can help make it yours.
(585) 455-5866
1246 Glen Carlyn Drive1246 Glen Carlyn Drive1246 Glen Carlyn Drive1246 Glen Carlyn Drive
Save
Ask
Tour
Hide
Share

Mortgage Calculator

Monthly Payment (Est.)

Enter an interest rate to see your estimated monthly payment.
Calculator powered by Showcase IDX, a Constellation1 Company. Copyright ©2026 Information is deemed reliable but not guaranteed.

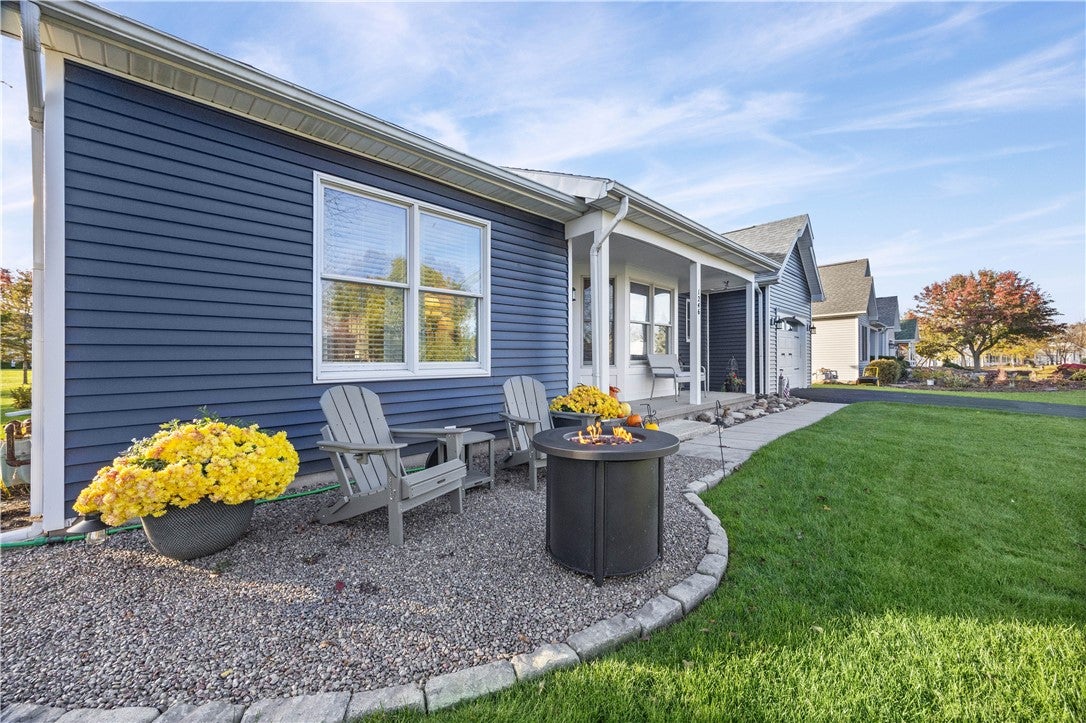
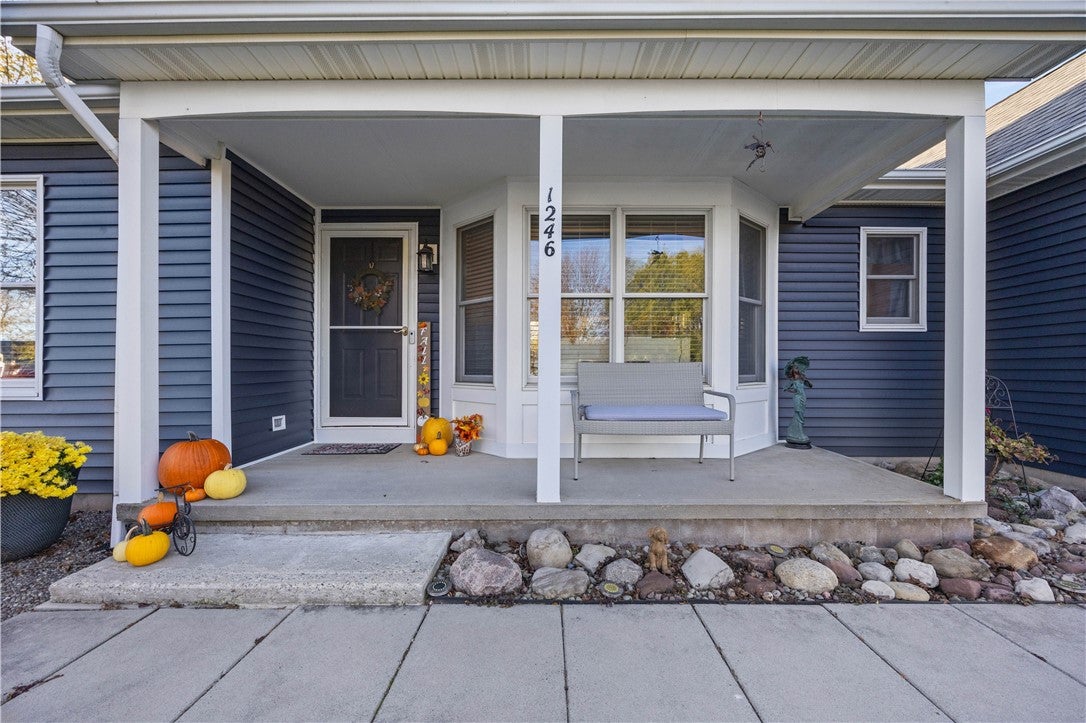
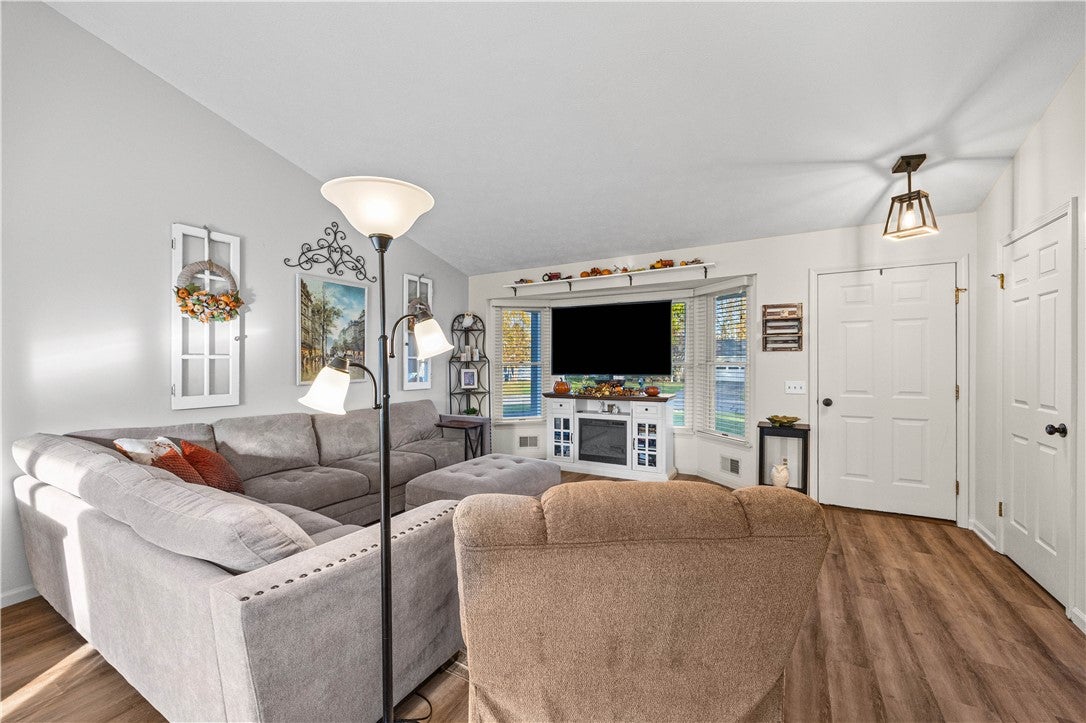
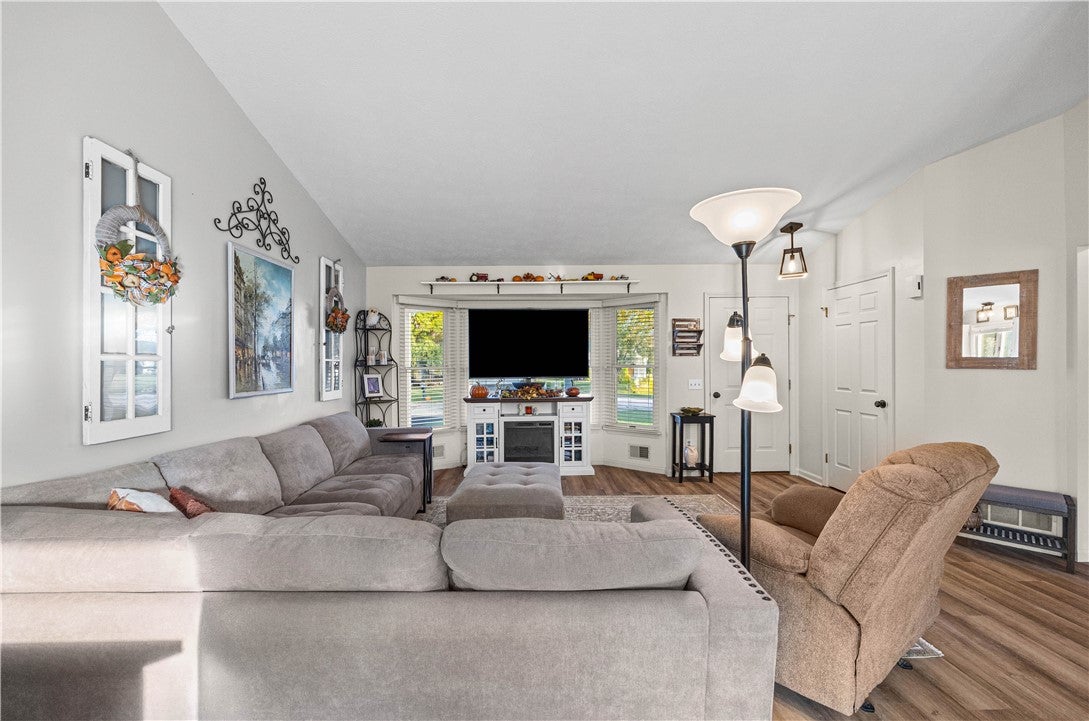
Welcome to this meticulously maintained 2-bedroom, 1.5-bath ranch nestled in a quiet, desirable neighborhood. Designed for effortless one-level living, this gorgeous home features a bright, open floor plan accentuated by soaring cathedral ceilings and brand-new luxury vinyl plank flooring throughout. The updated kitchen shines with new countertops and a stylish backsplash, flowing seamlessly into the main living area. Convenience is key with dedicated first-floor laundry and refreshed bathrooms boasting new countertops, sinks, and flooring. Need extra space? Head downstairs to the partially finished basement, perfect for a rec room, home office, or gym. Outside, enjoy peace of mind for years to come with a new roof, new siding, a well-manicured lawn, and a new shed for all your storage needs. Truly move-in ready—schedule your showing today! All offers due Tuesday, November 17th at 12:00 PM.

Save
Ask
Tour
Hide
Share
Listing Snapshot
Price 
$279,900
Days On Site 
2 Days
Bedrooms 
2
Inside Area (SqFt) 
1,073 sqft
Total Baths 
2
Full Baths 
1
Partial Baths 
1
Lot Size 
0.23 Acres
Year Built 
1990
MLS Number 
R1728162
Status 
Active
Property Tax 
$5,003
HOA/Condo/Coop Fees 
N/A
Sq Ft Source 
Public Records
Friends & Family
Recent Activity
3 days agoListing first seen on site
3 days agoListing updated with changes from the MLS
General Features
Acres 
0.23
Attached Garage 
Yes
Cross Street 
Route 96
Foundation 
Block
Garage 
Yes
Garage Spaces 
1
Green Energy Efficient 
Appliances
Levels 
One
Number Of Stories 
1
Parking 
AttachedGarageGarage Door OpenerPaved
Property Sub Type 
Single Family Residence
Special Circumstances 
Standard
SqFt Total 
1073
Style 
Ranch
Utilities 
Cable AvailableElectricity ConnectedSewer ConnectedWater Connected
Water Source 
Public
Interior Features
Appliances 
DryerDishwasherExhaust FanElectric OvenElectric RangeGas Water HeaterMicrowaveRefrigeratorRange HoodWasherWater Heater
Basement 
FullSump Pump
Cooling 
Central Air
Electric 
Circuit Breakers
Flooring 
Vinyl
Heating 
Exhaust FanForced AirNatural Gas
Interior 
Cathedral Ceiling(s)Eat-in KitchenStorageMaster Downstairs
Laundry Features 
Main Level
Main Level Bedrooms 
2
Window Features 
Skylight(s)
Bedroom 1 
Level - First
Bedroom 2 
Level - First
Kitchen 
Level - First
Living Room 
Level - First
StorageRoom 
Level - Basement
Save
Ask
Tour
Hide
Share
Exterior Features
Construction Details 
Vinyl Siding
Lot Features 
Rectangular Lot
Other Structures 
Shed(s)Storage
Patio And Porch 
CoveredDeckPorch
Road Frontage 
City Street
Roof 
Asphalt
Windows/Doors 
Skylight(s)
Community Features
MLS Area 
Farmington-322800
School District 
Victor
Township 
Not Applicable
Financing Terms Available 
CashConventionalFHAUSDA LoanVA Loan
Schools
School District
Victor
Elementary School
Unknown
Middle School
Unknown
High School
Unknown
Listing courtesy of Lisa Carro of Keller Williams Realty Gateway (585) 330-1445

logo

The data relating to real estate on this website comes in part from the Internet Data Exchange (IDX) Program of NYSAMLS’s. Real estate listings held by firms other than are marked with the IDX logo and detailed information about them includes the Listing Broker’s Firm Name.

All information deemed reliable but not guaranteed and should be independently verified. All properties are subject to prior sale, change, or withdrawal. Neither the listing broker(s) nor shall be responsible for any typographical errors, misinformation, misprints, and shall be held totally harmless. © Last checked: 2026-11-15 03:00 AM UTC CNYIS, UNYREIS, WNYREIS. All rights reserved.

Neighborhood & Commute
Source: Walkscore
Disclosure: Community information and market data powered by Constellation Data Labs. Information is deemed reliable but not guaranteed.
Save
Ask
Tour
Hide
Share