afb

Homes for Sale | The AFB Team

Search Rochester, Brighton, Pittsford and Western New York Homes for Sale and Real Estate
Connect to Angie

Homes for Sale | The AFB Team

Save
Ask
Tour
Hide
Share
$625,000
10 Days On Site

19 Dickinson Crossing
Fairport, NY 14450

For Sale|Single Family Residence|Active
4
Beds
3
Total Baths
2
Full Baths
1
Partial Bath
3,454
SqFt
$181
/SqFt
2000
Built
Subdivision:
Devonshire Hills Sec 04
County:
Monroe
Listing courtesy of Kristina M Trovato of Tru Agent Real Estate (585) 747-5266
Call Now: (585) 455-5866
Is this the listing for you? We can help make it yours.
(585) 455-5866
Upcoming Open Houses
Sat, Nov 7, 11:30 AM - 1:00 PM
19 Dickinson Crossing19 Dickinson Crossing19 Dickinson Crossing19 Dickinson Crossing
Save
Ask
Tour
Hide
Share

Mortgage Calculator

Monthly Payment (Est.)

Enter an interest rate to see your estimated monthly payment.
Calculator powered by Showcase IDX, a Constellation1 Company. Copyright ©2026 Information is deemed reliable but not guaranteed.

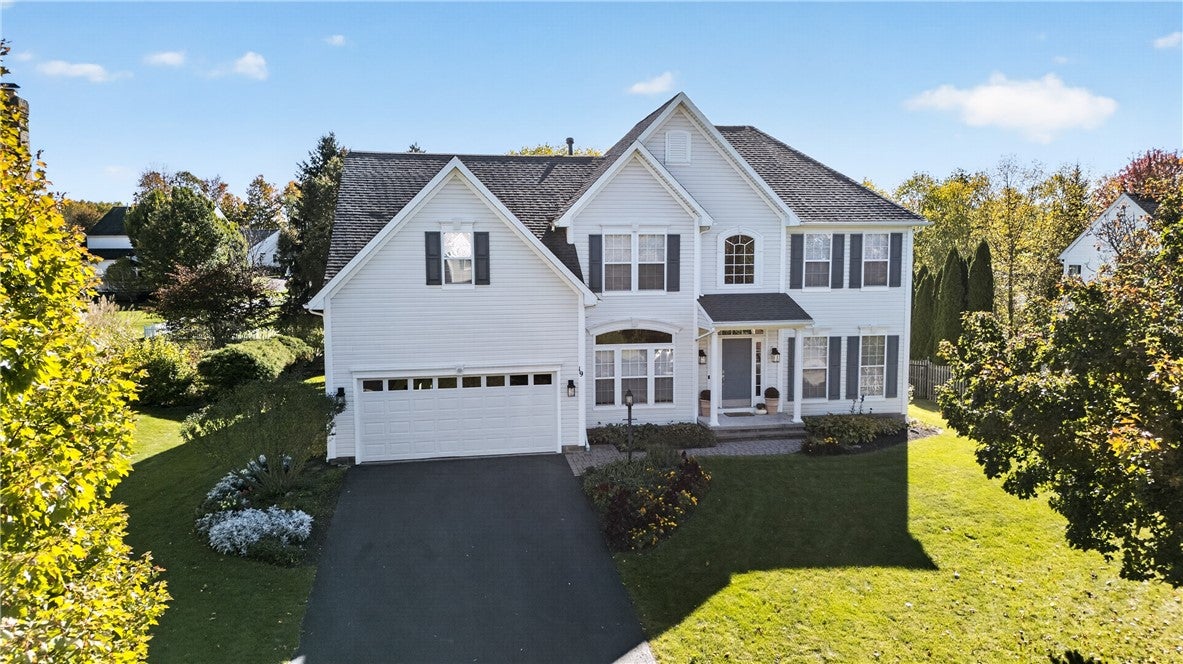
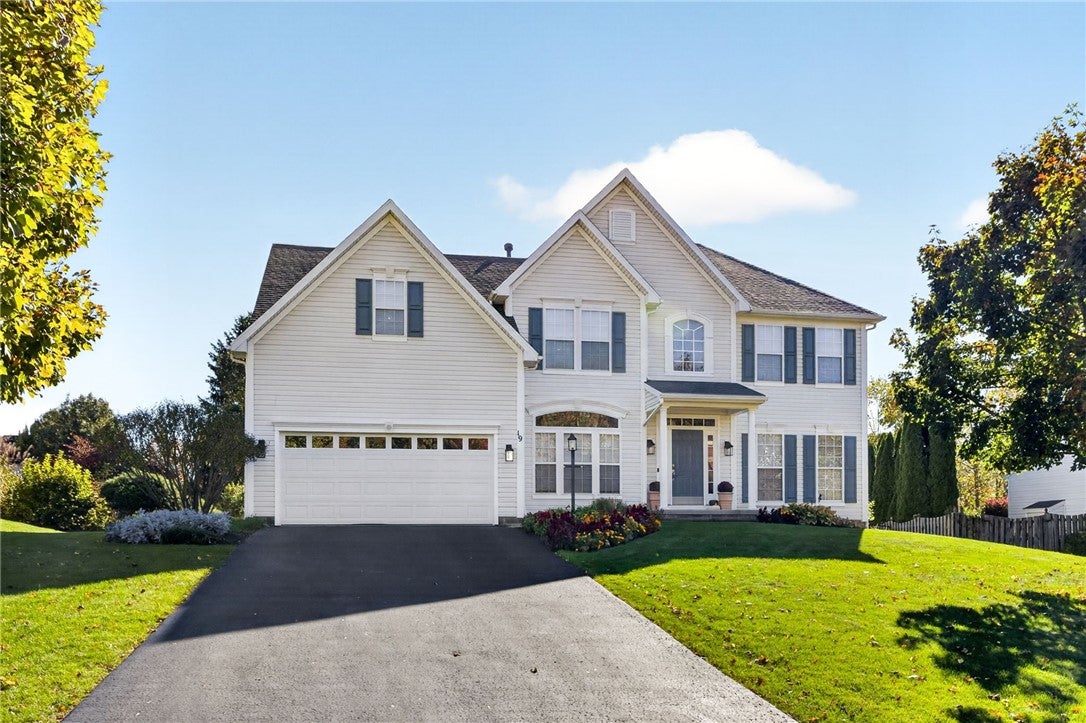
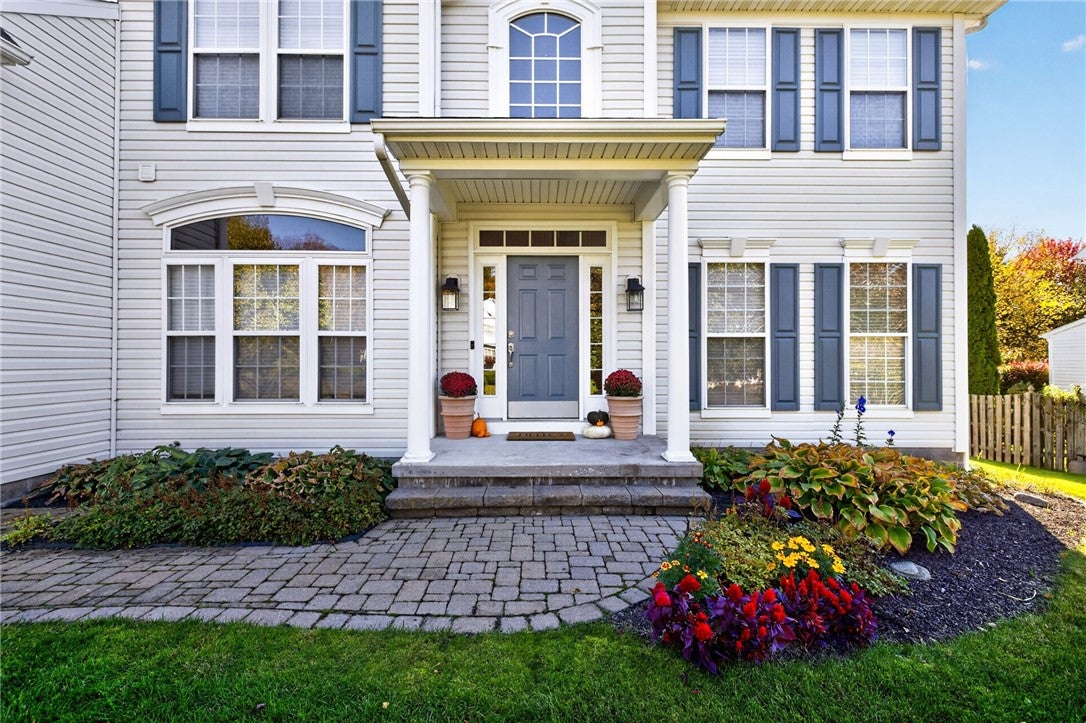
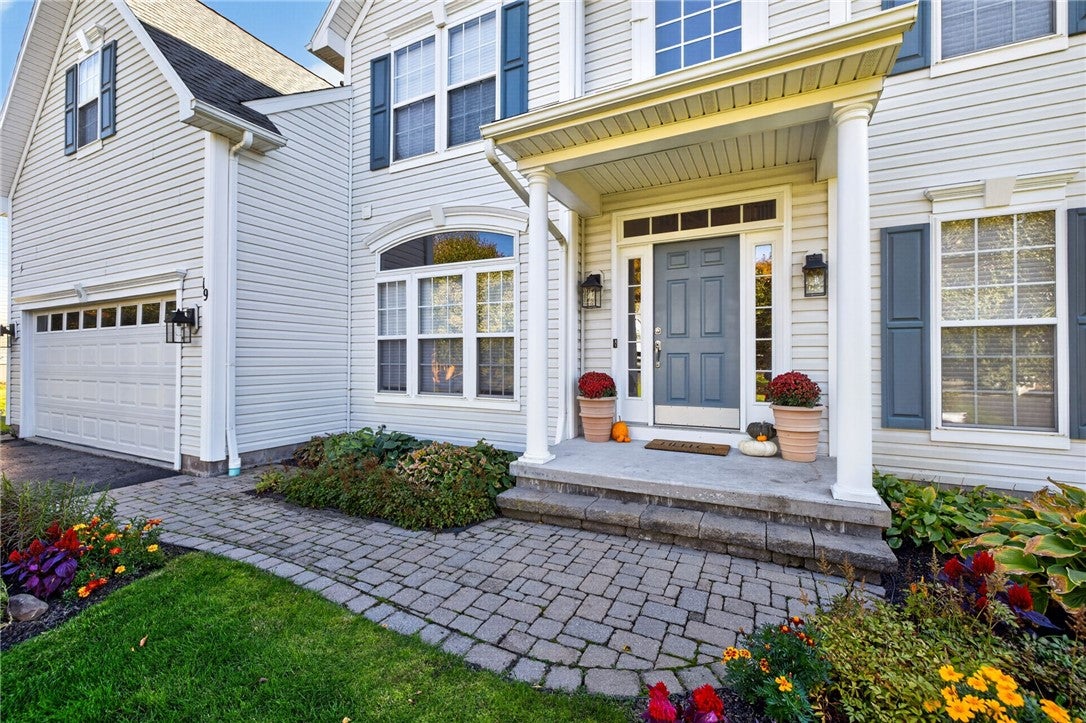
WELCOME HOME TO 19 DICKINSON XING! Available for the first time in 26 years, this lovingly maintained FAIRPORT home offers 3,454 sq ft., 4 bedrooms, and 2.5 baths. An inviting two-story foyer welcomes you inside, where french doors open to a bright HOME OFFICE. The kitchen features a center island, walk-in pantry, and newer STAINLESS STEEL APPLIANCES, while the sunny morning room is an inviting spot for coffee. At the center of the home, the spectacular family room features WALLS OF WINDOWS, soaring cathedral ceilings, a GAS FIREPLACE, and a secondary staircase. Formal living and dining room provide additional space to gather. An oversized laundry and mudroom off the garage adds everyday convenience. Upstairs, the spacious PRIMARY SUITE offers a TRAY CEILING, COZY SITTING AREA, DUAL WALK-IN CLOSETS, and an EN-SUITE BATH with a separate shower and soaking tub. THREE ADDITIONAL BEDROOMS feature generous closet space, with AMPLE STORAGE throughout the home. Outside, beautifully tended gardens, a labor of love over the years surround a PAVER PATIO and FULLY FENCED YARD. Additional features include CENTRAL VACUMM, a WATER PURIFICATION SYSTEM, and a WATER SOFTNER. Updates include the ROOF(2021), WATER HEATER (2024), FURNACE (2010). Newer exterior lighting, garage door, and patio steps. Enjoy the benefit of Fairport Electric, nearby walking trails and parks, and a location just minutes from the Village of Fairport. Thoughtfully CARED FOR INSIDE AND OUT, this home is ready for its next chapter! OPEN HOUSE Saturday, November 7th 11:30-1:00pm

Save
Ask
Tour
Hide
Share
Listing Snapshot
Price 
$625,000
Days On Site 
10 Days
Bedrooms 
4
Inside Area (SqFt) 
3,454 sqft
Total Baths 
3
Full Baths 
2
Partial Baths 
1
Lot Size 
0.34 Acres
Year Built 
2000
MLS Number 
R1725312
Status 
Active
Property Tax 
$13,736
HOA/Condo/Coop Fees 
N/A
Sq Ft Source 
Public Records
Friends & Family
Recent Activity
a week agoListing first seen on site
a week agoListing updated with changes from the MLS
General Features
Acres 
0.34
Attached Garage 
Yes
Cross Street 
Chadwick Manor
Foundation 
Block
Garage 
Yes
Garage Spaces 
2
Green Energy Efficient 
Appliances
Levels 
Two
Number Of Stories 
2
Parking 
AttachedGarageDrivewayGarage Door OpenerPaved
Property Sub Type 
Single Family Residence
Special Circumstances 
Standard
SqFt Total 
3454
Style 
Contemporary, Colonial, Two Story
Utilities 
Cable AvailableElectricity AvailableElectricity ConnectedSewer ConnectedWater Connected
Water Source 
Public
Interior Features
Appliances 
DishwasherElectric OvenElectric RangeElectric Water HeaterFreezerDisposalRefrigeratorWater Purifier OwnedWater Softener OwnedWater Heater
Basement 
Full
Cooling 
Central Air
Electric 
Circuit Breakers
Fireplace 
Yes
Fireplaces 
1
Flooring 
CarpetCeramic TileVaries
Heating 
Forced AirNatural Gas
Interior 
Cedar Closet(s)Central VacuumEntrance FoyerEat-in KitchenKitchen IslandPantryStorage
Laundry Features 
Main Level
Window Features 
Insulated Windows
Save
Ask
Tour
Hide
Share
Exterior Features
Construction Details 
Vinyl Siding
Fencing 
FencedFull
Lot Features 
Rectangular Lot
Patio And Porch 
Patio
Road Frontage 
City Street
Roof 
Shingle
Windows/Doors 
Insulated Windows
Community Features
MLS Area 
Perinton-264489
School District 
Fairport
Township 
Not Applicable
Financing Terms Available 
CashConventionalFHAVA Loan
Schools
School District
Fairport
Elementary School
Unknown
Middle School
Johanna Perrin Middle
High School
Fairport Senior High
Listing courtesy of Kristina M Trovato of Tru Agent Real Estate (585) 747-5266

logo

The data relating to real estate on this website comes in part from the Internet Data Exchange (IDX) Program of NYSAMLS’s. Real estate listings held by firms other than are marked with the IDX logo and detailed information about them includes the Listing Broker’s Firm Name.

All information deemed reliable but not guaranteed and should be independently verified. All properties are subject to prior sale, change, or withdrawal. Neither the listing broker(s) nor shall be responsible for any typographical errors, misinformation, misprints, and shall be held totally harmless. © Last checked: 2026-11-07 04:20 PM UTC CNYIS, UNYREIS, WNYREIS. All rights reserved.

Neighborhood & Commute
Source: Walkscore
Disclosure: Community information and market data powered by Constellation Data Labs. Information is deemed reliable but not guaranteed.
Save
Ask
Tour
Hide
Share