
Homes for Sale | The AFB Team
Search Rochester, Brighton, Pittsford and Western New York Homes for Sale and Real Estate Connect to AngieHomes for Sale | The AFB Team
1064 Heartwood LaneOlean, NY 14760
Mortgage Calculator
Monthly Payment (Est.)
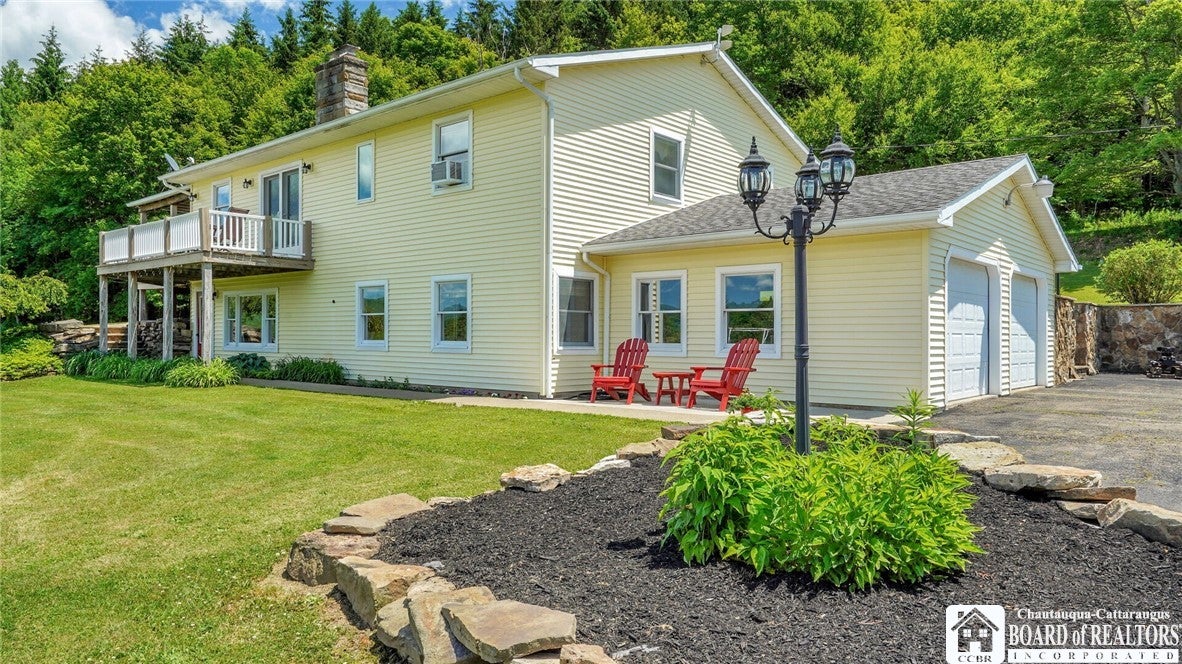
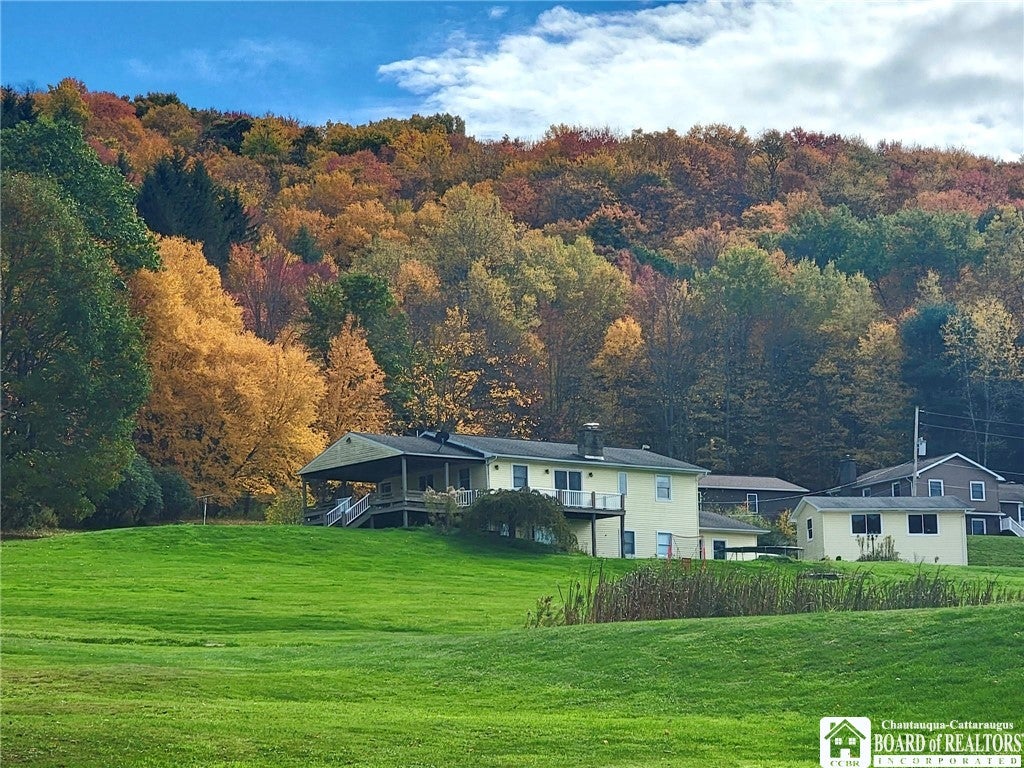
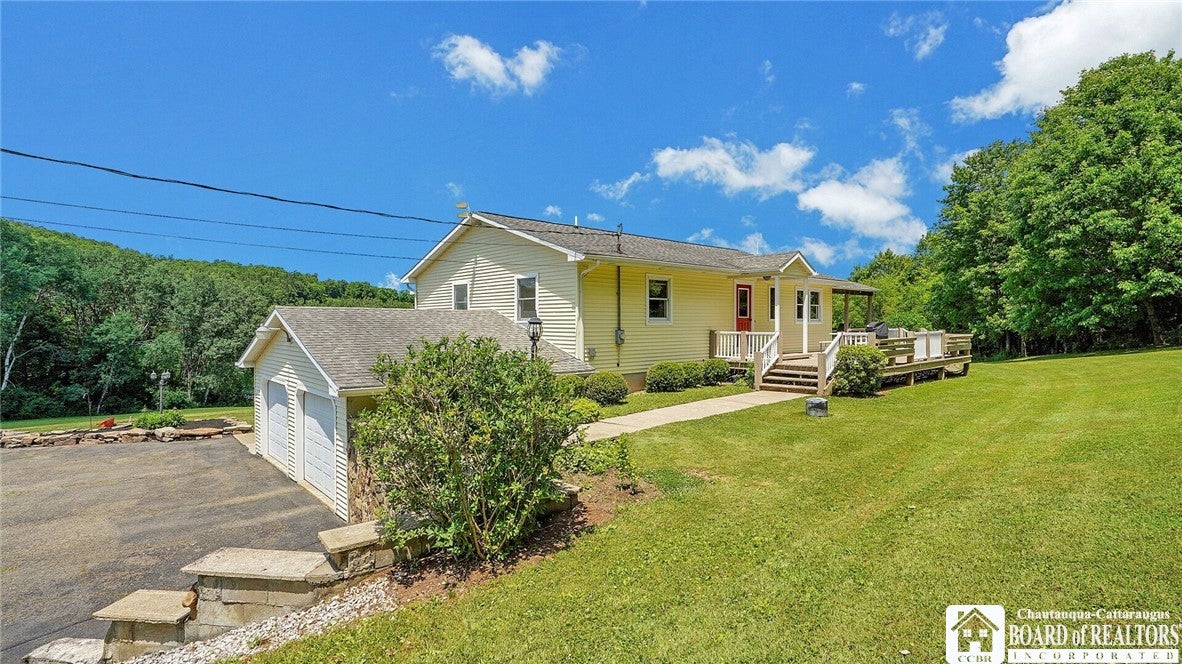
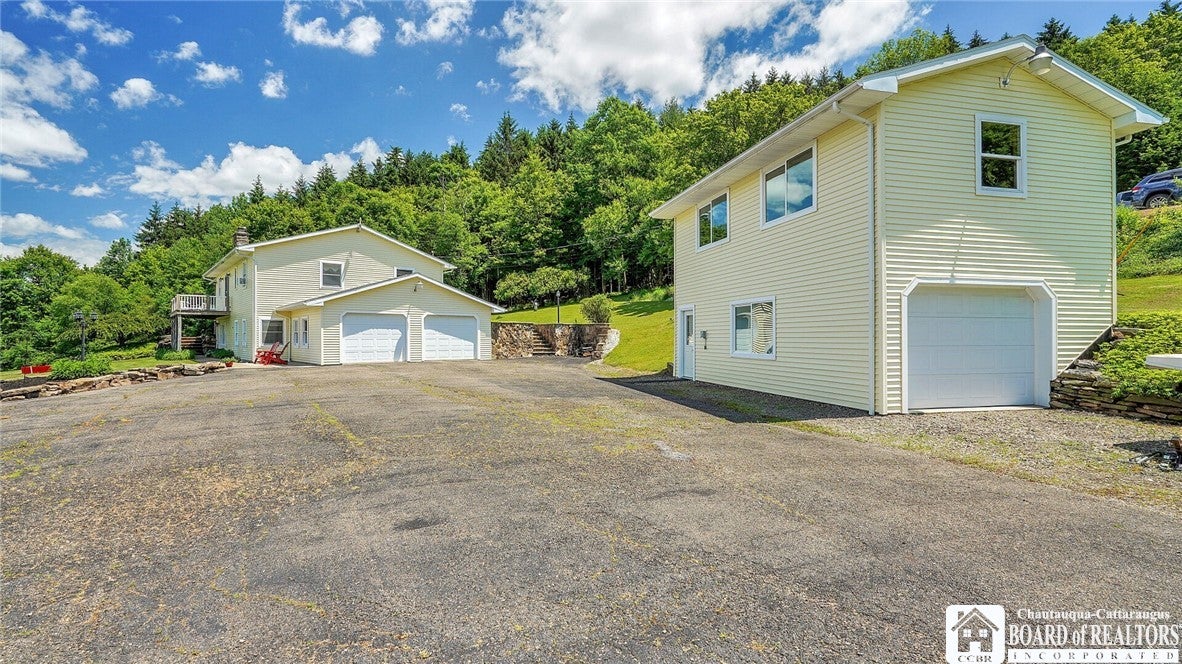
Enter an interest rate to see your estimated monthly payment.BREATHTAKING VIEWS, 13.05 ACRES & CUSTOM-BUILT BEAUTY! Nestled in the picturesque hills of the Portville School District, with an Olean mailing address, this stunning 4-bedroom, 2.5-bath custom-built home offers privacy, comfort, and spectacular valley views! From sunrise to sunset, you'll love the scenery from the MASSIVE 1,169 sq. ft. wraparound deck, perfect for entertaining, relaxing, or taking in the beauty of nature! Step inside to a spacious kitchen featuring granite countertops, a center island, abundant cabinetry, BRAND-NEW appliances, a walk-in pantry, and room for casual dining. The open living and dining area is warm and welcoming, complete with a cozy wood-burning fireplace and convenient access to the deck, bringing those magnificent views right into your living space! The main level also features a spacious primary suite and an additional bedroom. Downstairs, you'll discover an entirely different level of living space, including a second family room, two additional bedrooms, a laundry room, and incredible storage! With access to the attached 2-car garage, there's plenty of flexibility for your lifestyle. AND JUST WAIT UNTIL YOU SEE THE GARAGE SPACE! Across the driveway sits an impressive 782 sq. ft., TWO-STORY detached garage with DRIVE-IN ACCESS TO BOTH LEVELS! Perfect for car enthusiasts, hobbyists, RV owners, or anyone needing room for their prized possessions! This incredible building features a spacious workshop, electricity throughout, 200-amp electrical service, propane setup, and exterior RV hookups! The 13.05 acres have NEVER BEEN TIMBERED, offering beautiful wooded surroundings, privacy, and endless opportunities to enjoy the outdoors. Additional improvements include a BRAND-NEW SEPTIC SYSTEM and recent well updates, including backflow protection and brass fittings. Whether you're enjoying your morning coffee overlooking the valley, watching the sunset from your deck, or admiring the twinkling lights below after dark, THE VIEWS FROM THIS PROPERTY ARE SIMPLY UNFORGETTABLE! If you've been searching for a one-of-a-kind country retreat with acreage, exceptional garage space, and room to spread out, THIS IS THE ONE YOU'VE BEEN WAITING FOR!
| 2 weeks ago | Listing first seen on site | |
| 2 weeks ago | Listing updated with changes from the MLS |

The data relating to real estate on this website comes in part from the Internet Data Exchange (IDX) Program of NYSAMLS’s. Real estate listings held by firms other than are marked with the IDX logo and detailed information about them includes the Listing Broker’s Firm Name.
All information deemed reliable but not guaranteed and should be independently verified. All properties are subject to prior sale, change, or withdrawal. Neither the listing broker(s) nor shall be responsible for any typographical errors, misinformation, misprints, and shall be held totally harmless. © Last checked: 2026-11-07 04:20 PM UTC CNYIS, UNYREIS, WNYREIS. All rights reserved.
Did you know? You can invite friends and family to your search. They can join your search, rate and discuss listings with you.