
Homes for Sale | The AFB Team
Search Rochester, Brighton, Pittsford and Western New York Homes for Sale and Real Estate Connect to AngieHomes for Sale | The AFB Team
125 Hebner StreetJamestown, NY 14701
Mortgage Calculator
Monthly Payment (Est.)
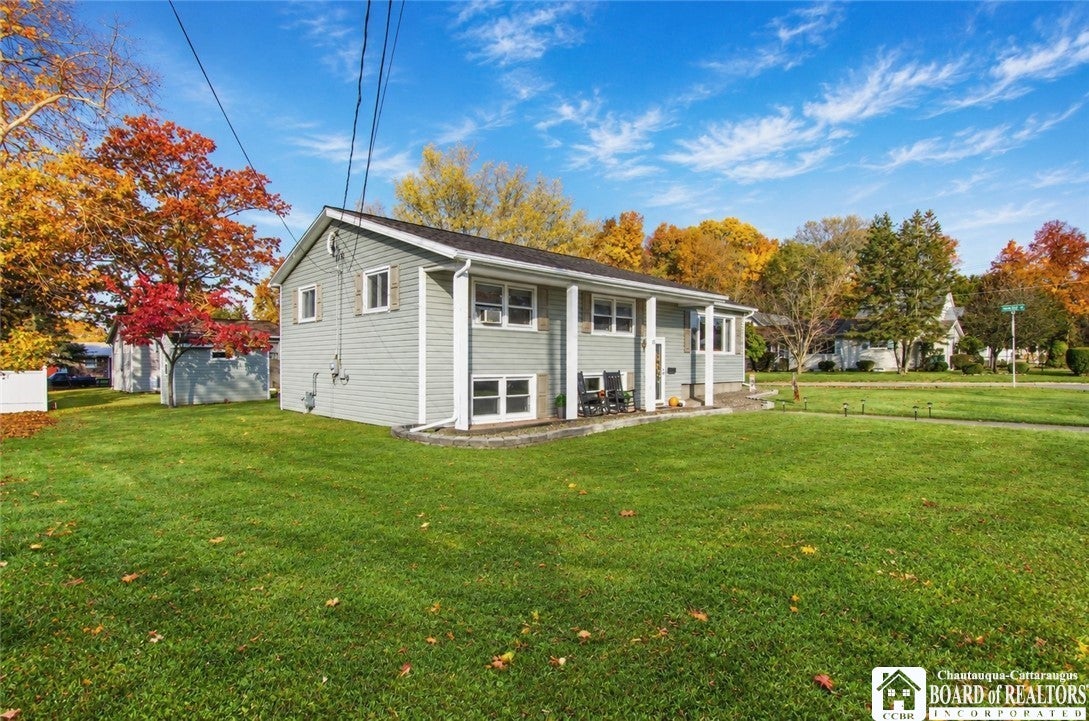
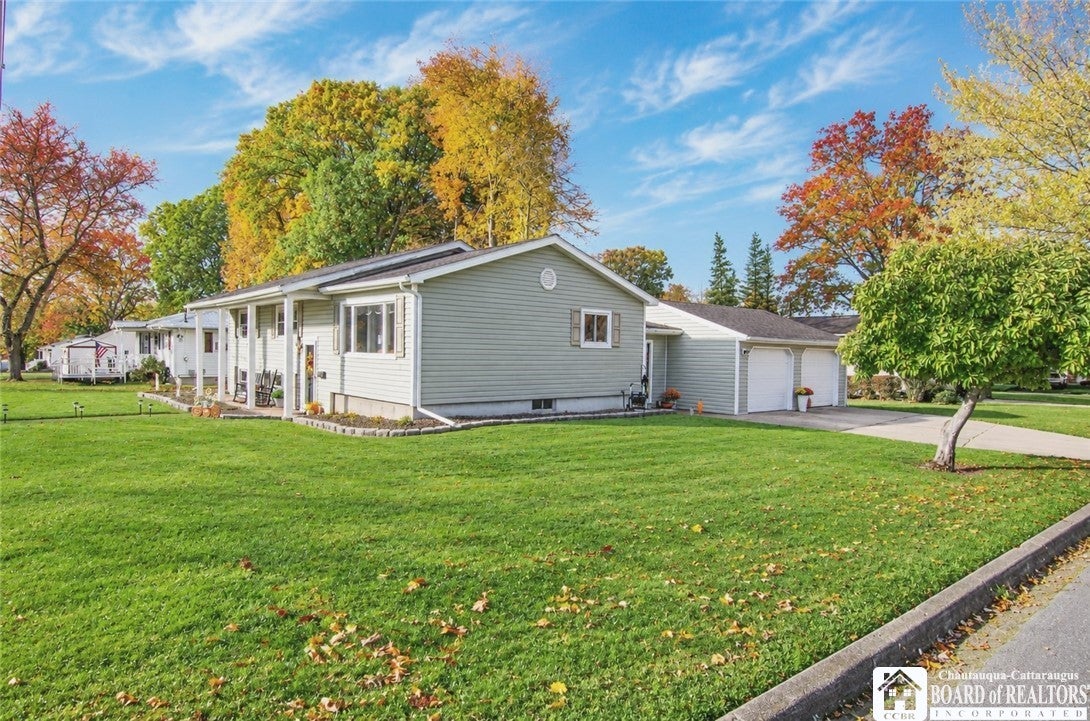
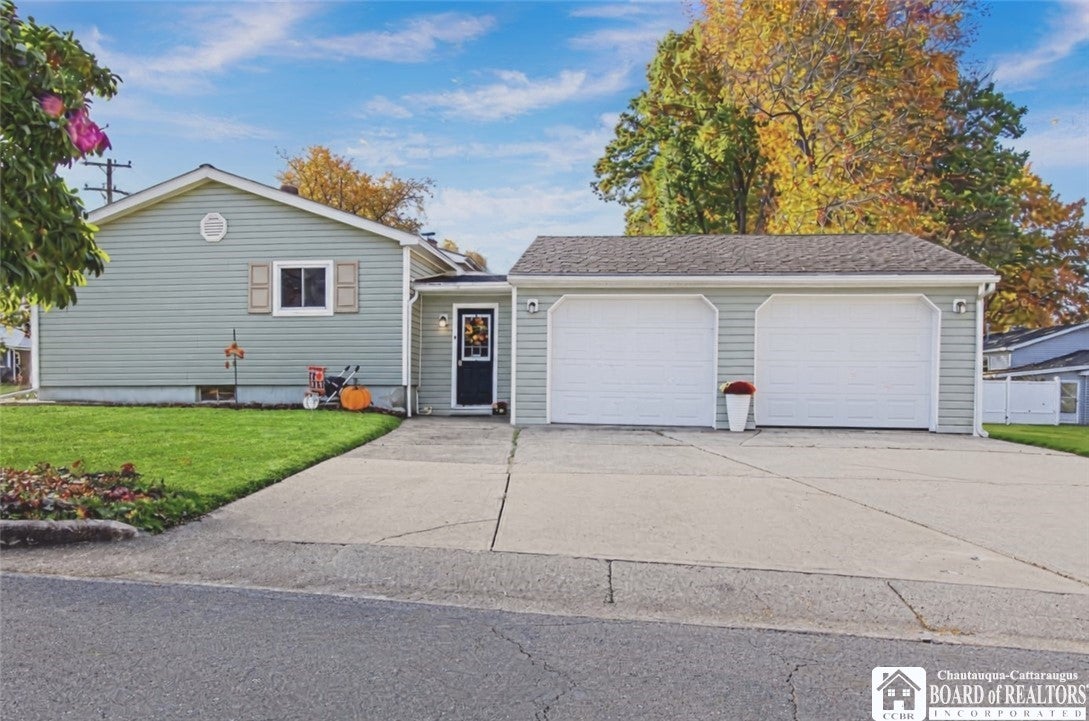
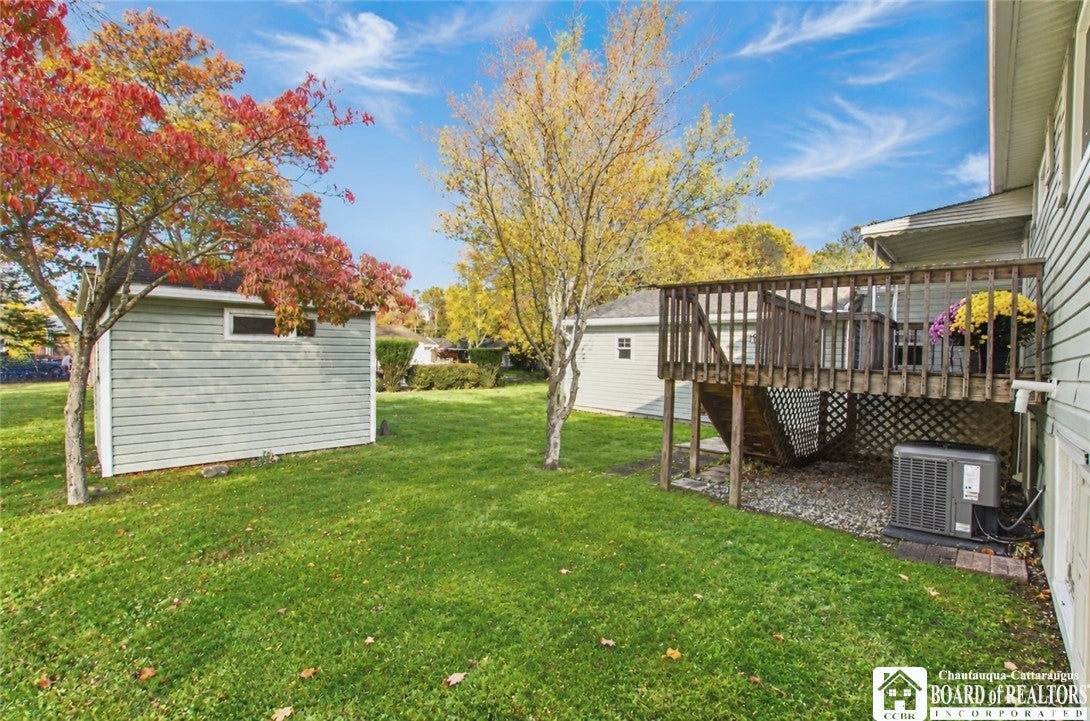
Enter an interest rate to see your estimated monthly payment.Discover this stylish new sanctuary in the highly sought after Allen Park neighborhood. Situated on a prime corner lot, this impeccably maintained raised ranch offers the ultimate blend of suburban tranquility and urban convenience. The neighborhood features charming tree lined streets, playgrounds, picnic pavilions, parks, and nature trails to explore. Despite the peaceful setting, you are just blocks away from local schools, grocery stores, trending dining spots, downtown Jamestown, and UPMC. Curb appeal sets the tone, and the pride of ownership continues inside. The attached two car garage keeps your vehicles protected year round, while the convenient mudroom gives shoes, coats, bags, and winter gear a place to land before entering the main living space. Inside, natural light and a semi open layout create an inviting flow between the kitchen and living room. The kitchen delivers with generous Corian countertops, abundant cabinetry, and a breakfast bar made for morning coffee, quick bites, and casual conversation. Need room to host? The formal dining area connects effortlessly to the living space, making holidays, dinner parties, and game nights feel easy. When the weather cooperates, slide open the doors and take the gathering outside to the rear deck, partially covered for added flexibility. The recently updated main level bath brings a fresh, modern feel with subway tile, tile flooring, an updated vanity, and contemporary lighting. Downstairs, a finished bonus space is ready to match your lifestyle. Think rec room, home gym, wellness zone, media lounge, or guest retreat. A separate utility area houses the laundry, mechanicals, and a convenient half bath, while walkout access makes everyday projects and moving bulky items easier. Central air, vinyl siding and windows, a newer furnace, and a dry basement round out the package. Move in, make it yours, and tap into everything the Allen Park lifestyle has to offer. If you’ve been waiting for the right mix of comfort, convenience, and location, this is your sign to stop scrolling and schedule your showing. Your next chapter in Jamestown starts here.
| 2 weeks ago | Status changed to Pending | |
| 2 weeks ago | Listing updated with changes from the MLS | |
| 2 weeks ago | Listing first seen on site |

The data relating to real estate on this website comes in part from the Internet Data Exchange (IDX) Program of NYSAMLS’s. Real estate listings held by firms other than are marked with the IDX logo and detailed information about them includes the Listing Broker’s Firm Name.
All information deemed reliable but not guaranteed and should be independently verified. All properties are subject to prior sale, change, or withdrawal. Neither the listing broker(s) nor shall be responsible for any typographical errors, misinformation, misprints, and shall be held totally harmless. © Last checked: 2026-11-07 04:25 PM UTC CNYIS, UNYREIS, WNYREIS. All rights reserved.