
Homes for Sale | The AFB Team
Search Rochester, Brighton, Pittsford and Western New York Homes for Sale and Real Estate Connect to AngieHomes for Sale | The AFB Team
567 Smith RoadPittsford, NY 14534
Mortgage Calculator
Monthly Payment (Est.)
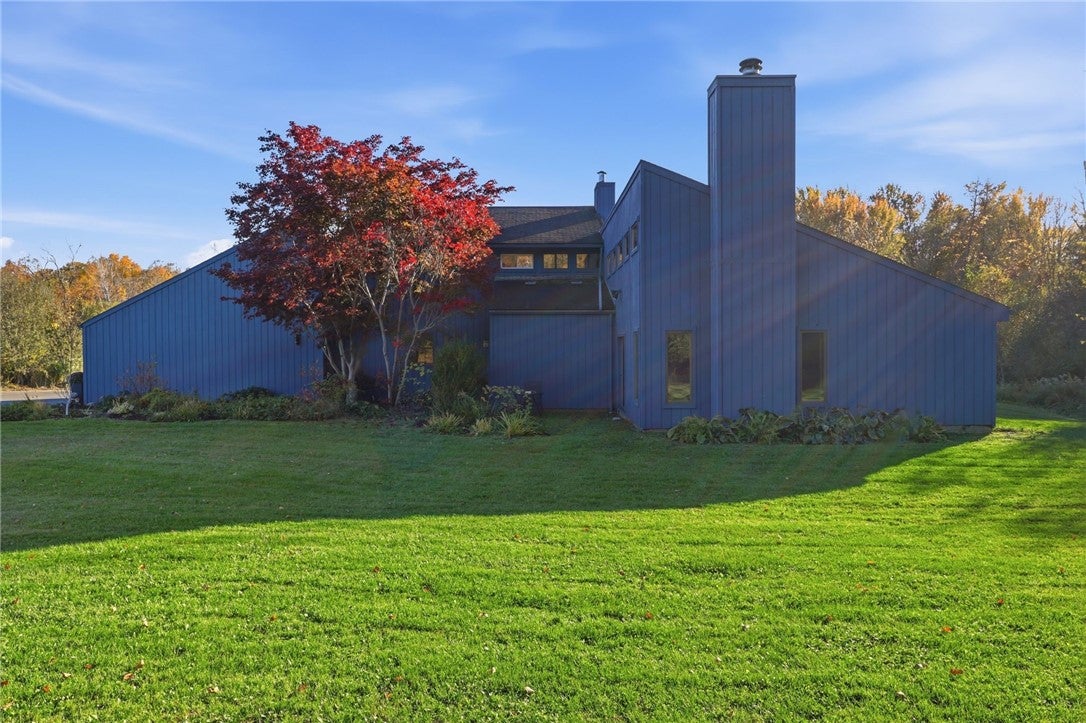
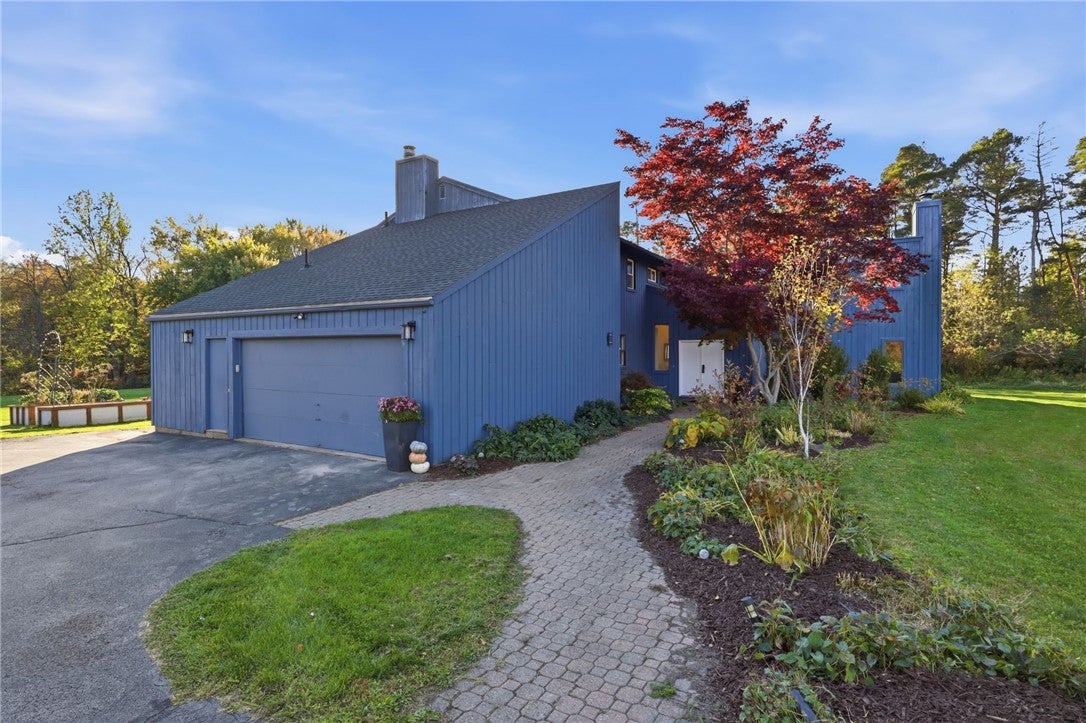
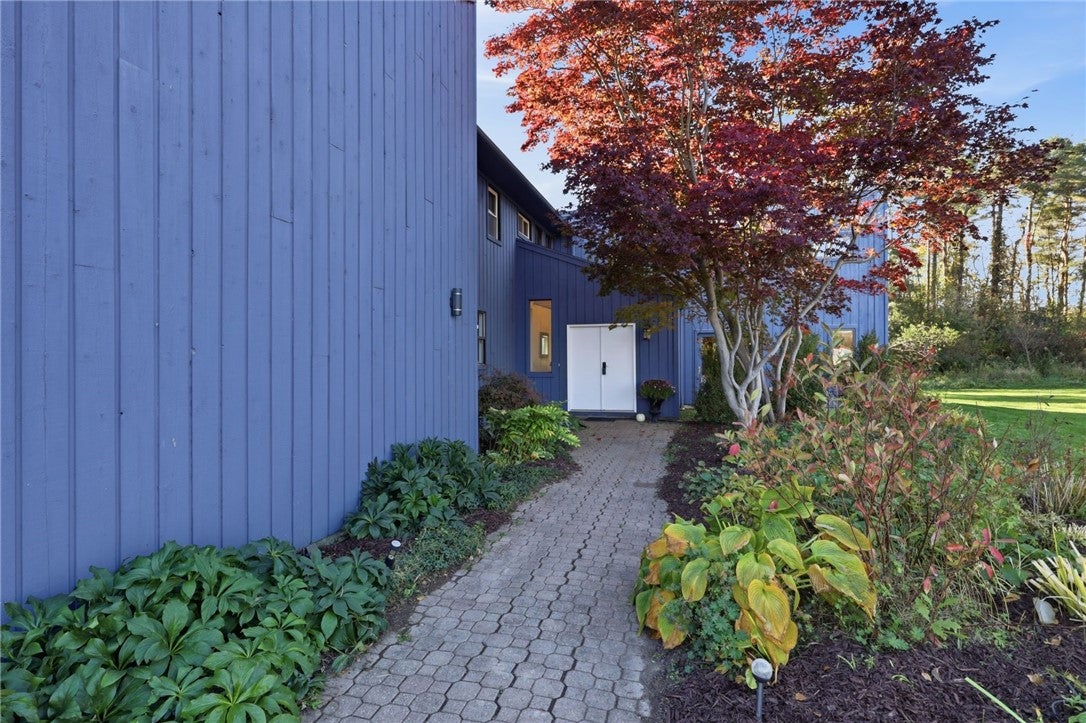
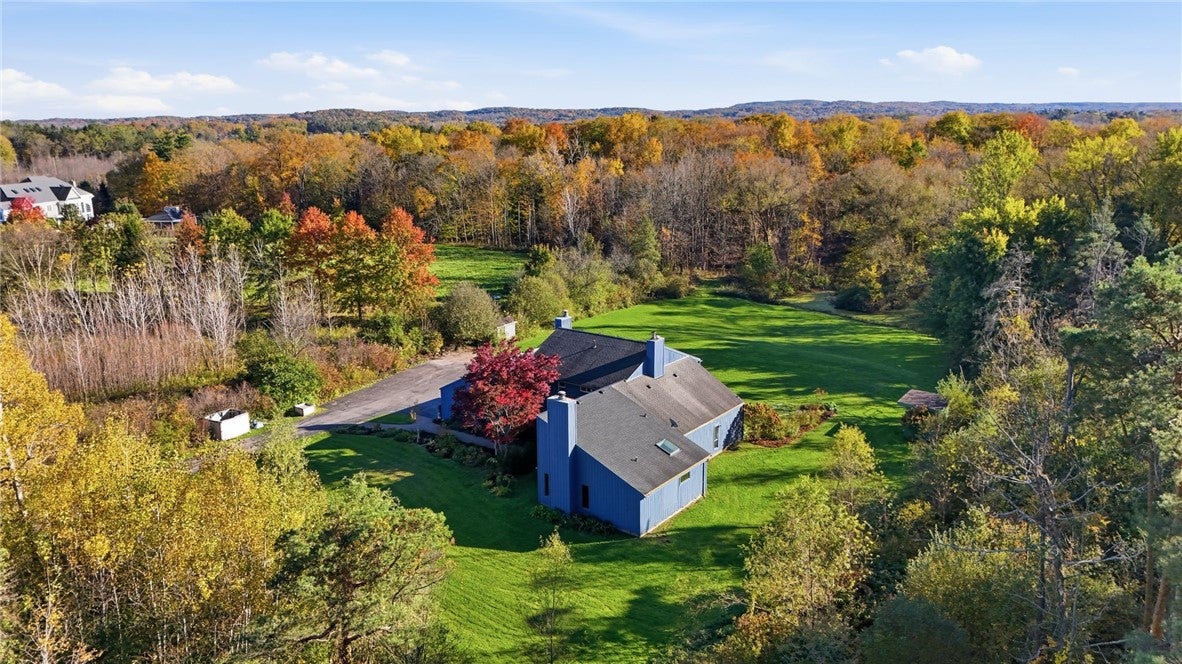
Enter an interest rate to see your estimated monthly payment.Welcome to 567 Smith Road, a stunning contemporary home nestled on 3.76 private acres in Pittsford! Offering 4,157 sq. ft., 5 true bedrooms & a versatile floor plan, this one-of-a-kind residence combines dramatic architecture, generous living spaces & exceptional natural beauty. Soaring ceilings, walls of glass & abundant natural light create an unforgettable first impression! The entry opens into an expansive living room featuring a grand fireplace & walls of sliding glass doors that seamlessly connect indoor & outdoor living. The open floor plan flows into a spacious eat-in kitchen featuring white cabinetry, granite countertops, generous prep space & casual dining. A cozy sitting room & formal dining room with a third fireplace offer additional spaces for gathering & entertaining. The inviting 3-season porch overlooks mature trees & a picturesque pond, offering beautiful views throughout the changing seasons. The desirable 1st-floor primary suite features its own working wood-burning fireplace, spacious walk-in closet & beautifully updated ensuite bathroom with a luxurious steam shower. An additional 1st-floor office with custom built-ins & an adjoining half bathroom offers incredible flexibility as a potential 6th bedroom, guest suite or flex space. Convenient 1st-floor laundry & abundant storage off the garage add everyday functionality. Upstairs, discover 4 generously sized bedrooms, including a potential 2nd primary suite with its own ensuite bathroom & private balcony overlooking the grounds. Three additional bedrooms share another full bathroom. The expansive lower level offers endless possibilities for a home gym, recreation room, media space or additional entertaining, complete with direct exterior access. Outside, the sprawling grounds offer exceptional privacy & endless opportunities for outdoor enjoyment, recreation or simply relaxing amid nature. Located within Pittsford Schools, this remarkable property offers a rare combination of striking contemporary design, flexible living spaces & an extraordinary setting. A truly special home that must be experienced! Delayed Neg. 10/28 @10am
| 3 days ago | Listing first seen on site | |
| 3 days ago | Listing updated with changes from the MLS |

The data relating to real estate on this website comes in part from the Internet Data Exchange (IDX) Program of NYSAMLS’s. Real estate listings held by firms other than are marked with the IDX logo and detailed information about them includes the Listing Broker’s Firm Name.
All information deemed reliable but not guaranteed and should be independently verified. All properties are subject to prior sale, change, or withdrawal. Neither the listing broker(s) nor shall be responsible for any typographical errors, misinformation, misprints, and shall be held totally harmless. © Last checked: 2026-10-25 12:57 AM UTC CNYIS, UNYREIS, WNYREIS. All rights reserved.