afb

Homes for Sale | The AFB Team

Search Rochester, Brighton, Pittsford and Western New York Homes for Sale and Real Estate
Connect to Angie

Homes for Sale | The AFB Team

Save
Ask
Tour
Hide
Share
$715,000
21 Days On Site

1316 Tall Birch Trail
Webster, NY 14580

For Sale|Single Family Residence|Active
3
Beds
2
Total Baths
2
Full Baths
1,954
SqFt
$366
/SqFt
2026
Built
Subdivision:
Tal Birch Glen
County:
Monroe
Listing courtesy of Steven J. Philippone of Philippone Associates Inc. (585) 738-7624
Call Now: (585) 455-5866
Is this the listing for you? We can help make it yours.
(585) 455-5866
1316 Tall Birch Trail1316 Tall Birch Trail1316 Tall Birch Trail1316 Tall Birch Trail
Save
Ask
Tour
Hide
Share

Mortgage Calculator

Monthly Payment (Est.)

Enter an interest rate to see your estimated monthly payment.
Calculator powered by Showcase IDX, a Constellation1 Company. Copyright ©2026 Information is deemed reliable but not guaranteed.

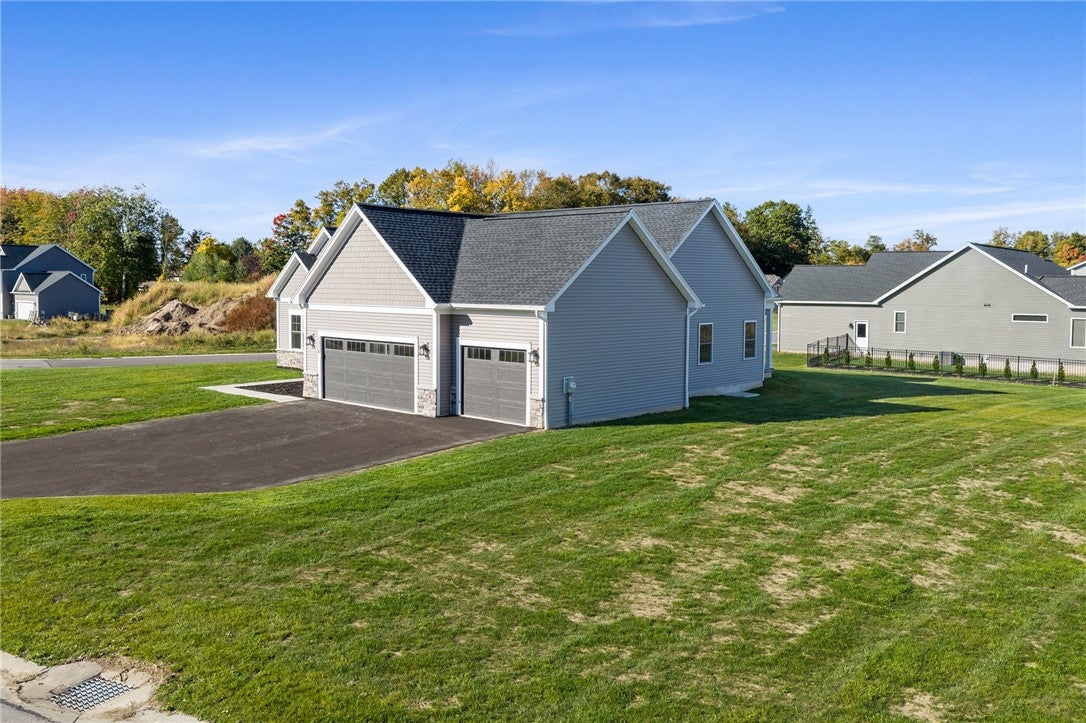
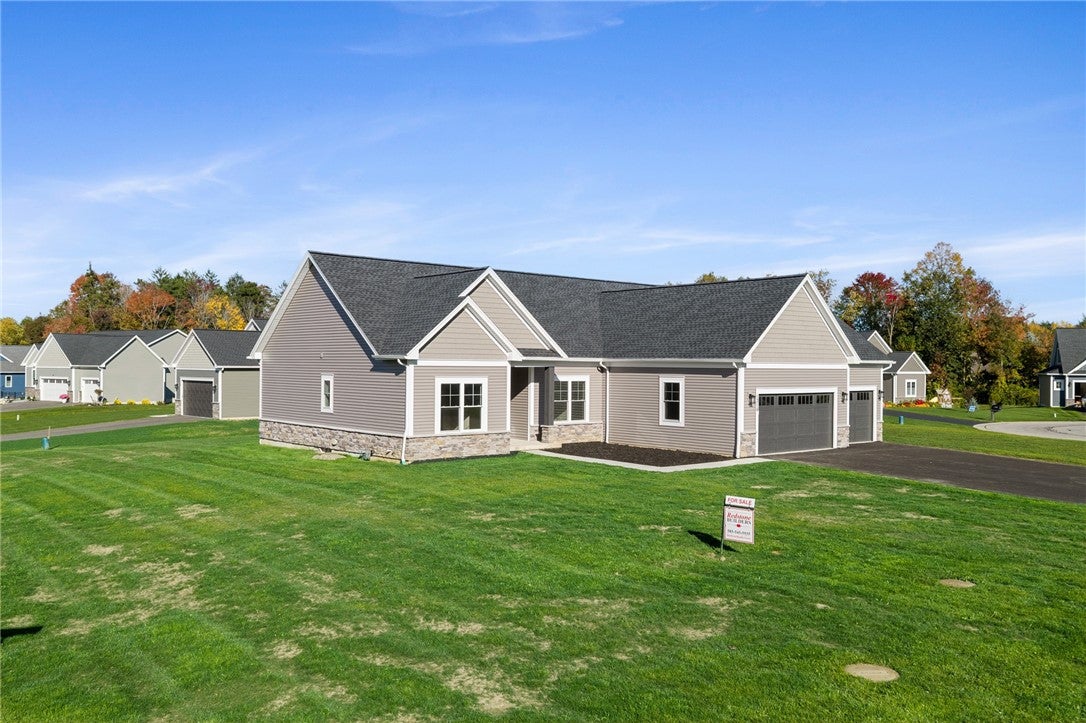
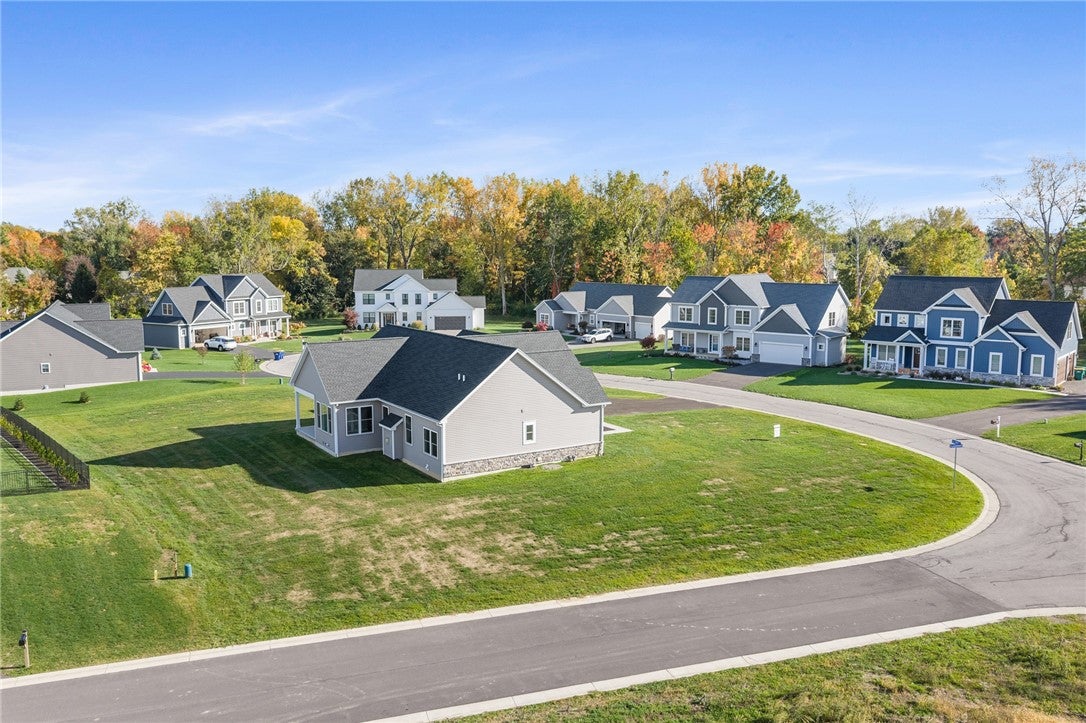
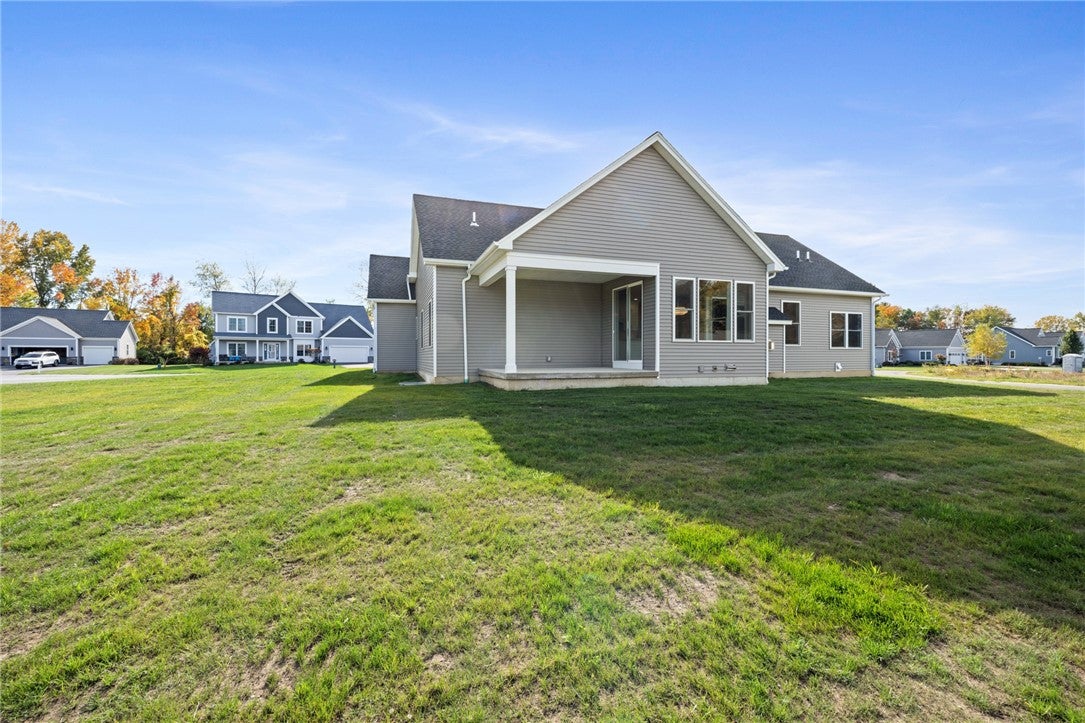
Welcome to this beautifully designed 1,954 sq. ft. custom ranch home in the Town of Webster! Thoughtfully crafted with quality finishes and an inviting open-concept layout, this home offers 3 bedrooms, a dedicated office, and 2 full baths. The stunning kitchen features upgraded white cabinetry with soft-close doors and drawers, quartz countertops, under-cabinet lighting, a built-in microwave tower, a custom wood range hood, and a spacious rectangular island with sink. A walk-in pantry with an upgraded shelving system provides exceptional storage. The kitchen flows seamlessly into the dining area and great room, where a gas fireplace with a cultured stone surround and distinctive concrete mantel creates a warm, welcoming focal point. Nine-foot ceilings, luxury vinyl plank flooring, and Craftsman-style doors and trim add character and sophistication throughout the main living spaces. The private primary suite features a beautifully appointed bath with a custom-tiled shower, decorative tile accents, and a six-foot quartz double-bowl vanity. Two additional bedrooms and a versatile office with glass French doors offer flexibility for guests, remote work, or hobbies. Enjoy outdoor living from the spacious 11' x 14' covered rear porch. Additional highlights include a convenient laundry room with built-in folding station and quartz countertop, a three-car garage, a nine-foot poured-concrete basement with an egress window, central air conditioning, a tankless water heater, and a whole-house humidifier. From the carefully selected finishes to the practical everyday amenities, this exceptional custom ranch combines comfort, style, and functionality in a desirable Webster location.

Save
Ask
Tour
Hide
Share
Listing Snapshot
Price 
$715,000
Days On Site 
21 Days
Bedrooms 
3
Inside Area (SqFt) 
1,954 sqft
Total Baths 
2
Full Baths 
2
Partial Baths 
N/A
Lot Size 
0.55 Acres
Year Built 
2026
MLS Number 
R1722063
Status 
Active
Property Tax 
N/A
HOA/Condo/Coop Fees 
N/A
Sq Ft Source 
Plans
Friends & Family
Recent Activity
3 weeks agoListing first seen on site
3 weeks agoListing updated with changes from the MLS
General Features
Acres 
0.55
Attached Garage 
Yes
Cross Street 
Paperbark Lane
Disclosures 
Deed Restriction
Garage 
Yes
Garage Spaces 
3
Green Energy Efficient 
LightingWindows
Levels 
One
Number Of Stories 
1
Parking 
AttachedGarageDrivewayGarage Door OpenerPaved
Property Condition 
New Construction
Property Sub Type 
Single Family Residence
Special Circumstances 
Standard
SqFt Total 
1954
Style 
Ranch
Utilities 
Cable AvailableElectricity AvailableElectricity ConnectedSewer ConnectedWater Connected
Water Source 
Public
Interior Features
Appliances 
DisposalGas Water HeaterTankless Water HeaterWater Heater
Basement 
FullSump Pump
Cooling 
Ceiling Fan(s)Central Air
Electric 
Circuit Breakers
Fireplace 
Yes
Fireplaces 
1
Flooring 
CarpetCeramic TileVariesVinyl
Heating 
Forced AirNatural Gas
Interior 
Breakfast BarCeiling Fan(s)Entrance FoyerEat-in KitchenGranite CountersKitchen IslandMaster DownstairsPantry
Laundry Features 
Main Level
Main Level Bedrooms 
3
Window Features 
Insulated Windows
Save
Ask
Tour
Hide
Share
Exterior Features
Construction Details 
Attic/Crawl Hatchway(s) InsulatedBlown-In InsulationFrameStoneVinyl Siding
Lot Features 
Corner LotIrregular Lot
Patio And Porch 
CoveredPorch
Road Frontage 
City Street
Roof 
AsphaltShingle
Windows/Doors 
Insulated Windows
Community Features
Accessibility Features 
Accessible BedroomAccessible Doors
MLS Area 
Webster-265489
School District 
Webster
Township 
Not Applicable
Financing Terms Available 
CashConventionalVA Loan
Schools
School District
Webster
Elementary School
Unknown
Middle School
Unknown
High School
Thomas High
Listing courtesy of Steven J. Philippone of Philippone Associates Inc. (585) 738-7624

logo

The data relating to real estate on this website comes in part from the Internet Data Exchange (IDX) Program of NYSAMLS’s. Real estate listings held by firms other than are marked with the IDX logo and detailed information about them includes the Listing Broker’s Firm Name.

All information deemed reliable but not guaranteed and should be independently verified. All properties are subject to prior sale, change, or withdrawal. Neither the listing broker(s) nor shall be responsible for any typographical errors, misinformation, misprints, and shall be held totally harmless. © Last checked: 2026-11-07 04:05 PM UTC CNYIS, UNYREIS, WNYREIS. All rights reserved.

Neighborhood & Commute
Source: Walkscore
Disclosure: Community information and market data powered by Constellation Data Labs. Information is deemed reliable but not guaranteed.
Save
Ask
Tour
Hide
Share