
Homes for Sale | The AFB Team
Search Rochester, Brighton, Pittsford and Western New York Homes for Sale and Real Estate Connect to AngieHomes for Sale | The AFB Team
2815 Oakview DriveRochester, NY 14617
Mortgage Calculator
Monthly Payment (Est.)
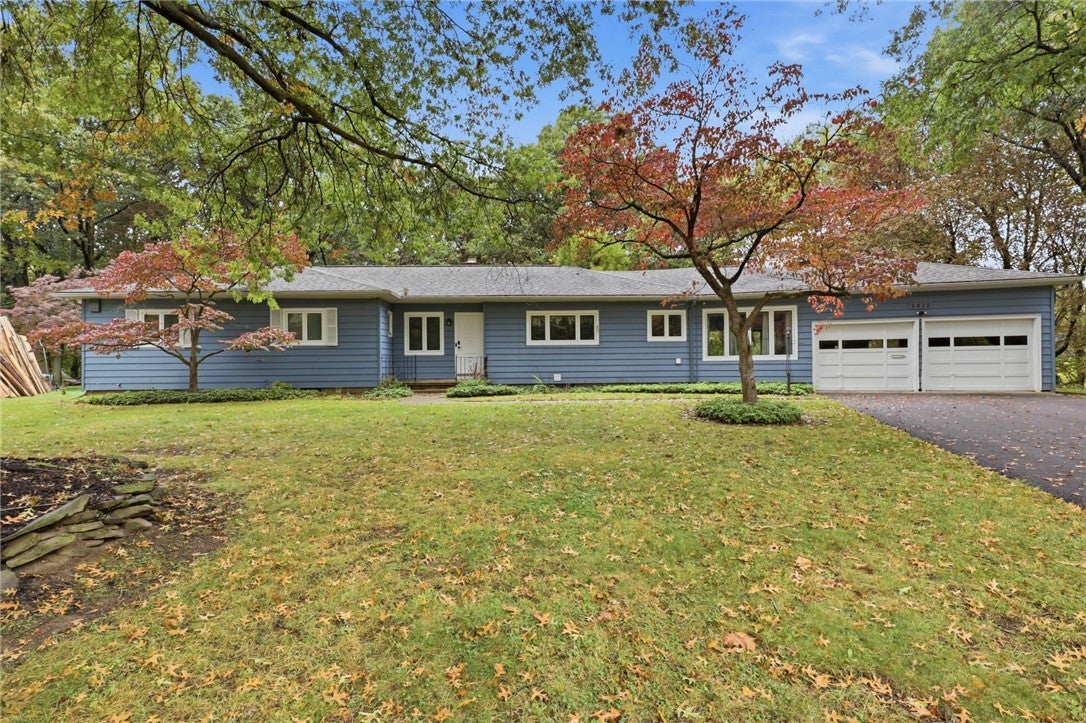
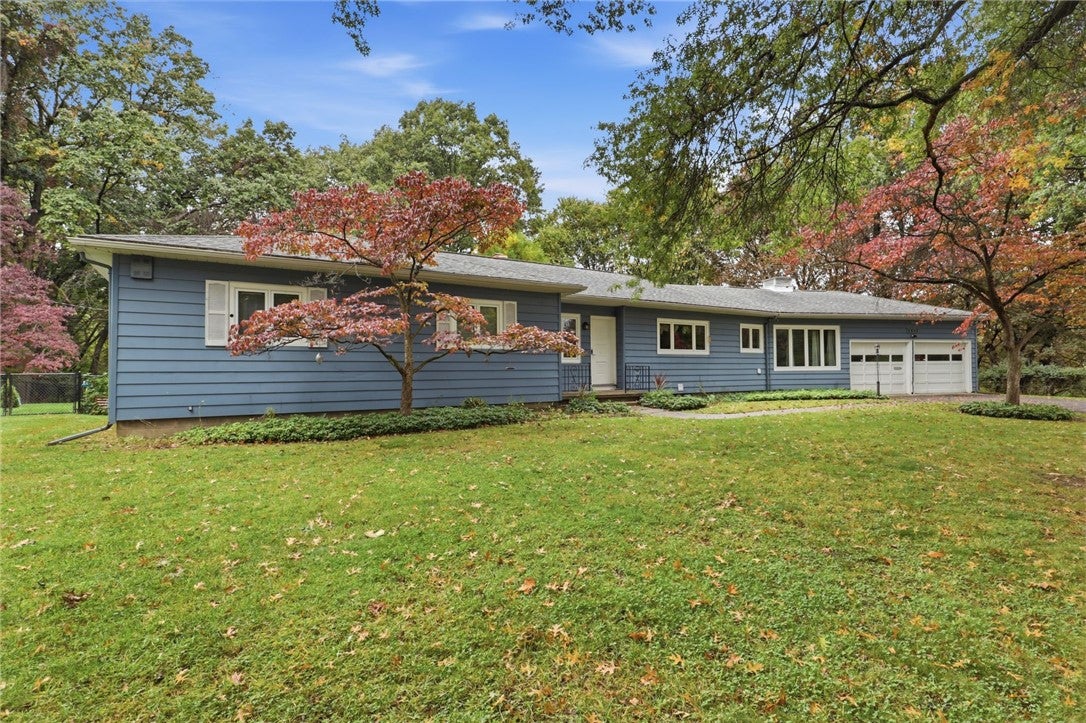
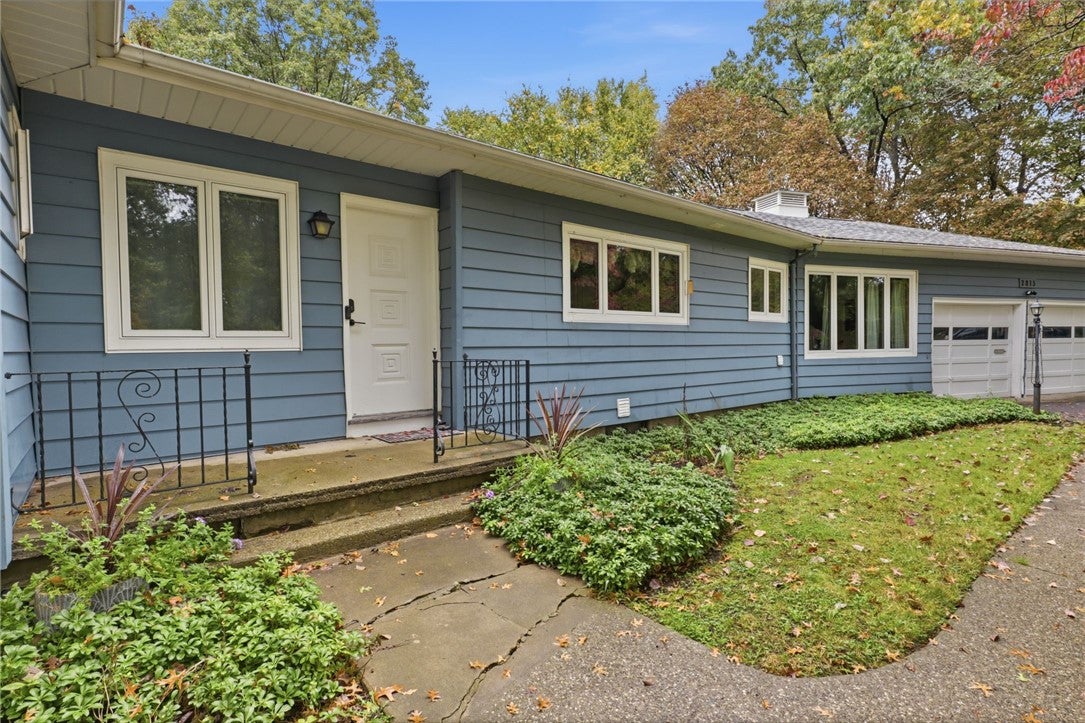
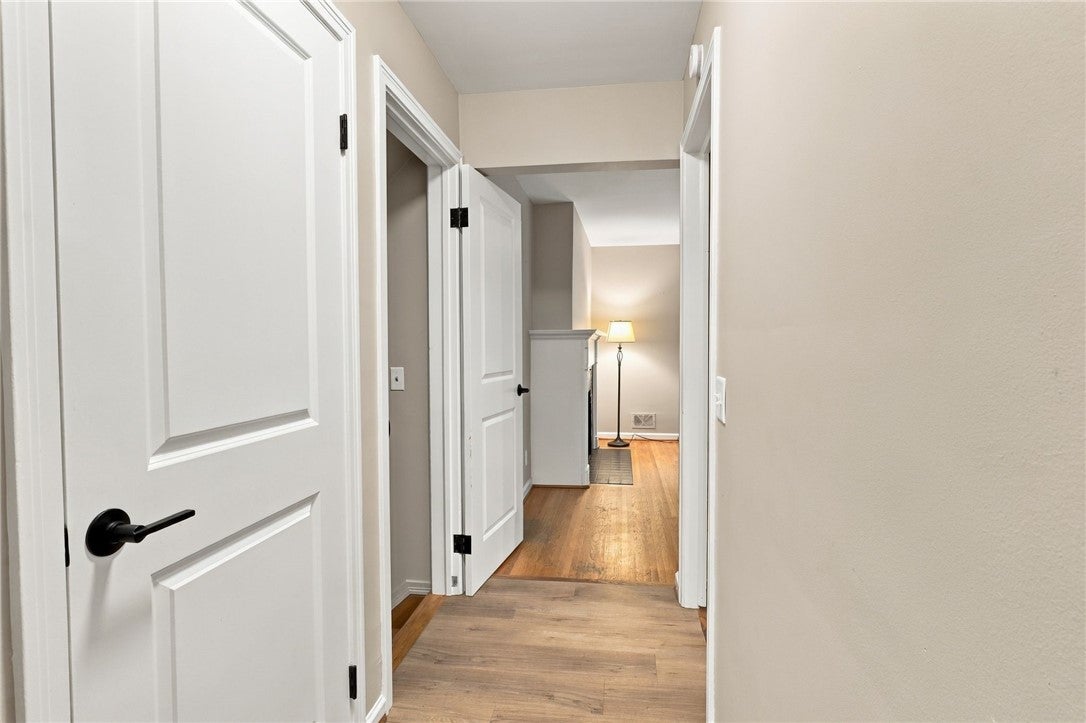
Enter an interest rate to see your estimated monthly payment.Welcome home to 2815 Oakview Drive! This well-appointed mid-century ranch sits right at the edge of Durand Eastman park on 1.5 private, peaceful acres. Original hardwoods and Pella replacement windows throughout, inviting you to living areas flooded with natural light. 10' picture window overlooks the wooded backyard, and a wood burning fireplace completes the cozy charm of the oversized living/dining room. Kitchen features custom cabinetry and solid surface counters with stainless steel appliances and double oven. Charming original backsplash, 6' picture window and ample storage make this roomy kitchen and attached first floor laundry the perfect set up for domestic ease. Wood paneled bonus room features a second wood-burning fire place and built-in shelving, perfect for a den or office space. Two full bathrooms sport a mix of thoughtful updates and mid-century charm. Two well-sized bedrooms, plus a large main bedroom with double closets. Large, carpeted three season room showcases stunning views of the beautiful natural setting and connecting the home to the oversized two car garage, featuring plenty of built in storage. The fenced backyard is nestled against a wooded gully, offering ultimate privacy, newer deck and hot tub. The partially finished basement is perfectly set up for recreation or storage. West Irondequoit Schools, Private Cul-De-Sac drive, proximity to Ridge Road and walking trails gives you the best that the area has to offer. Don't miss this one! Open house Sunday 10/18/2026 from 11am-1pm. Delayed Negotiations Wednesday, 10/21/2026 @ 4pm.
| a week ago | Status changed to Pending | |
| a week ago | Listing updated with changes from the MLS | |
| 3 weeks ago | Listing first seen on site |

The data relating to real estate on this website comes in part from the Internet Data Exchange (IDX) Program of NYSAMLS’s. Real estate listings held by firms other than are marked with the IDX logo and detailed information about them includes the Listing Broker’s Firm Name.
All information deemed reliable but not guaranteed and should be independently verified. All properties are subject to prior sale, change, or withdrawal. Neither the listing broker(s) nor shall be responsible for any typographical errors, misinformation, misprints, and shall be held totally harmless. © Last checked: 2026-11-07 04:15 PM UTC CNYIS, UNYREIS, WNYREIS. All rights reserved.
Did you know? You can invite friends and family to your search. They can join your search, rate and discuss listings with you.