
Homes for Sale | The AFB Team
Search Rochester, Brighton, Pittsford and Western New York Homes for Sale and Real Estate Connect to AngieHomes for Sale | The AFB Team
6089 Independence WayOntario, NY 14519
Mortgage Calculator
Monthly Payment (Est.)
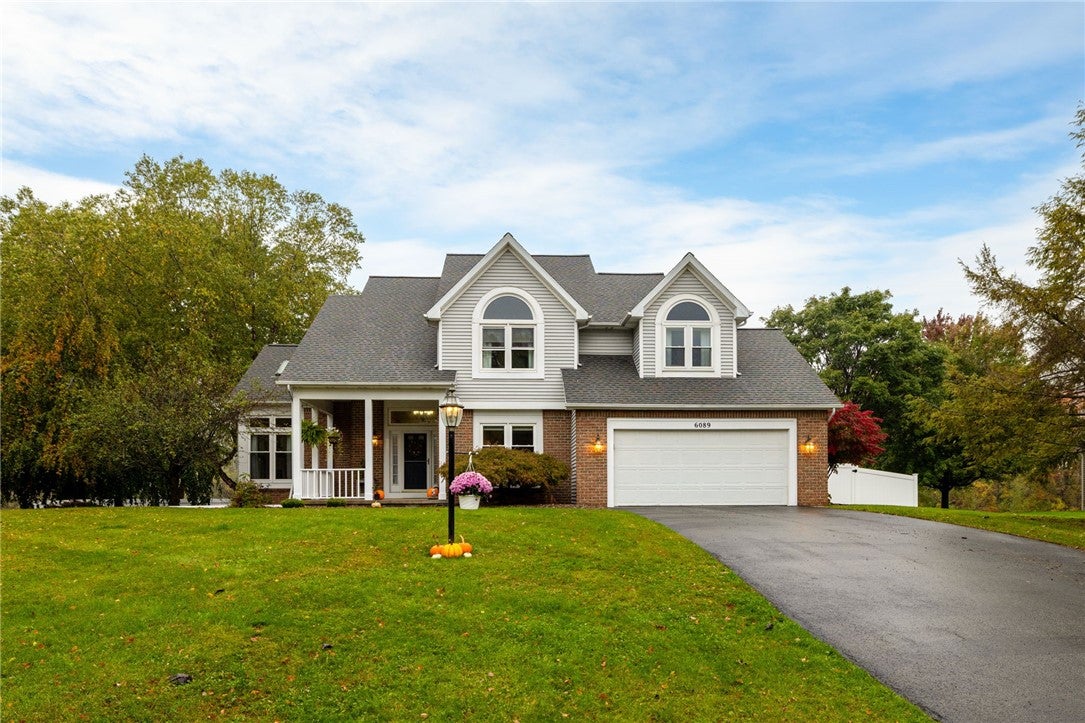
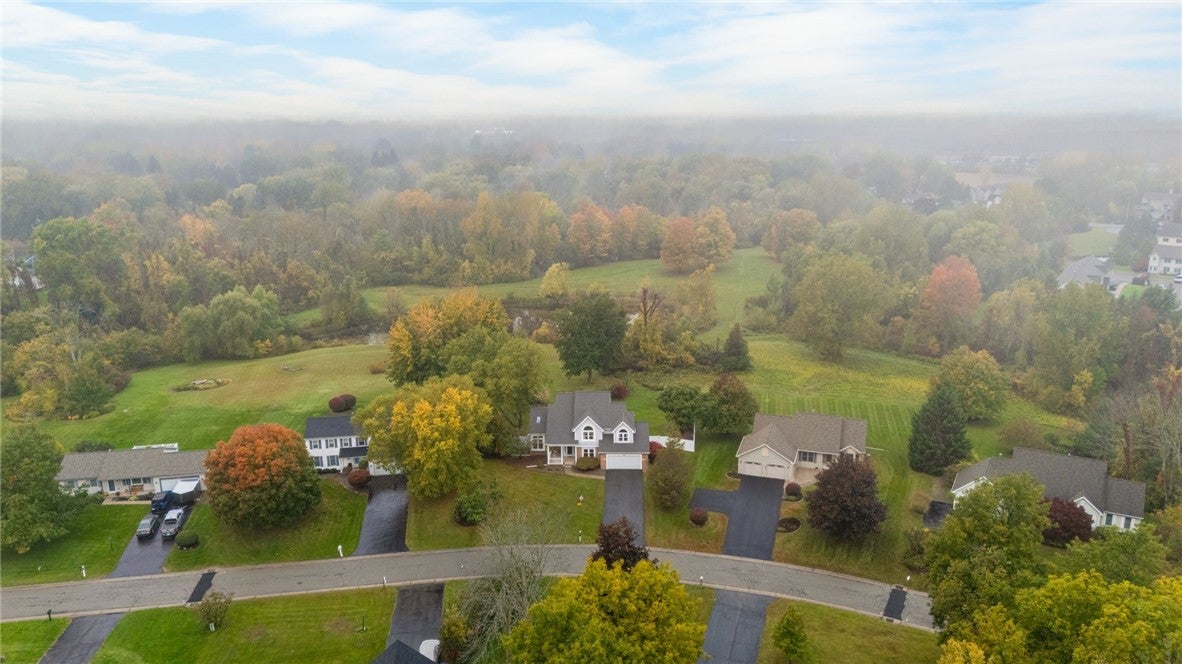
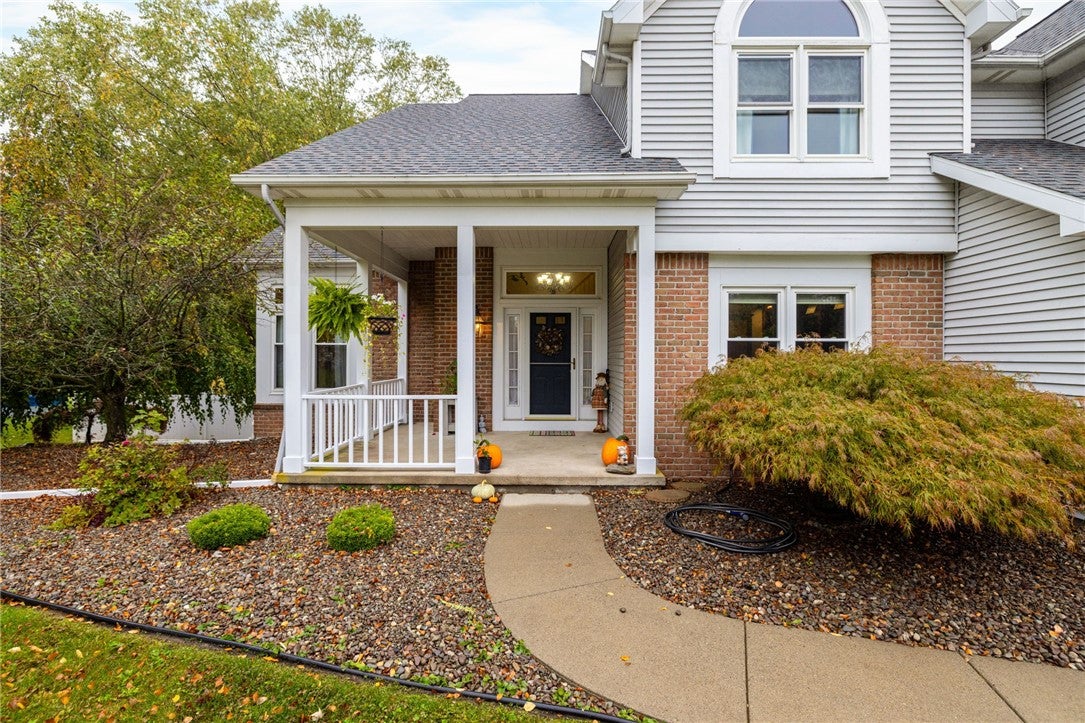
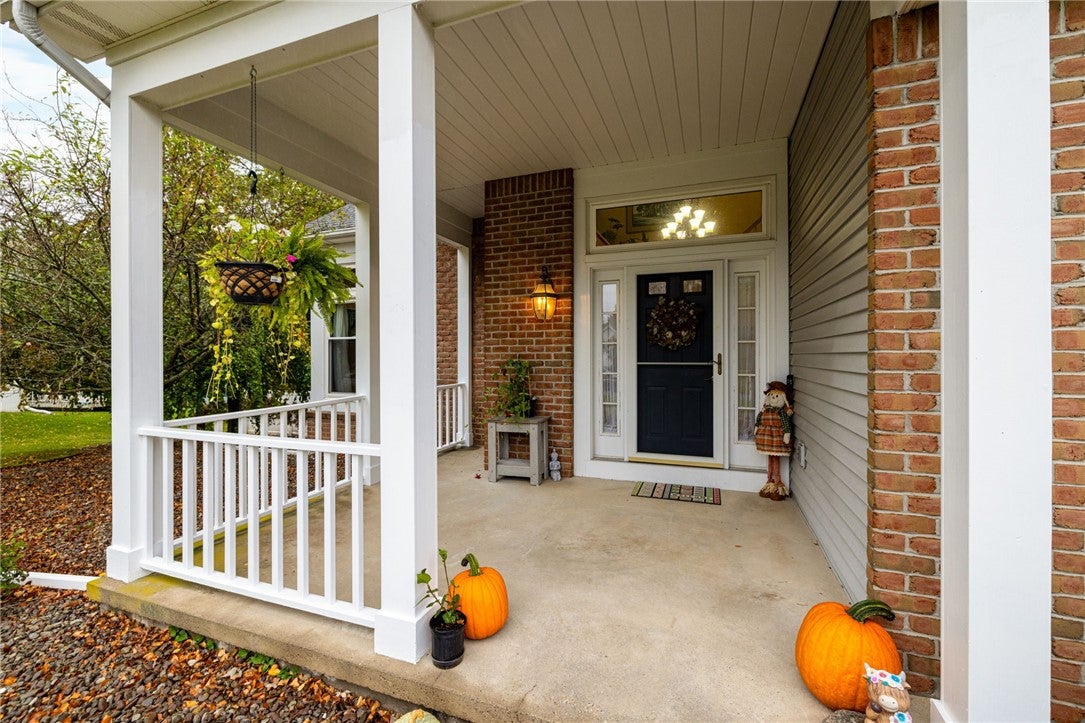
Enter an interest rate to see your estimated monthly payment.PICTURE-PERFECT POND SETTING IN HIGHLY SOUGHT AFTER CENTENNIAL VILLAGE! Welcome to 6089 Independence Way, a beautifully updated Contemporary Colonial offering 3,442 sq ft, 3 bedrooms & 3.5 baths in Ontario. Situated on a half-acre lot backing to a tranquil pond & green space with access to local trails & walking paths, this home pairs spacious living with a scenic backdrop! A cozy front porch, brick & vinyl exterior & new low-maintenance landscaping create inviting curb appeal. Conveniently located minutes from Ontario Center & Wayne Central schools, with pride of ownership throughout! Step inside to a dramatic 2-story foyer opening to a convenient office area with wall of built-ins. The open floor plan offers generous gathering spaces, with pocket doors leading to the gorgeous eat-in kitchen, updated in 2021! Enjoy abundant white cabinetry, custom countertops with a marble-like finish, an island with bar seating and gas cooktop, double ovens, tiled backsplash and farmhouse sink. Sliders from the dining area open to the NEW composite deck (2026) overlooking the serene backyard...perfect for gatherings or enjoying the colorful sunsets. The sun-drenched great room features a vaulted ceiling, skylights & gas fireplace. First-floor laundry & remodeled powder room add convenience! Upstairs, discover 3 generously sized bedrooms, including an oversized primary suite with a large walk-in closet and beautifully renovated en-suite bath featuring an expanded shower and extra large soaking tub. An additional full bath serves the remaining bedrooms. The expansive finished walkout lower level offers a kitchenette, full bath and direct access to a back patio...providing flexible space for guests, an in-law/teen suite, a theater, game room, gym or additional living area! (Note: Sauna is excluded). Enjoy new vinyl and chain-link fencing (2026) and a 2.5-car attached garage. Extensive updates include roof & skylights (2017), high-end furnace & central air (2018), hot water tank (2020), LVT flooring (2021) & all brand new windows (2022). Central vacuum & water softener complete this thoughtfully updated & meticulously maintained home! Offers due Wed 10/21@ 10a
| 2 weeks ago | Status changed to Pending | |
| 2 weeks ago | Listing updated with changes from the MLS | |
| 3 weeks ago | Listing first seen on site |

The data relating to real estate on this website comes in part from the Internet Data Exchange (IDX) Program of NYSAMLS’s. Real estate listings held by firms other than are marked with the IDX logo and detailed information about them includes the Listing Broker’s Firm Name.
All information deemed reliable but not guaranteed and should be independently verified. All properties are subject to prior sale, change, or withdrawal. Neither the listing broker(s) nor shall be responsible for any typographical errors, misinformation, misprints, and shall be held totally harmless. © Last checked: 2026-11-07 04:25 PM UTC CNYIS, UNYREIS, WNYREIS. All rights reserved.
Did you know? You can invite friends and family to your search. They can join your search, rate and discuss listings with you.