
Homes for Sale | The AFB Team
Search Rochester, Brighton, Pittsford and Western New York Homes for Sale and Real Estate Connect to AngieHomes for Sale | The AFB Team
1 Ingridshire DrivePittsford, NY 14534
Mortgage Calculator
Monthly Payment (Est.)
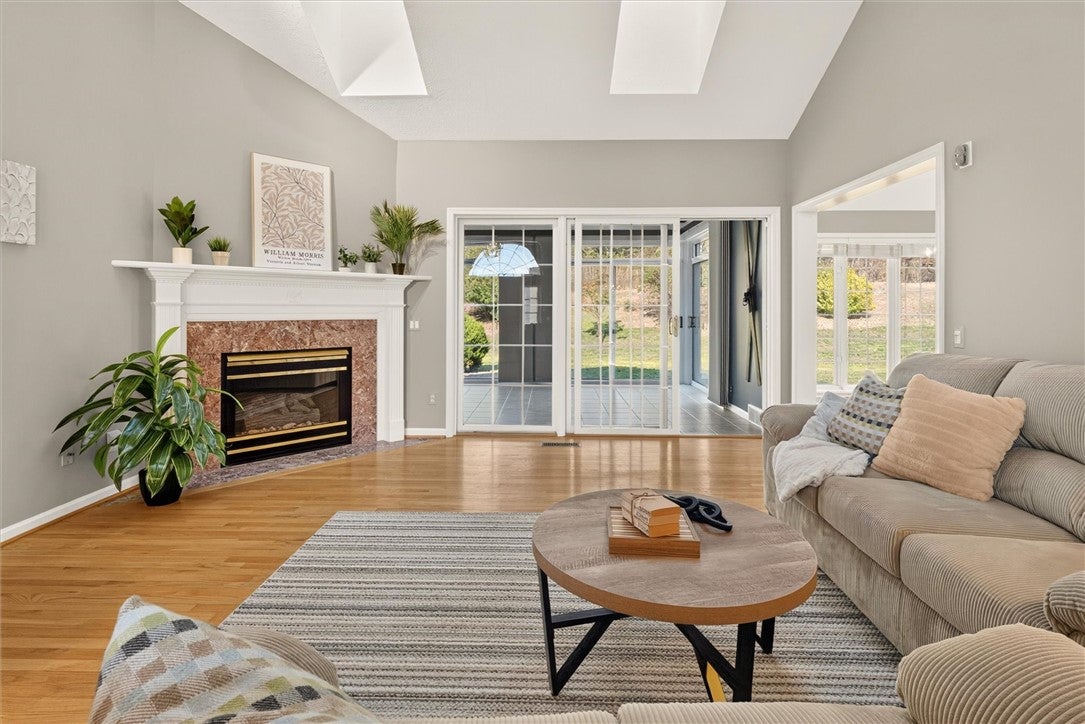
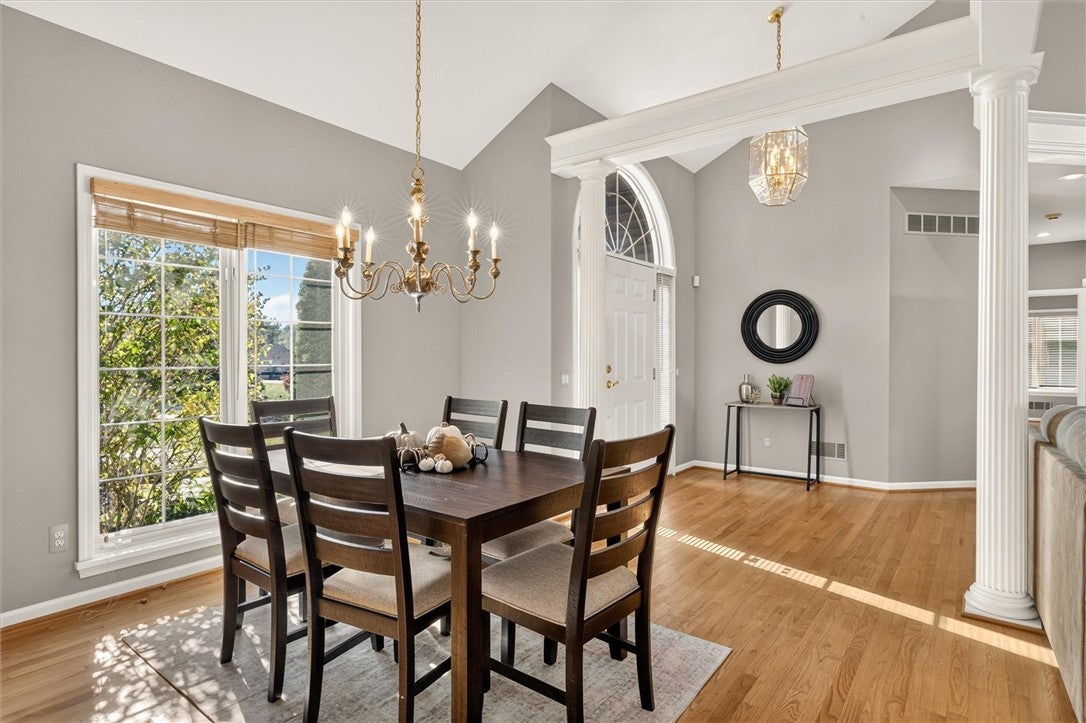
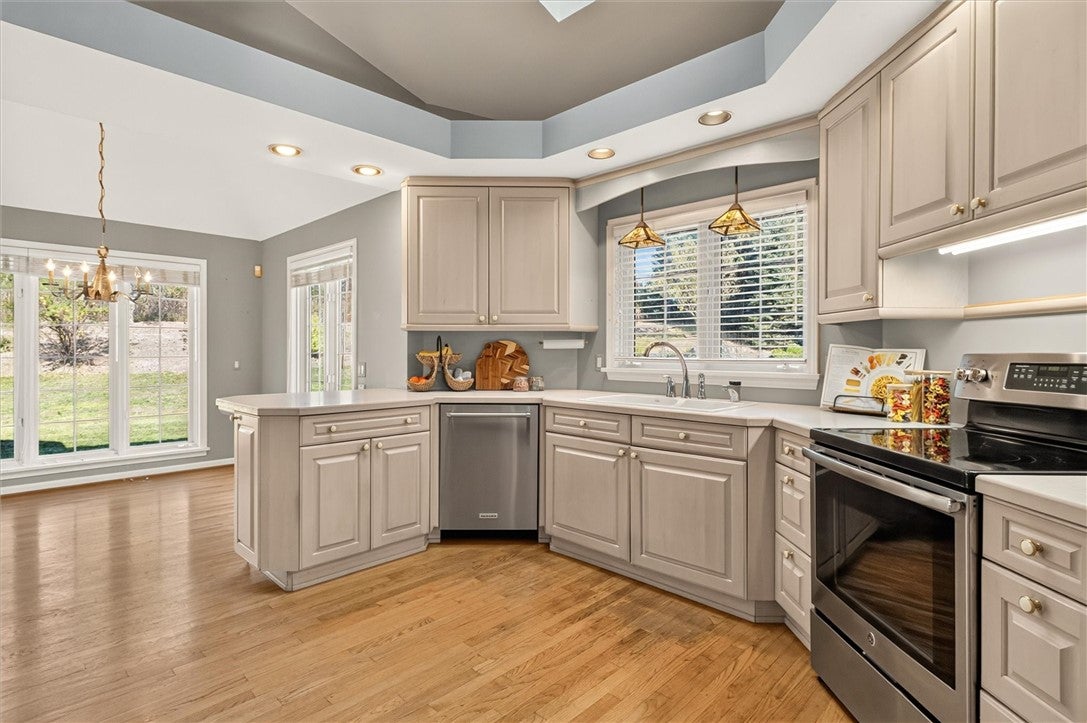
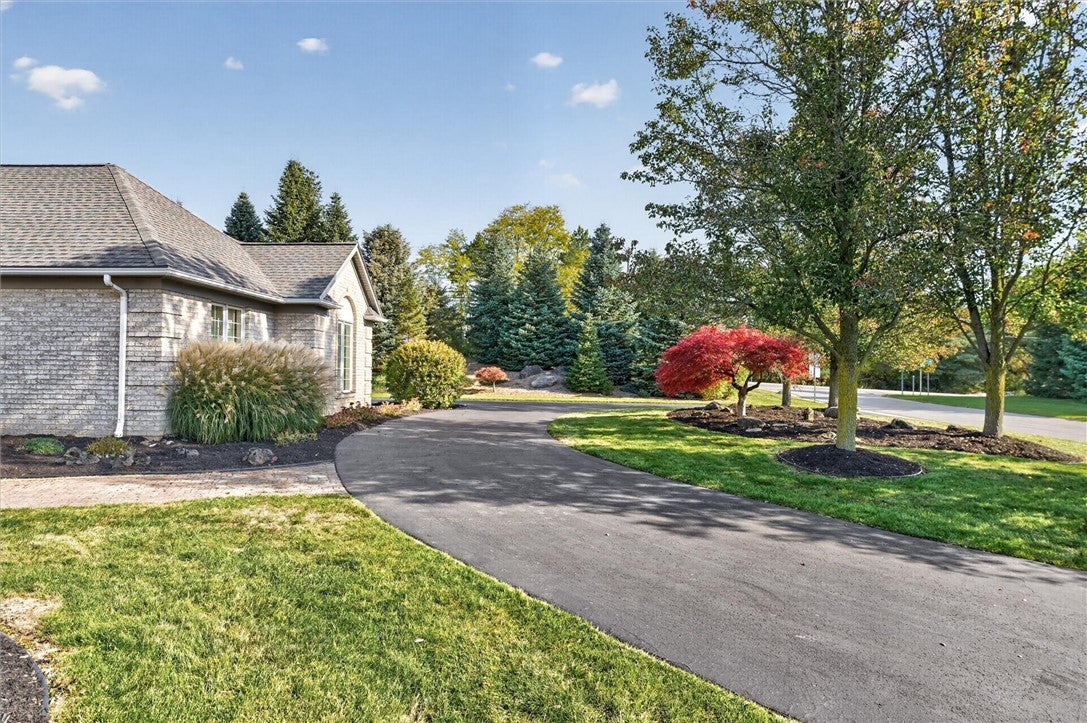
Enter an interest rate to see your estimated monthly payment.One-floor living without sacrificing space! This rarely available ranch in sought-after Pittsford offers the room to live, gather and entertain with ease. A former builder’s home, it makes an impressive first impression with a circular driveway and generous additional parking. Inside, vaulted ceilings and skylights create a light, bright atmosphere throughout the open-concept living spaces. The expansive kitchen is as functional as it is inviting, with abundant cabinet storage and generous work surfaces for everyday cooking and special occasions. Gather at the breakfast bar or enjoy a meal in the window-filled eat-in dining area, with a separate formal dining area ready for larger celebrations. The living room, centered around a gas fireplace, flows into an enclosed sunroom surrounded by windows. Imagine starting your morning with coffee and a view of your private backyard on nearly an acre. The spacious deck is accessible from both the sunroom and the primary bedroom, making it easy to enjoy the outdoors. The primary suite offers a private home office and an en suite bath complete with a walk-in closet, dual vanity, jetted tub, separate shower and private toilet area. A second bedroom also features its own en suite bath, while a half bath adds convenience for guests. First-floor laundry, additional storage and a second refrigerator are located in the rear hall. The lower level, with separate access from the garage, includes a third full bathroom and offers exciting possibilities for future finished space: imagine additional bedrooms, a recreation room, fitness studio, playroom or whatever suits your needs. Roof 2022. Extensive storage and a backyard shed provide room for everything else. Delayed negotiations November 4, 2026 noon.
| 2 days ago | Status changed to Pending | |
| 2 days ago | Listing updated with changes from the MLS | |
| a week ago | Listing first seen on site |

The data relating to real estate on this website comes in part from the Internet Data Exchange (IDX) Program of NYSAMLS’s. Real estate listings held by firms other than are marked with the IDX logo and detailed information about them includes the Listing Broker’s Firm Name.
All information deemed reliable but not guaranteed and should be independently verified. All properties are subject to prior sale, change, or withdrawal. Neither the listing broker(s) nor shall be responsible for any typographical errors, misinformation, misprints, and shall be held totally harmless. © Last checked: 2026-11-07 04:15 PM UTC CNYIS, UNYREIS, WNYREIS. All rights reserved.
Did you know? You can invite friends and family to your search. They can join your search, rate and discuss listings with you.