
Homes for Sale | The AFB Team
Search Rochester, Brighton, Pittsford and Western New York Homes for Sale and Real Estate Connect to AngieHomes for Sale | The AFB Team
1234 Rush-Hen Town Line RoadHenrietta, NY 14543
Mortgage Calculator
Monthly Payment (Est.)
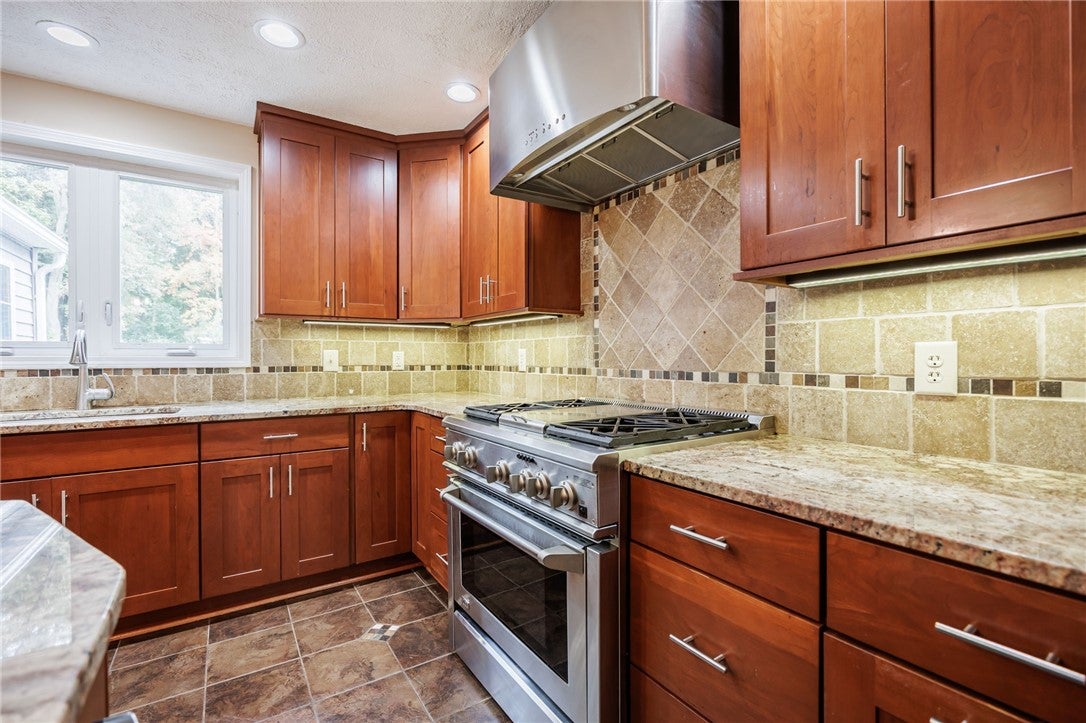
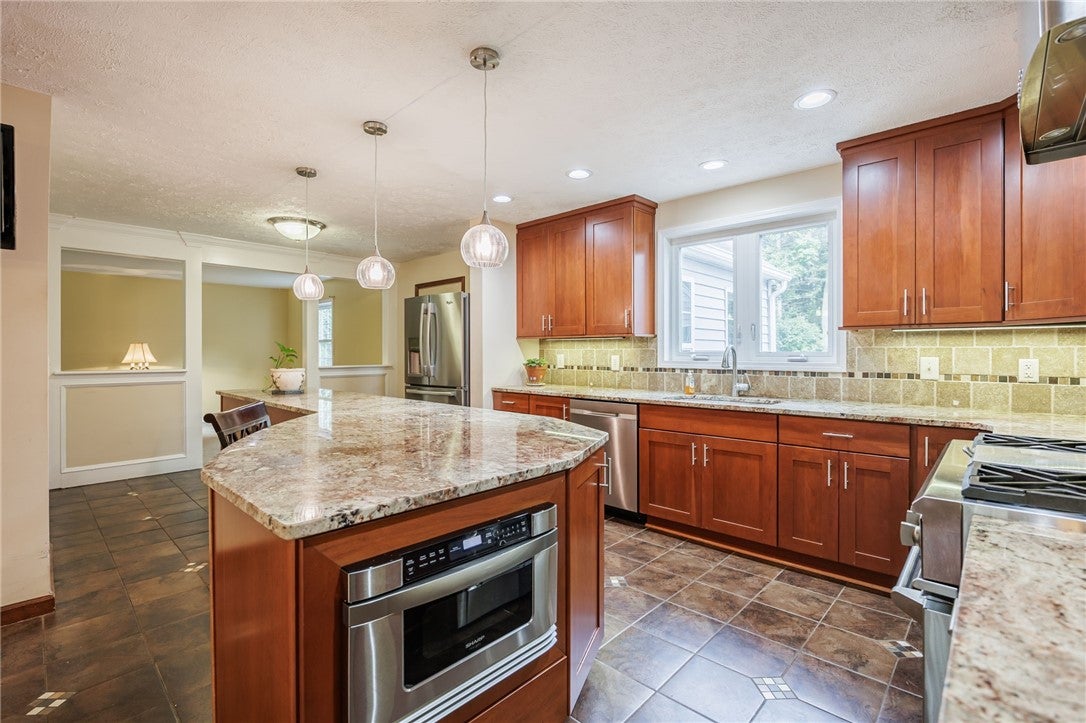
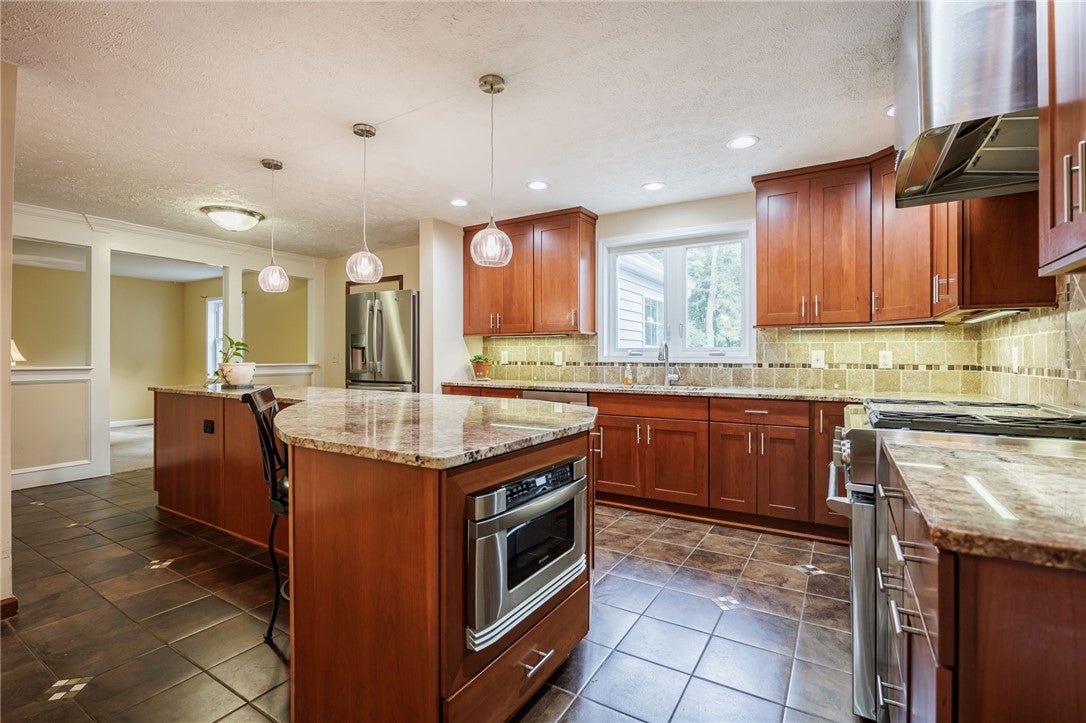
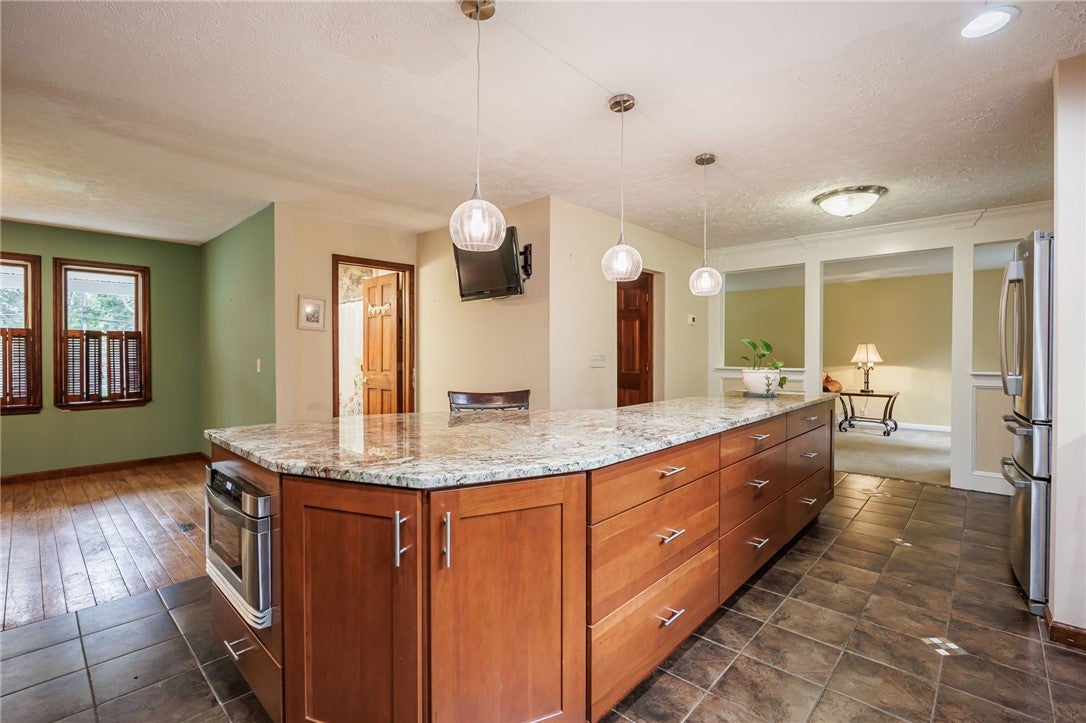
Enter an interest rate to see your estimated monthly payment.Spacious, versatile, and full of standout features, this two-story home offers room to live, entertain, and enjoy both inside and out. Don't worry about the winter: whole house generator and new h/vac systen. With 3 full baths—including one conveniently located on the first floor—this home is designed for comfort and functionality.The oversized kitchen is truly a centerpiece, featuring double the space you would expect, an enormous island, and easy flow into the formal dining room and generously sized family room. Just off the kitchen, the huge sunroom offers endless possibilities—perfect for relaxing, entertaining, a playroom, hobby space, or additional gathering area.Practical features continue with a first-floor laundry/mud room located just off the attached 2-car garage for everyday convenience. In addition to the attached garage, there is another garage behind the sunroom, giving you a total 4-car garage capacity—ideal for extra vehicles, storage, hobbies, or even that sports car you’ve been dreaming about.The primary suite is exceptionally spacious—large enough to accommodate a sitting area or even its own private living space. The primary bathroom is sure to impress with stunning tilework extending up the wall, dual sinks, a soaking tub, and an oversized shower built for two. The steam insert in the shower adds an extra touch of luxury—wow.Outside, you’ll find a .61-acre lot with a portion of the yard fully fenced, while the rest of the property extends well beyond, offering privacy and plenty of room for recreation, gardening, entertaining, or whatever you envision.With expansive living spaces, incredible garage capacity, a luxurious primary suite, and a private oversized yard, this home offers a rare combination of space, comfort, and flexibility. Delay Oct 8th @ 6:00 pm
| 4 days ago | Price changed to $387,900 | |
| 4 days ago | Listing updated with changes from the MLS | |
| 3 weeks ago | Status changed to Active | |
| 3 weeks ago | Listing first seen on site |

The data relating to real estate on this website comes in part from the Internet Data Exchange (IDX) Program of NYSAMLS’s. Real estate listings held by firms other than are marked with the IDX logo and detailed information about them includes the Listing Broker’s Firm Name.
All information deemed reliable but not guaranteed and should be independently verified. All properties are subject to prior sale, change, or withdrawal. Neither the listing broker(s) nor shall be responsible for any typographical errors, misinformation, misprints, and shall be held totally harmless. © Last checked: 2026-10-25 12:57 AM UTC CNYIS, UNYREIS, WNYREIS. All rights reserved.
Did you know? You can invite friends and family to your search. They can join your search, rate and discuss listings with you.