afb

Homes for Sale | The AFB Team

Search Rochester, Brighton, Pittsford and Western New York Homes for Sale and Real Estate
Connect to Angie

Homes for Sale | The AFB Team

Save
Ask
Tour
Hide
Share
$399,900
38 Days On Site

5060 Upper Holley Road
Holley, NY 14470

Single Family Residence|Pending
2
Beds
2
Total Baths
2
Full Baths
1,728
SqFt
$231
/SqFt
1985
Built
County:
Orleans
Listing courtesy of Zach Hall-Bachner of Ivy House Realty LLC (585) 704-4514
Call Now: (585) 455-5866
Is this the listing for you? We can help make it yours.
(585) 455-5866
5060 Upper Holley Road5060 Upper Holley Road5060 Upper Holley Road5060 Upper Holley Road
Save
Ask
Tour
Hide
Share

Mortgage Calculator

Monthly Payment (Est.)

Enter an interest rate to see your estimated monthly payment.
Calculator powered by Showcase IDX, a Constellation1 Company. Copyright ©2026 Information is deemed reliable but not guaranteed.

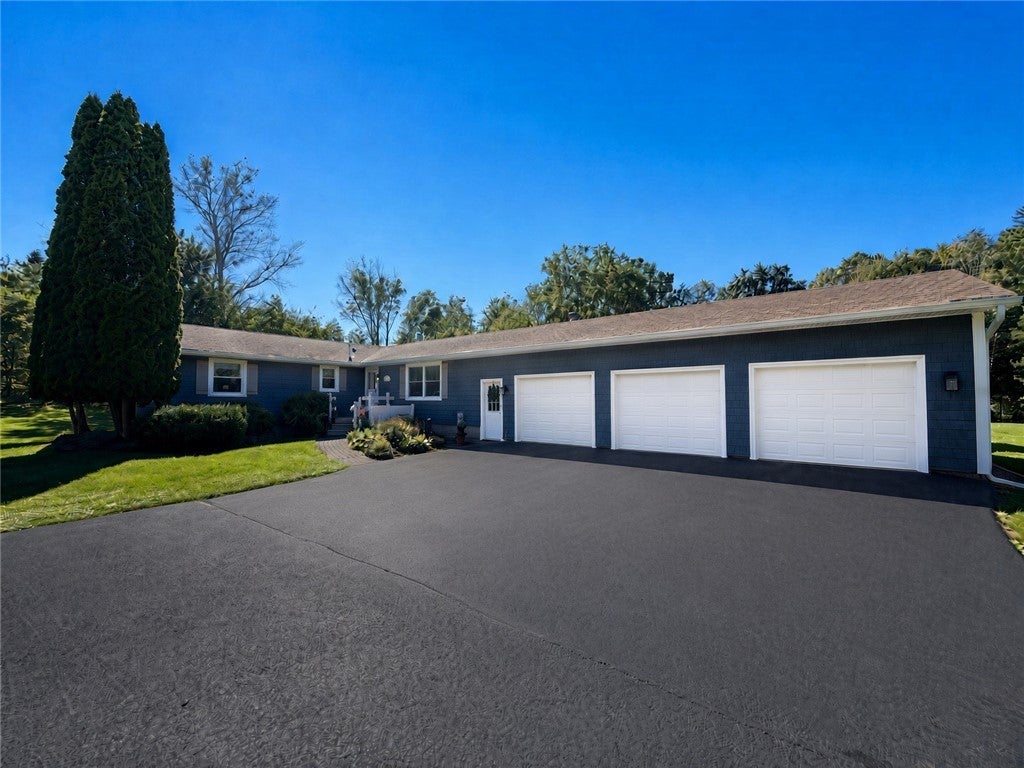
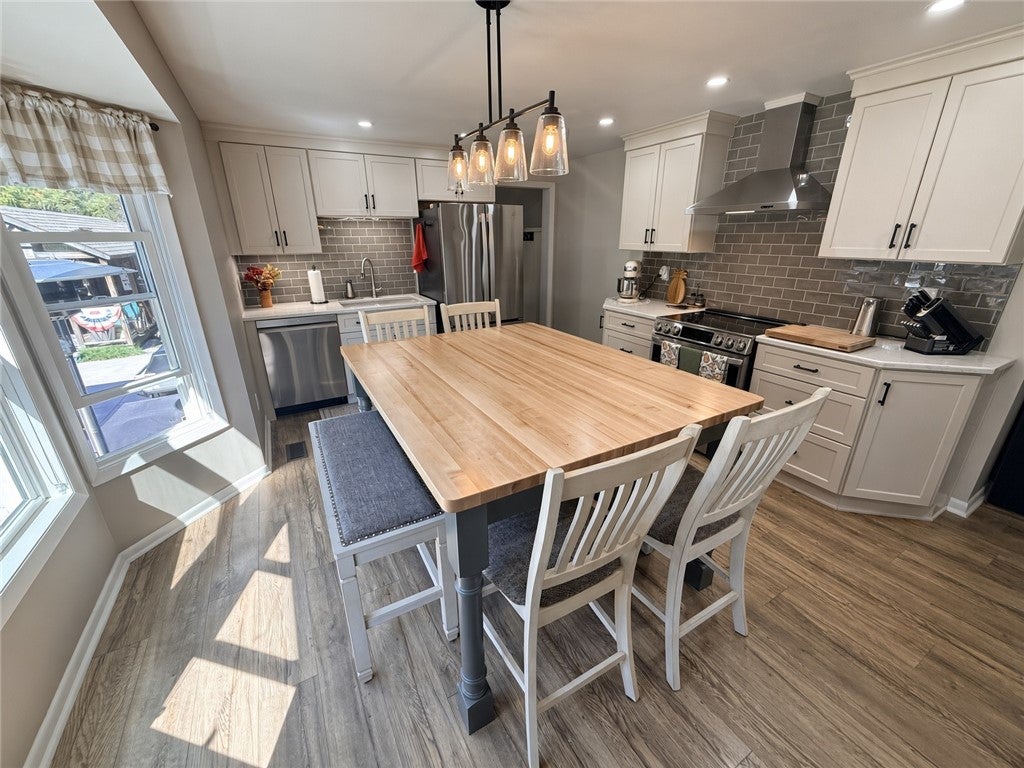
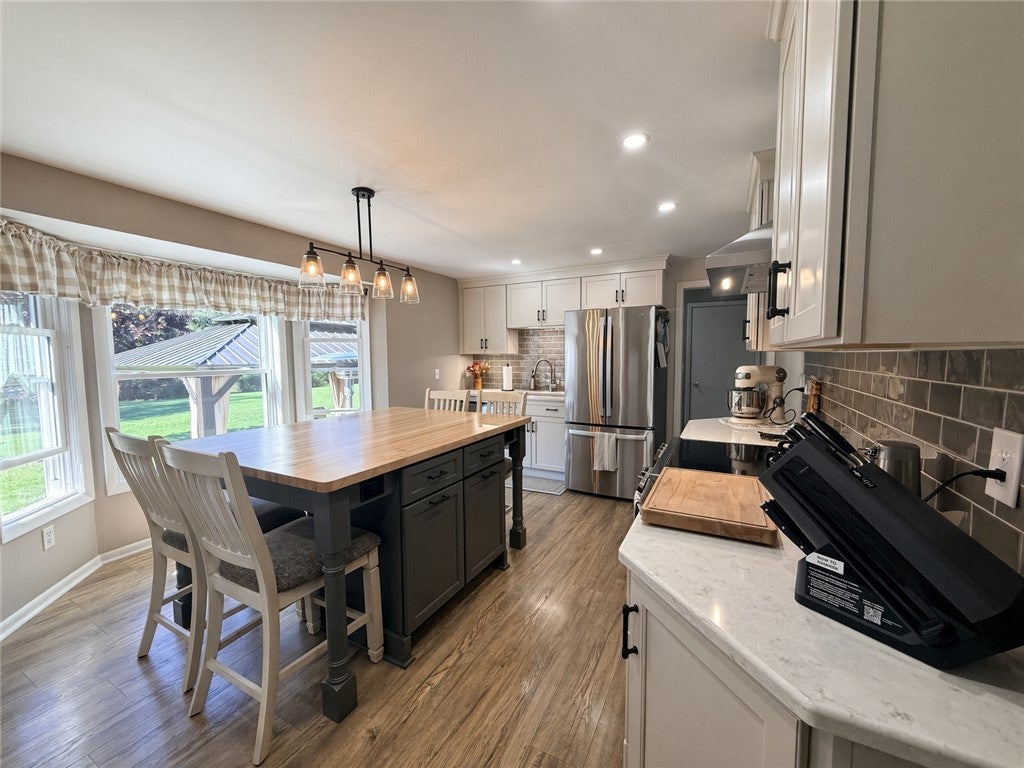
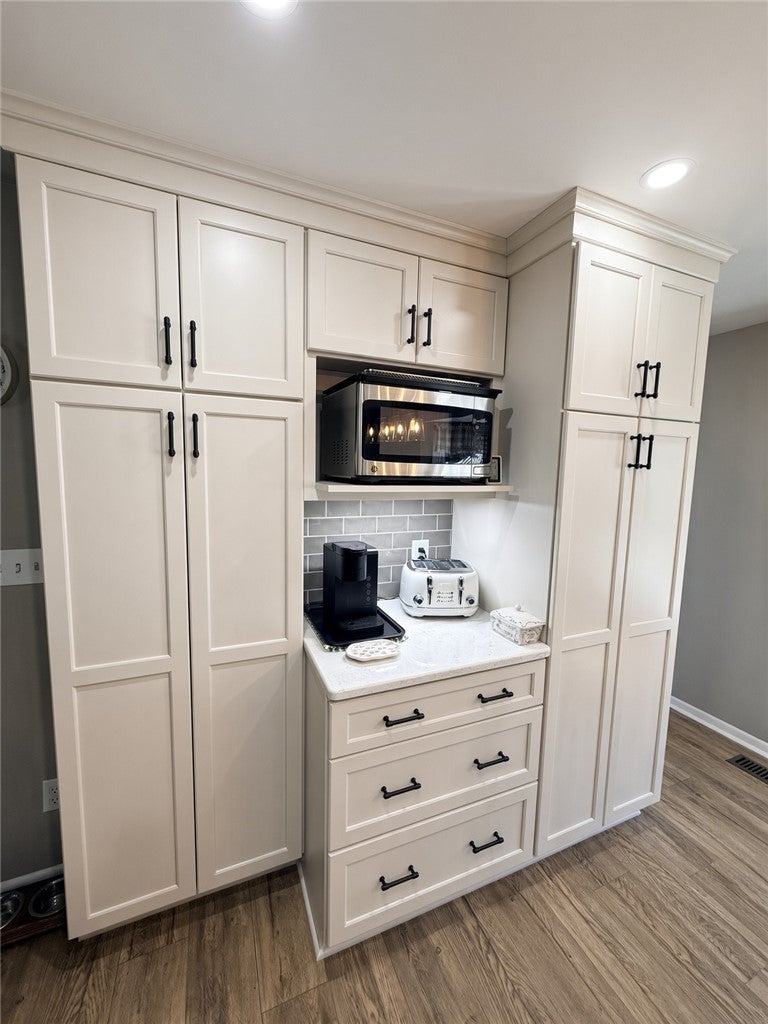
Tucked on 12.8 serene acres, this fully updated ranch offers the ease of one-level living with the space and setting of a true country property. Inside, a new kitchen sets the tone—soft-close shaker cabinets, quartz countertops, a large eat in island, fresh backsplash, lighting fixtures, and stainless steel appliances— steps away from an adjacent first-floor laundry room. Updated flooring carries through the generously sized dining room and spacious living room with a bay window that looks over the acreage and wood-burning stove to stay warm and reduce reliance on utilities. The primary bedroom includes an updated ensuite bath. Downstairs, a bonus room with egress can serve as a possible third bedroom or game room, alongside a woodshop and additional dry storage space. Outdoor living is the heart of the property: a spacious deck with an above-ground pool, hardscaped patio, two gazebo/pergolas, and a firepit. A new blacktop driveway with turnaround leads to the three-car attached garage. Beyond the house you’ll find an outbuilding for motor toys and mowers, a chicken coop, a prefab shed for entertaining, ample fruit-tree orchards, and multiple deer stands connected by pre-cut trails. A whole-house fan and attic fan for additional cooling during the summer. It’s a rare blend of updated living and usable land—ready for gatherings, hobbies, hunting or quiet evenings under the stars surrounded by nature. Delayed negotiations Monday October 12th 7pm. Open House Saturday October 3rd 1-3pm

Save
Ask
Tour
Hide
Share
Listing Snapshot
Price 
$399,900
Days On Site 
38 Days
Bedrooms 
2
Inside Area (SqFt) 
1,728 sqft
Total Baths 
2
Full Baths 
2
Partial Baths 
N/A
Lot Size 
12.8 Acres
Year Built 
1985
MLS Number 
R1718702
Status 
Pending
Property Tax 
$7,571
HOA/Condo/Coop Fees 
N/A
Sq Ft Source 
Public Records
Friends & Family
Recent Activity
3 weeks agoStatus changed to Pending
3 weeks agoListing updated with changes from the MLS
a month agoListing first seen on site
General Features
Acres 
12.8
Attached Garage 
Yes
Cross Street 
Glidden Rd
Foundation 
BlockSlab
Garage 
Yes
Garage Spaces 
3
Green Energy Efficient 
AppliancesHVACWindows
Levels 
One
Number Of Stories 
1
Parking 
AttachedGarageStorageWorkshop in GarageGarage Door OpenerOtherPaved
Property Sub Type 
Single Family Residence
Sewer 
Septic Tank
Special Circumstances 
Standard
SqFt Total 
1728
Style 
Ranch
Utilities 
Cable AvailableElectricity ConnectedWater Connected
Water Source 
PrivatePublicWell
Interior Features
Appliances 
DishwasherExhaust FanElectric OvenElectric RangeFreezerMicrowaveRefrigeratorRange HoodWater Purifier OwnedWater Softener OwnedWater Heater
Basement 
Exterior EntryPartially FinishedWalk-Up AccessSump Pump
Cooling 
Attic FanCentral Air
Electric 
Circuit Breakers
Fireplace 
Yes
Fireplaces 
2
Flooring 
CarpetTileVariesVinyl
Heating 
Exhaust FanPropaneForced Air
Interior 
Entrance FoyerEat-in KitchenKitchen IslandOtherSee RemarksStorageMaster Downstairs
Laundry Features 
Main Level
Main Level Bedrooms 
2
Window Features 
Insulated WindowsDrapesWindow TreatmentsWindow Coverings
Save
Ask
Tour
Hide
Share
Exterior Features
Construction Details 
Vinyl Siding
Exterior 
Private Yard
Lot Features 
AgriculturalRectangular LotWooded
Other Structures 
Barn(s)GazeboOutbuildingPoultry CoopShed(s)StorageWorkshop
Patio And Porch 
DeckPatio
Pool Features 
Above GroundOutdoor PoolPrivate
Private Pool 
Yes
Road Frontage 
City Street
Roof 
Shingle
Windows/Doors 
Insulated WindowsDrapesWindow TreatmentsWindow Coverings
Community Features
MLS Area 
Clarendon-342600
School District 
Holley
Township 
Not Applicable
Financing Terms Available 
CashConventionalFHAPrivate Financing AvailableVA Loan
Horse Allowed 
Yes
Schools
School District
Holley
Elementary School
Unknown
Middle School
Unknown
High School
Unknown
Listing courtesy of Zach Hall-Bachner of Ivy House Realty LLC (585) 704-4514

logo

The data relating to real estate on this website comes in part from the Internet Data Exchange (IDX) Program of NYSAMLS’s. Real estate listings held by firms other than are marked with the IDX logo and detailed information about them includes the Listing Broker’s Firm Name.

All information deemed reliable but not guaranteed and should be independently verified. All properties are subject to prior sale, change, or withdrawal. Neither the listing broker(s) nor shall be responsible for any typographical errors, misinformation, misprints, and shall be held totally harmless. © Last checked: 2026-11-07 04:25 PM UTC CNYIS, UNYREIS, WNYREIS. All rights reserved.

Neighborhood & Commute
Source: Walkscore
Disclosure: Community information and market data powered by Constellation Data Labs. Information is deemed reliable but not guaranteed.
Save
Ask
Tour
Hide
Share