
Homes for Sale | The AFB Team
Search Rochester, Brighton, Pittsford and Western New York Homes for Sale and Real Estate Connect to AngieHomes for Sale | The AFB Team
104 Atwood DriveRochester, NY 14606
Mortgage Calculator
Monthly Payment (Est.)
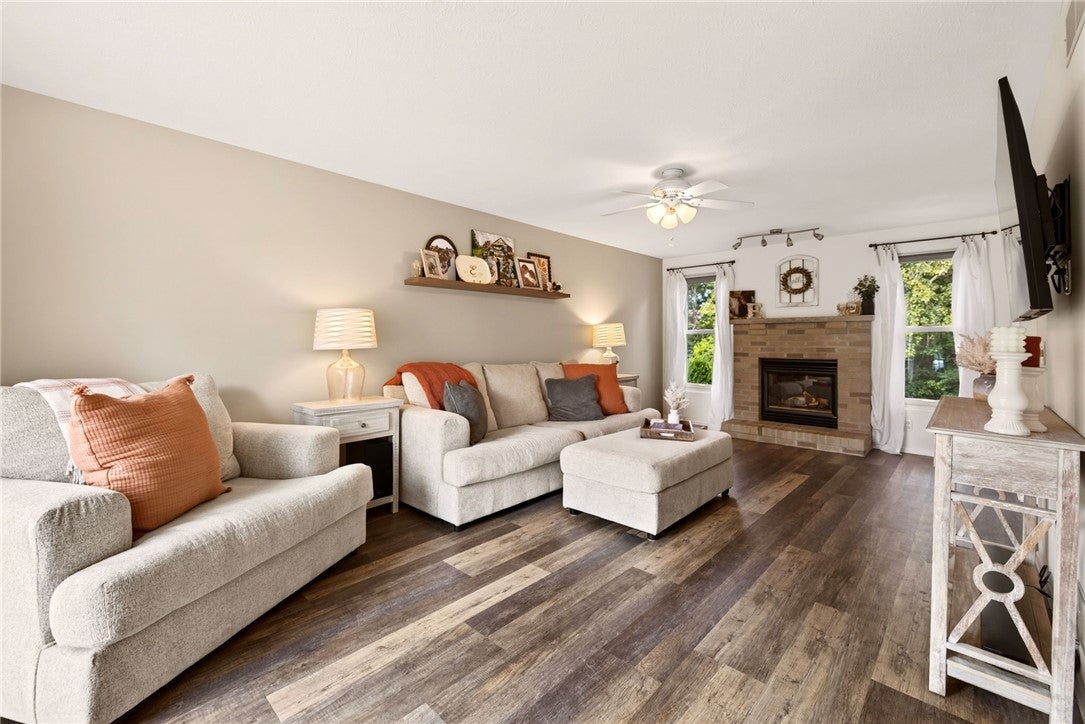
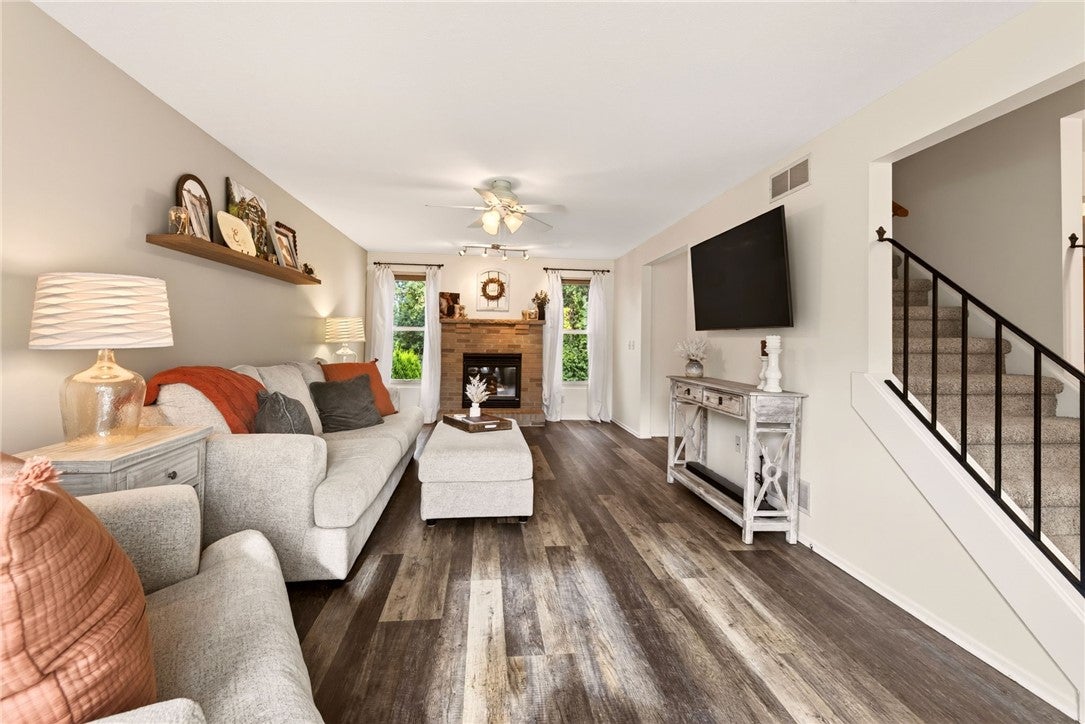
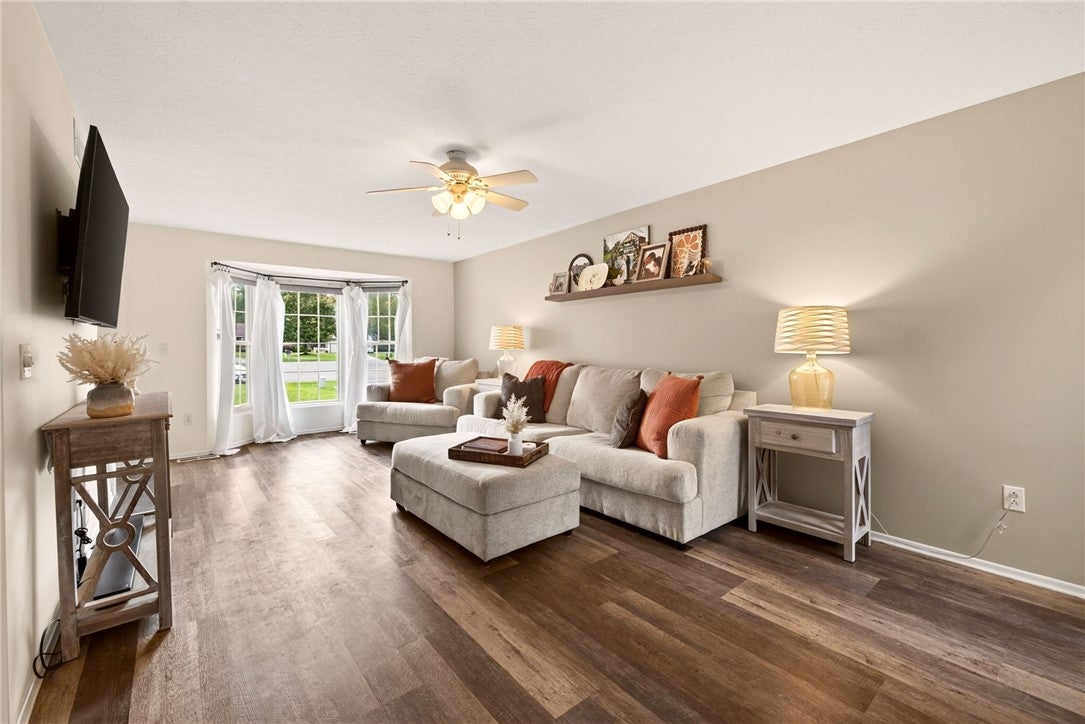
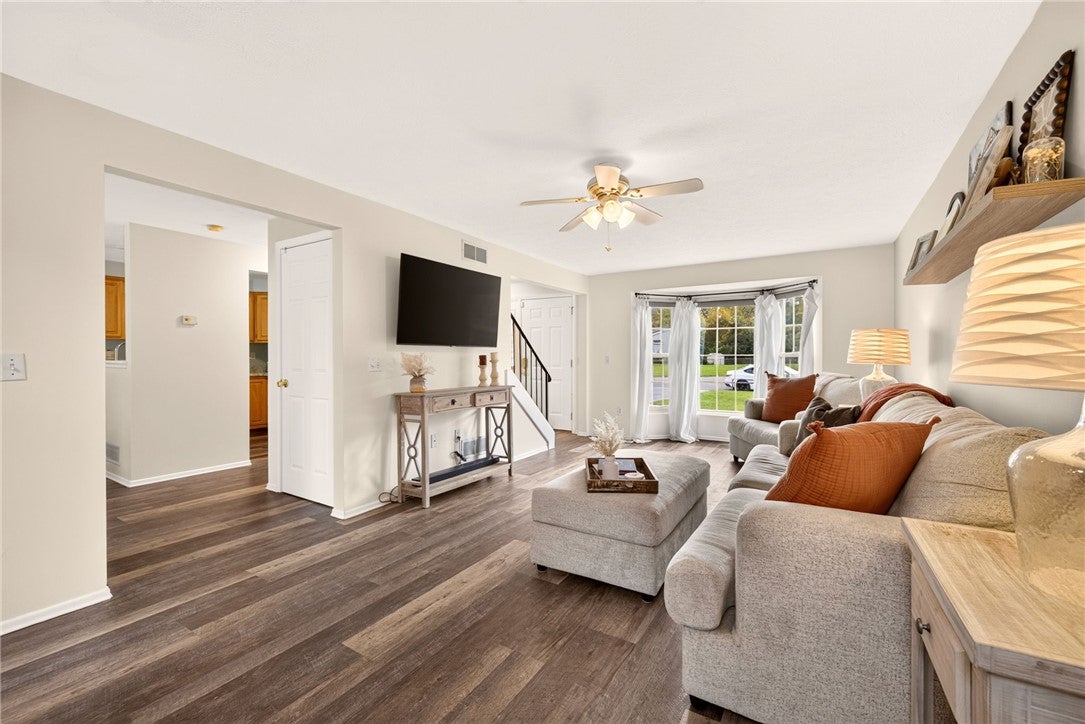
Enter an interest rate to see your estimated monthly payment.Some homes just make you want to stay awhile. Set on a quiet cul-de-sac, 104 Atwood Drive welcomes you with thoughtful updates, comfortable spaces, and a backyard that feels like your own retreat. Step into a bright, beautifully decorated home where luxury flooring brings the main living spaces together. Settle in by the gas fireplace, then make your way to the kitchen with stainless steel appliances and a refrigerator replaced in 2022. The layout makes it easy to move from everyday living to hosting your favorite people. Head upstairs to find a spacious primary bedroom with a walk-in closet, plus two additional bedrooms. Brand new plush carpeting was installed throughout the upstairs in 2026, ceiling fans were added in 2025, and the full bathroom features a new bathtub with a custom surround. The partially finished basement adds valuable living space, while a new dryer and central air conditioning, both from 2025, take care of practical comforts. The backyard may become your favorite place to be. Backing to the woods, it offers a lovely natural backdrop while the fully fenced yard gives you space to enjoy it. An extended patio is ready for relaxing or outdoor dinners, arborvitae add privacy, and the included hot tub makes it easy to unwind at the end of the day. New shutters added in 2026 complete the home's fresh look. Thoughtfully cared for and styled with beautiful taste, this is a home you can move into and start enjoying right away. Welcome to 104 Atwood Drive! Delayed negotiations Tuesday 10/6 at 2p!
| 4 weeks ago | Status changed to Pending | |
| 4 weeks ago | Listing updated with changes from the MLS | |
| a month ago | Listing first seen on site |

The data relating to real estate on this website comes in part from the Internet Data Exchange (IDX) Program of NYSAMLS’s. Real estate listings held by firms other than are marked with the IDX logo and detailed information about them includes the Listing Broker’s Firm Name.
All information deemed reliable but not guaranteed and should be independently verified. All properties are subject to prior sale, change, or withdrawal. Neither the listing broker(s) nor shall be responsible for any typographical errors, misinformation, misprints, and shall be held totally harmless. © Last checked: 2026-11-07 04:20 PM UTC CNYIS, UNYREIS, WNYREIS. All rights reserved.