
Homes for Sale | The AFB Team
Search Rochester, Brighton, Pittsford and Western New York Homes for Sale and Real Estate Connect to AngieHomes for Sale | The AFB Team
Save
Ask
Tour
Hide
$285,500
39 Days On Site
82 Kensington CourtRochester, NY 14612
Single Family Residence|Pending
3
Beds
3
Total Baths
2
Full Baths
1
Partial Bath
2,257
SqFt
$126
/SqFt
1966
Built
Subdivision:
Dale Mdws Resub Sec 01
County:
Monroe
Listing courtesy of William F. Fox of RE/MAX Plus (585) 279-8244
Call Now: (585) 455-5866
Is this the listing for you? We can help make it yours.
(585) 455-5866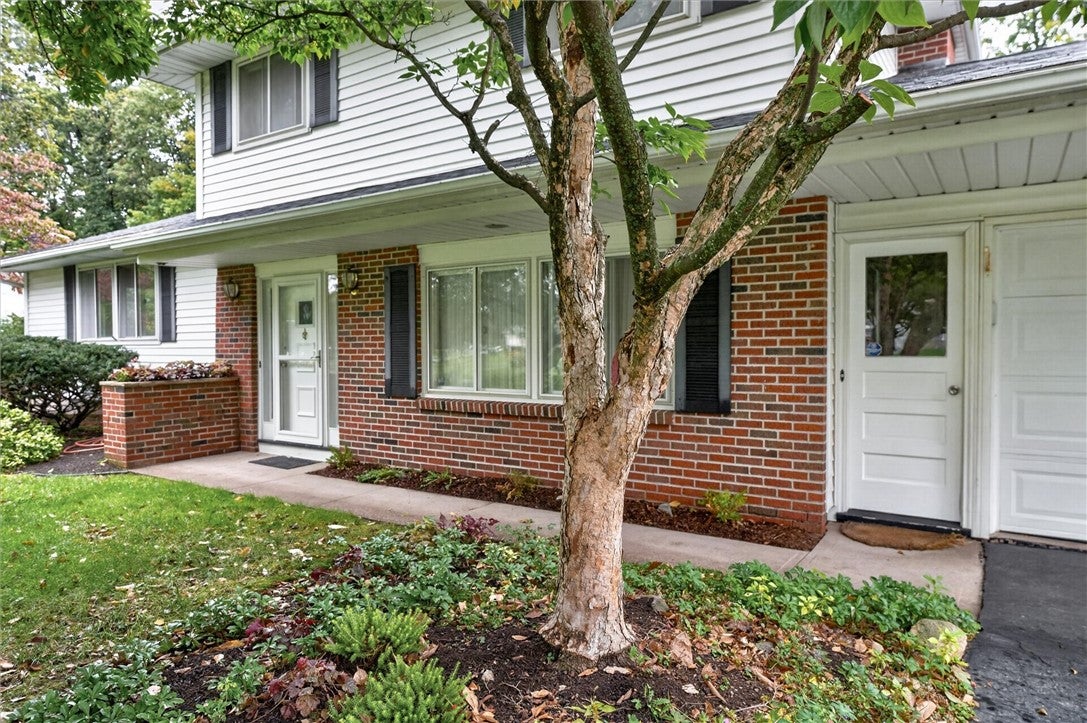
Save
Ask
Tour
Hide
Mortgage Calculator
Monthly Payment (Est.)
Enter an interest rate to see your estimated monthly payment.Calculator powered by Showcase IDX, a Constellation1 Company. Copyright ©2026 Information is deemed reliable but not guaranteed.
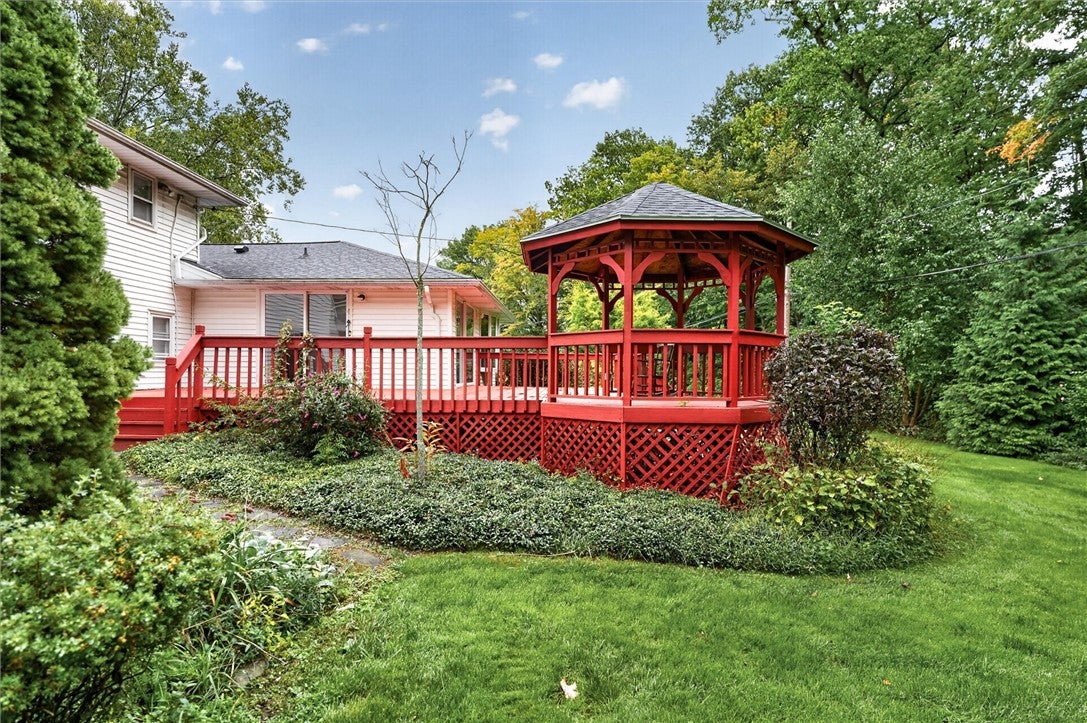
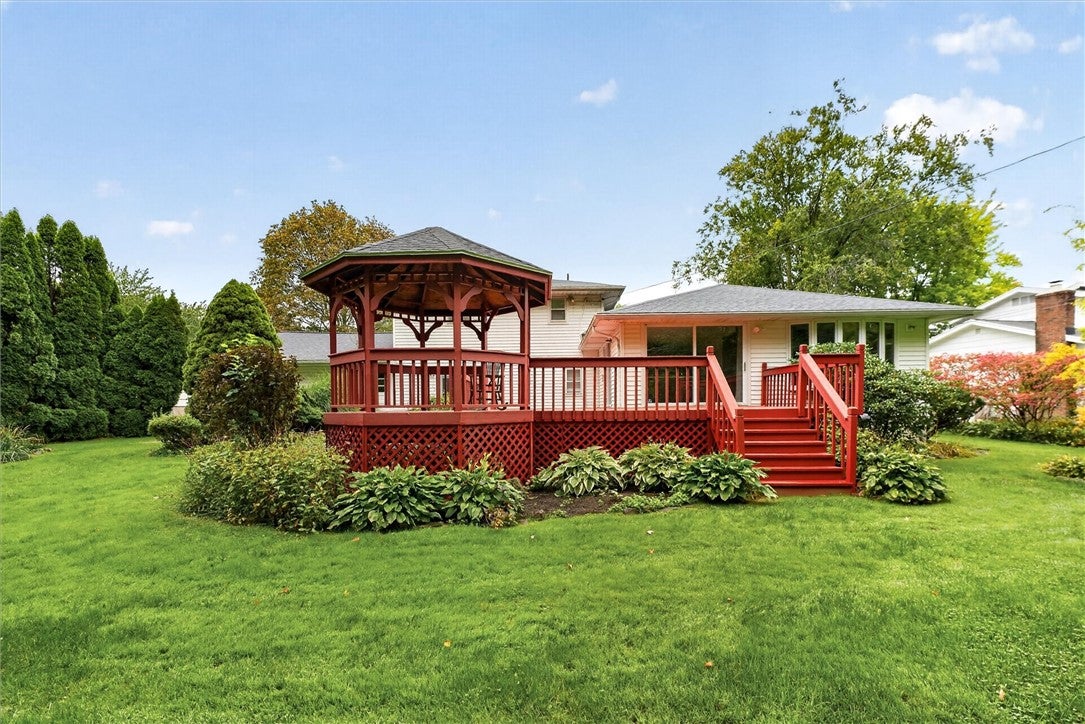
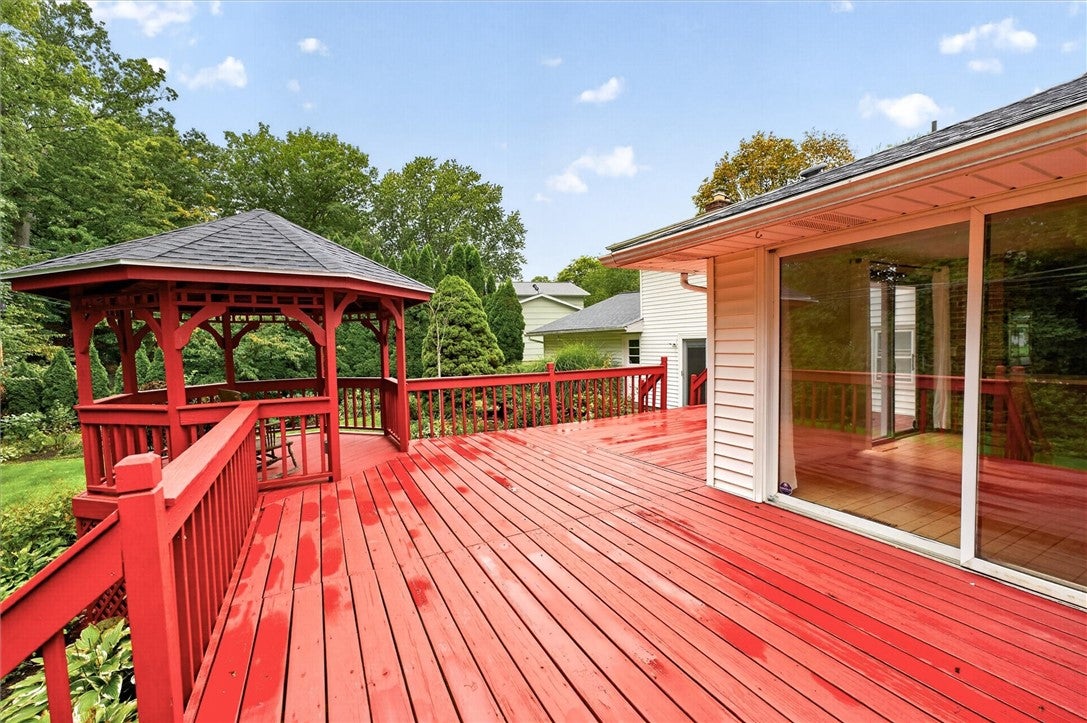
Welcome to 82 Kensington Court! A Spacious Meticulously Maintained 2257 Sq Ft Split Level. This 3 BR, 2 1/2 BA Home Is Located in A Convenient but Secluded Neighborhood. You Feel the Warmth & Comfort of this Home from the Moment You Enter the Foyer...to the Family Room with the Gas Fireplace...to the Hardwoods in the Livingroom & Dining Room...t0 the Pegged Oak Floors in the Cooks Kitchen & Den. Then Step Out 0n the Huge 500 Sq Ft Deck & 75 Sq Ft Gazebo Overlooking the Private Parklike Yard. Truly A Perfect Home for Entertaining Family & Friends! Updates Include: New Roof (tear off) 2019, Hi-Eff Furnace & AC 2022, Wtr Htr 2021, Garage Door 2022, Double Oven 2026, Cooktop @ Exhaust 2024, Refrigerator 2023, Garage Door 2022.
Save
Ask
Tour
Hide
Listing Snapshot
Price
$285,500
Days On Site
39 Days
Bedrooms
3
Inside Area (SqFt)
2,257 sqft
Total Baths
3
Full Baths
2
Partial Baths
1
Lot Size
0.3481 Acres
Year Built
1966
MLS Number
R1718205
Status
Pending
Property Tax
$8,272
HOA/Condo/Coop Fees
N/A
Sq Ft Source
N/A
Friends & Family
Recent Activity
| yesterday | Status changed to Pending | |
| yesterday | Listing updated with changes from the MLS | |
| 3 weeks ago | Price changed to $285,500 | |
| a month ago | Listing first seen on site |
General Features
Acres
0.3481
Attached Garage
Yes
Cross Street
Bridgewood Dr
Foundation
Block
Garage
Yes
Garage Spaces
2
Number Of Stories
3
Parking
AttachedGarageDrivewayGarage Door OpenerPaved
Property Sub Type
Single Family Residence
Special Circumstances
Standard
SqFt Below
600
SqFt Total
2257
Style
Split Level
Utilities
Cable AvailableElectricity ConnectedSewer ConnectedWater Connected
Water Source
Public
Interior Features
Appliances
Double OvenDryerDishwasherGas CooktopDisposalGas Water HeaterMicrowaveRefrigeratorWasherWater Heater
Basement
Partially FinishedSump Pump
Cooling
Central Air
Electric
Circuit Breakers
Fireplace
Yes
Fireplaces
1
Flooring
CarpetCeramic TileHardwoodTileVaries
Heating
Forced AirNatural Gas
Interior
Entrance FoyerEat-in KitchenKitchen IslandNatural Woodwork
Laundry Features
In Basement
Window Features
Insulated WindowsDrapesWindow TreatmentsWindow Coverings
Bedroom 1
Dimensions - 11.00 x 16.00Level - Third
Bedroom 2
Dimensions - 9.00 x 13.00Level - Third
Bedroom 3
Dimensions - 9.00 x 10.00Level - Third
Den
Dimensions - 10.00 x 17.00Level - Second
Dining Room
Dimensions - 10.00 x 12.00Level - Second
Family Room
Dimensions - 15.00 x 24.00Level - First
Foyer
Dimensions - 8.00 x 10.00Level - First
Kitchen
Dimensions - 10.00 x 28.00Level - Second
Living Room
Dimensions - 14.00 x 29.00Level - Second
Save
Ask
Tour
Hide
Exterior Features
Construction Details
BrickVinyl Siding
Exterior
Private Yard
Fencing
PartialFenced
Lot Features
OtherRectangular LotSee RemarksWooded
Other Structures
Gazebo
Patio And Porch
Deck
Road Frontage
City Street
Windows/Doors
Insulated WindowsDrapesWindow TreatmentsWindow Coverings
Community Features
MLS Area
Greece-262800
School District
Greece
Township
Not Applicable
Financing Terms Available
CashConventionalFHAVA Loan
Schools
School District
Greece
Elementary School
Unknown
Middle School
Unknown
High School
Unknown
Listing courtesy of William F. Fox of RE/MAX Plus (585) 279-8244

The data relating to real estate on this website comes in part from the Internet Data Exchange (IDX) Program of NYSAMLS’s. Real estate listings held by firms other than are marked with the IDX logo and detailed information about them includes the Listing Broker’s Firm Name.
All information deemed reliable but not guaranteed and should be independently verified. All properties are subject to prior sale, change, or withdrawal. Neither the listing broker(s) nor shall be responsible for any typographical errors, misinformation, misprints, and shall be held totally harmless. © Last checked: 2026-11-07 04:20 PM UTC CNYIS, UNYREIS, WNYREIS. All rights reserved.
The data relating to real estate on this website comes in part from the Internet Data Exchange (IDX) Program of NYSAMLS’s. Real estate listings held by firms other than are marked with the IDX logo and detailed information about them includes the Listing Broker’s Firm Name.
All information deemed reliable but not guaranteed and should be independently verified. All properties are subject to prior sale, change, or withdrawal. Neither the listing broker(s) nor shall be responsible for any typographical errors, misinformation, misprints, and shall be held totally harmless. © Last checked: 2026-11-07 04:20 PM UTC CNYIS, UNYREIS, WNYREIS. All rights reserved.
Neighborhood & Commute
Source: Walkscore
Disclosure: Community information and market data powered by Constellation Data Labs. Information is deemed reliable but not guaranteed.
Save
Ask
Tour
Hide
Did you know? You can invite friends and family to your search. They can join your search, rate and discuss listings with you.