
Homes for Sale | The AFB Team
Search Rochester, Brighton, Pittsford and Western New York Homes for Sale and Real Estate Connect to AngieHomes for Sale | The AFB Team
74 Drexel DriveRochester, NY 14606
Mortgage Calculator
Monthly Payment (Est.)
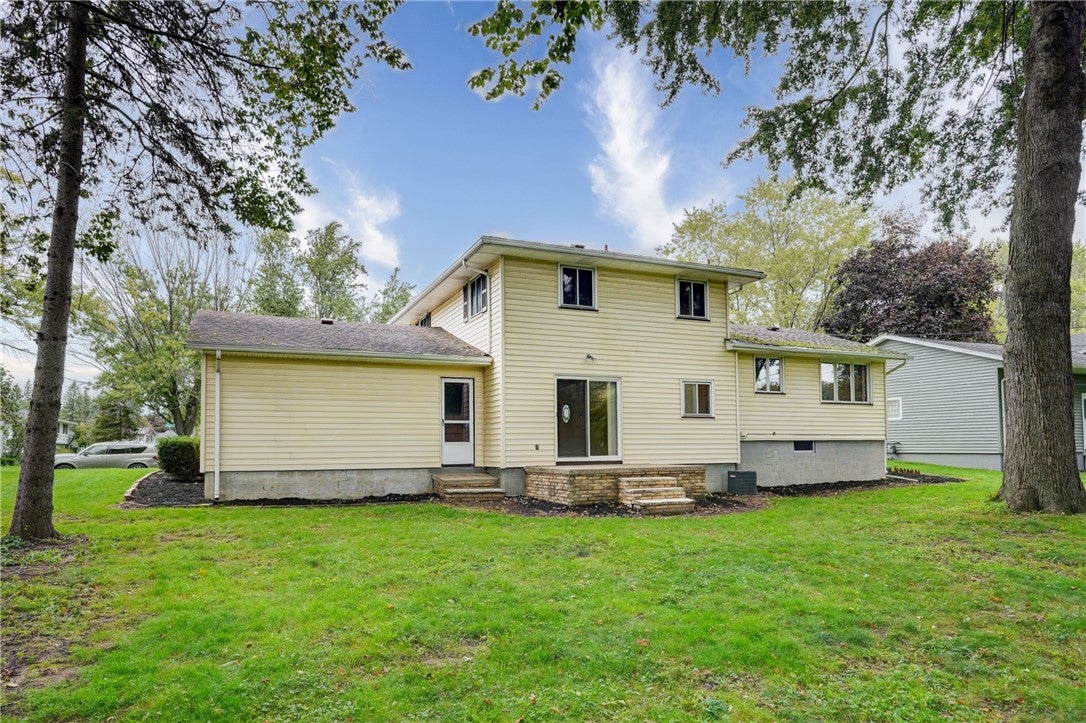
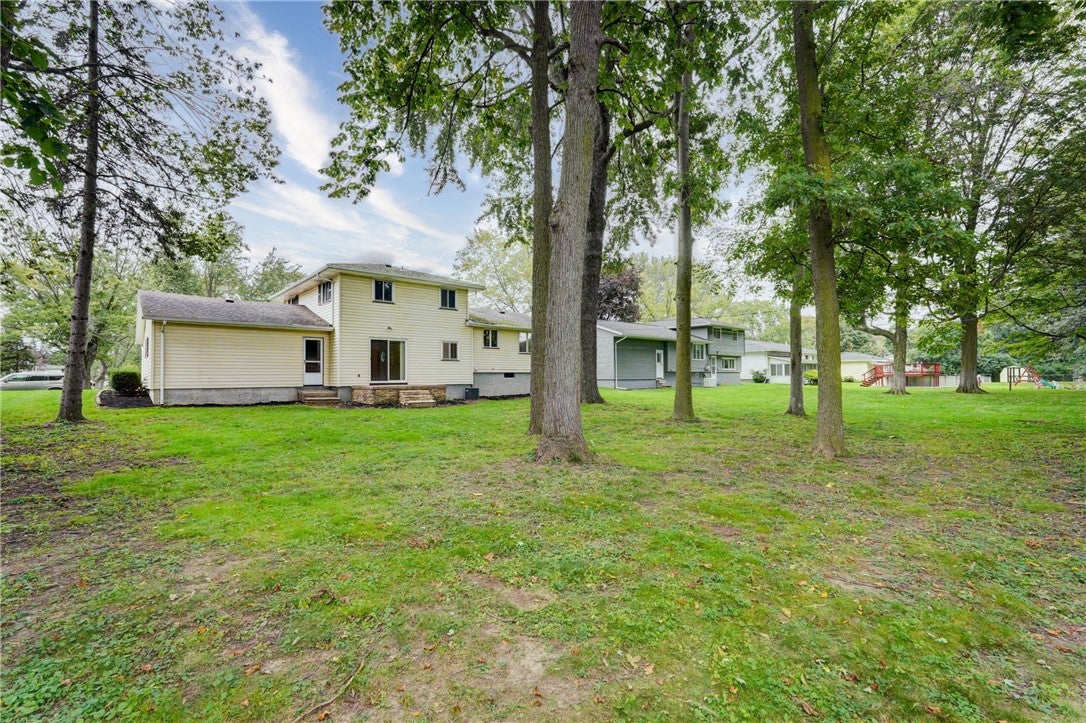
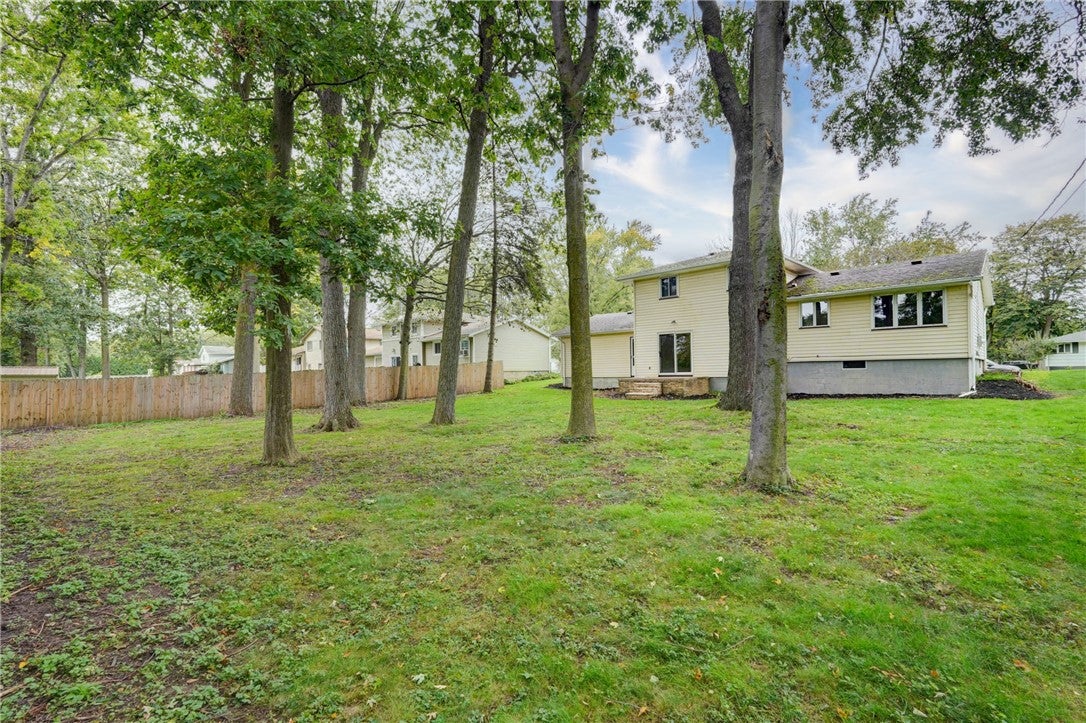
Enter an interest rate to see your estimated monthly payment.Lovingly maintained by the original owners, this spacious Fallone-built 3BR/2 full bath split-level offers abundant natural light, vintage charm, and thoughtful updates! Dramatic double-door front entry opens to a bright foyer connecting two generous living spaces. The sprawling updated walk-in-level family room features recessed lighting, newer carpeting, a renovated full bath, sliders to the elevated concrete patio, and access to the 2+ car garage with workshop area. 4 steps up, the sunlit formal living room features a huge picture window and mirrored accent wall with suspected hardwoods under the carpet. Large eat-in kitchen offers expansive cabinet and counter space, backsplash, and all appliances. The dining area features a beautiful mural creating the feel of eating in a Parisian café. Upstairs find 3 spacious bedrooms with tons of natural light, great closet space and more suspected hardwood floors beneath the carpets, plus a gigantic full bath with wonderful storage. The basement adds a vintage-style rec/game room with pool table, separate laundry room with washer/dryer, and accessible crawlspace storage. Mechanics are solid including a brand new water heater, approx 10-year old high-efficiency furnace/AC, and newly updated electrical panel. Outside features maintenance-free vinyl siding & brick façade, architectural shingled roof, tidy landscaping, and freshly sealed driveway. Conveniently located close to Wegmans, shopping, restaurants and expressways! Don’t miss this one! Delayed negotiations begin Tuesday, 10/6 at 11:00 am.
| a month ago | Status changed to Pending | |
| a month ago | Listing updated with changes from the MLS | |
| a month ago | Listing first seen on site |

The data relating to real estate on this website comes in part from the Internet Data Exchange (IDX) Program of NYSAMLS’s. Real estate listings held by firms other than are marked with the IDX logo and detailed information about them includes the Listing Broker’s Firm Name.
All information deemed reliable but not guaranteed and should be independently verified. All properties are subject to prior sale, change, or withdrawal. Neither the listing broker(s) nor shall be responsible for any typographical errors, misinformation, misprints, and shall be held totally harmless. © Last checked: 2026-11-07 04:05 PM UTC CNYIS, UNYREIS, WNYREIS. All rights reserved.
Did you know? You can invite friends and family to your search. They can join your search, rate and discuss listings with you.