afb

Homes for Sale | The AFB Team

Search Rochester, Brighton, Pittsford and Western New York Homes for Sale and Real Estate
Connect to Angie

Homes for Sale | The AFB Team

Save
Ask
Tour
Hide
Share
$189,900
44 Days On Site

66 Hidden Valley Rd
Rochester, NY 14624

Townhouse|Pending
3
Beds
2
Total Baths
1
Full Bath
1
Partial Bath
1,386
SqFt
$137
/SqFt
1971
Built
Subdivision:
Hidden Vly
County:
Monroe
Listing courtesy of Janet L. Campbell of Hunt Real Estate ERA/Columbus (585) 352-7866
Call Now: (585) 455-5866
Is this the listing for you? We can help make it yours.
(585) 455-5866
66 Hidden Valley Rd66 Hidden Valley Rd66 Hidden Valley Rd66 Hidden Valley Rd
Save
Ask
Tour
Hide
Share

Mortgage Calculator

Monthly Payment (Est.)

Enter an interest rate to see your estimated monthly payment.
Calculator powered by Showcase IDX, a Constellation1 Company. Copyright ©2026 Information is deemed reliable but not guaranteed.

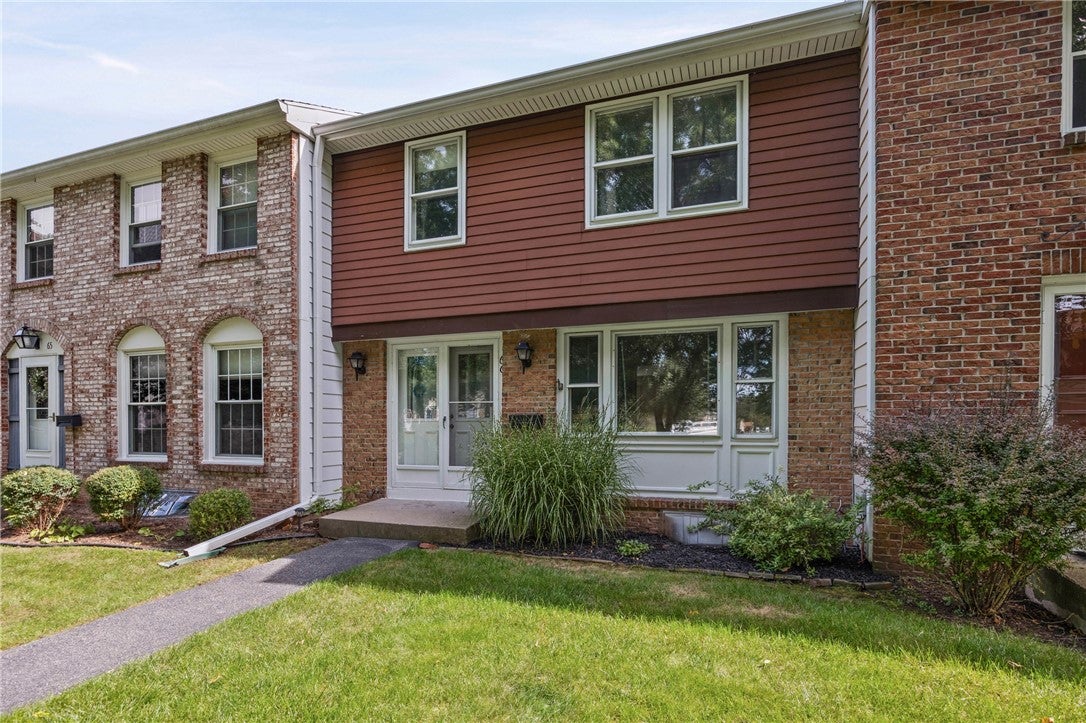
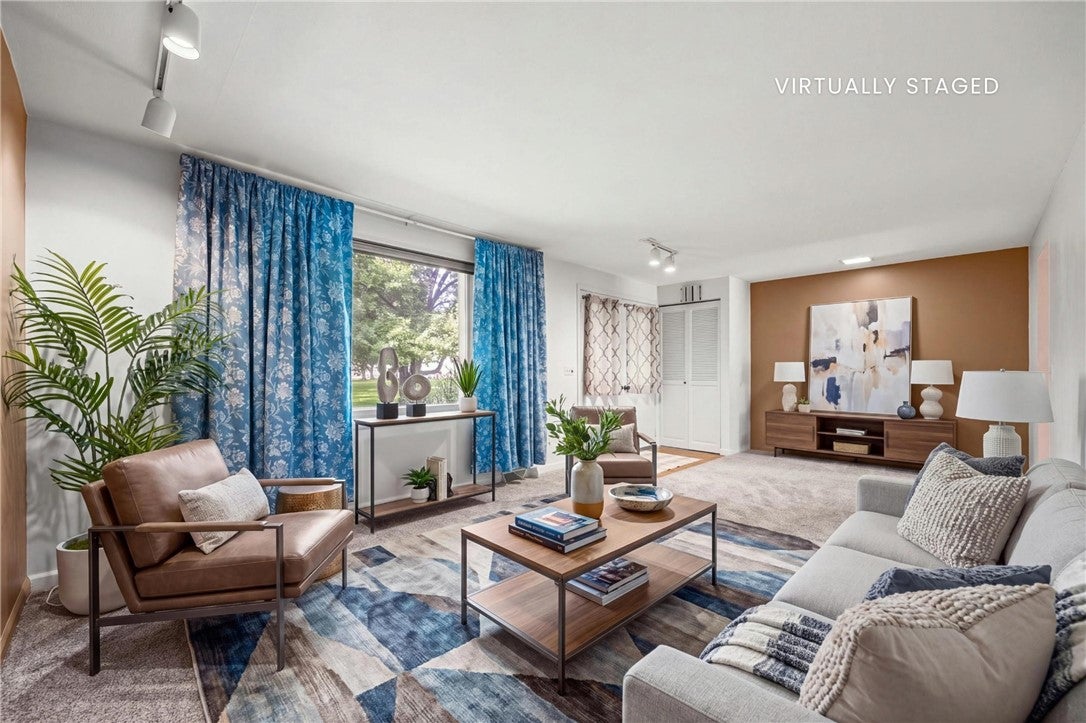
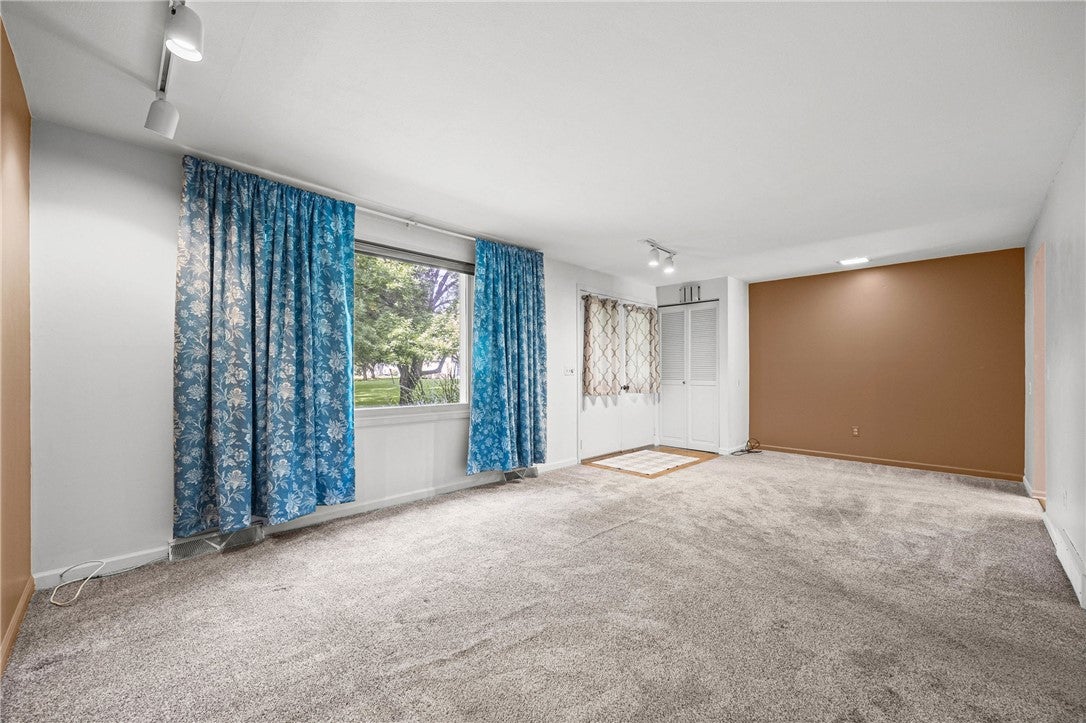
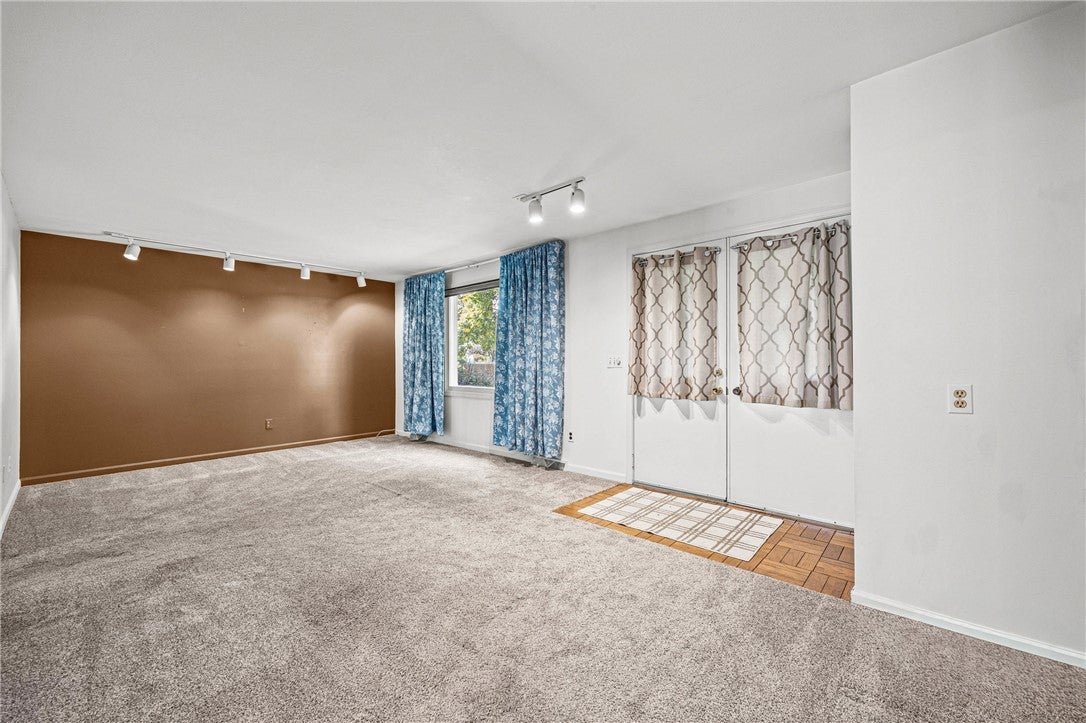
Welcome to Hidden Valley! This well-maintained 3 bedroom-, 1.5 bath townhome offers comfortable living in a desirable Gates Community. The main level features a spacious living room, galley kitchen with breakfast bar along with all the appliances included, sliding glass door to the deck and garden space great for relaxing or entertaining, and leads to the 2 car garage for easy access and extra storage. The dinette is nice size for family gatherings. Upper level is a large primary bedroom, and 2 other bedrooms, full bath. Basement rec room for extra recreational space, unfinished utility area with the washer and dryer included. Enjoy the comfort of forced air gas heat and central air. Hidden Valley amenities include a clubhouse, indoor heated swimming pool, fitness area, tennis courts, tot lot, and sauna. The HOA covers water and garbage, exterior maintenance, driveway and road plowing along with shoveling walkways. Convenient location just minutes from U of R, airport, MCC, RIT, shopping and many restaurants. Immediate possession. Delayed negotiations Tuesday 9/29/2026@3:00 p.m.

Save
Ask
Tour
Hide
Share
Listing Snapshot
Price 
$189,900
Days On Site 
44 Days
Bedrooms 
3
Inside Area (SqFt) 
1,386 sqft
Total Baths 
2
Full Baths 
1
Partial Baths 
1
Lot Size 
0.09 Acres
Year Built 
1971
MLS Number 
R1717100
Status 
Pending
Property Tax 
$5,488
HOA/Condo/Coop Fees 
$422 monthly
Sq Ft Source 
Public Records
Friends & Family
Recent Activity
5 days agoStatus changed to Pending
5 days agoListing updated with changes from the MLS
3 weeks agoPrice changed to $189,900
a month agoListing first seen on site
General Features
Acres 
0.09
Cross Street 
Pixley Road
Garage 
Yes
Garage Spaces 
2
Levels 
Two
Number Of Stories 
2
Parking 
DetachedGarageOpenGarage Door Opener
Pets 
Cats OKDogs OKNumber Limit
Property Sub Type 
Townhouse
SqFt Total 
1386
Utilities 
Cable AvailableSewer ConnectedWater Connected
Water Source 
Public
Interior Features
Appliances 
DryerDishwasherExhaust FanElectric OvenElectric RangeFree-Standing RangeDisposalGas Water HeaterMicrowaveOvenRefrigeratorRange HoodWasherWater Heater
Basement 
FullPartially FinishedSump Pump
Cooling 
Ceiling Fan(s)Central Air
Electric 
Circuit Breakers
Flooring 
CarpetCeramic TileLaminateVaries
Heating 
Exhaust FanForced AirNatural Gas
Interior 
Breakfast BarCeiling Fan(s)Entrance FoyerEat-in KitchenPantryNatural Woodwork
Laundry Features 
In Basement
Window Features 
Insulated WindowsDrapesWindow TreatmentsWindow Coverings
Bedroom 1 
Dimensions - 19.00 x 13.00Level - Second
Bedroom 2 
Dimensions - 12.00 x 10.00Level - Second
Bedroom 3 
Dimensions - 9.00 x 10.00Level - Second
Dining Room 
Dimensions - 11.00 x 13.00Level - First
Living Room 
Dimensions - 21.00 x 12.00Level - First
Save
Ask
Tour
Hide
Share
Exterior Features
Construction Details 
Attic/Crawl Hatchway(s) InsulatedBlown-In InsulationBrickVinyl Siding
Fencing 
FencedFull
Lot Features 
Rectangular Lot
Patio And Porch 
Deck
Pool Features 
Association
Road Frontage 
City Street
Roof 
AsphaltShingle
Windows/Doors 
Insulated WindowsDrapesWindow TreatmentsWindow Coverings
Community Features
Association Amenities 
ClubhouseFitness CenterPlaygroundPoolSaunaTennis Court(s)Sport Court
Association Fee 
$422.0
Association Fee Frequency 
Monthly
MLS Area 
Gates-262600
School District 
Gates Chili
Township 
Not Applicable
Financing Terms Available 
CashConventionalFHAVA Loan
Schools
School District
Gates Chili
Elementary School
Unknown
Middle School
Unknown
High School
Unknown
Listing courtesy of Janet L. Campbell of Hunt Real Estate ERA/Columbus (585) 352-7866

logo

The data relating to real estate on this website comes in part from the Internet Data Exchange (IDX) Program of NYSAMLS’s. Real estate listings held by firms other than are marked with the IDX logo and detailed information about them includes the Listing Broker’s Firm Name.

All information deemed reliable but not guaranteed and should be independently verified. All properties are subject to prior sale, change, or withdrawal. Neither the listing broker(s) nor shall be responsible for any typographical errors, misinformation, misprints, and shall be held totally harmless. © Last checked: 2026-11-07 03:50 PM UTC CNYIS, UNYREIS, WNYREIS. All rights reserved.

Neighborhood & Commute
Source: Walkscore
Disclosure: Community information and market data powered by Constellation Data Labs. Information is deemed reliable but not guaranteed.
Save
Ask
Tour
Hide
Share