afb

Homes for Sale | The AFB Team

Search Rochester, Brighton, Pittsford and Western New York Homes for Sale and Real Estate
Connect to Angie

Homes for Sale | The AFB Team

Save
Ask
Tour
Hide
Share
$239,900
46 Days On Site

604 W Washington Street
Bradford - PA, PA 16701

For Sale|Single Family Residence|Active
3
Beds
3
Total Baths
2
Full Baths
1
Partial Bath
1,478
SqFt
$162
/SqFt
1939
Built
Subdivision:
Sj George
County:
McKean
Listing courtesy of Kathleen Obermeyer of ERA Team VP Real Estate (814) 366-5506
Call Now: (585) 455-5866
Is this the listing for you? We can help make it yours.
(585) 455-5866
604 W Washington Street604 W Washington Street604 W Washington Street604 W Washington Street
Save
Ask
Tour
Hide
Share

Mortgage Calculator

Monthly Payment (Est.)

Enter an interest rate to see your estimated monthly payment.
Calculator powered by Showcase IDX, a Constellation1 Company. Copyright ©2026 Information is deemed reliable but not guaranteed.

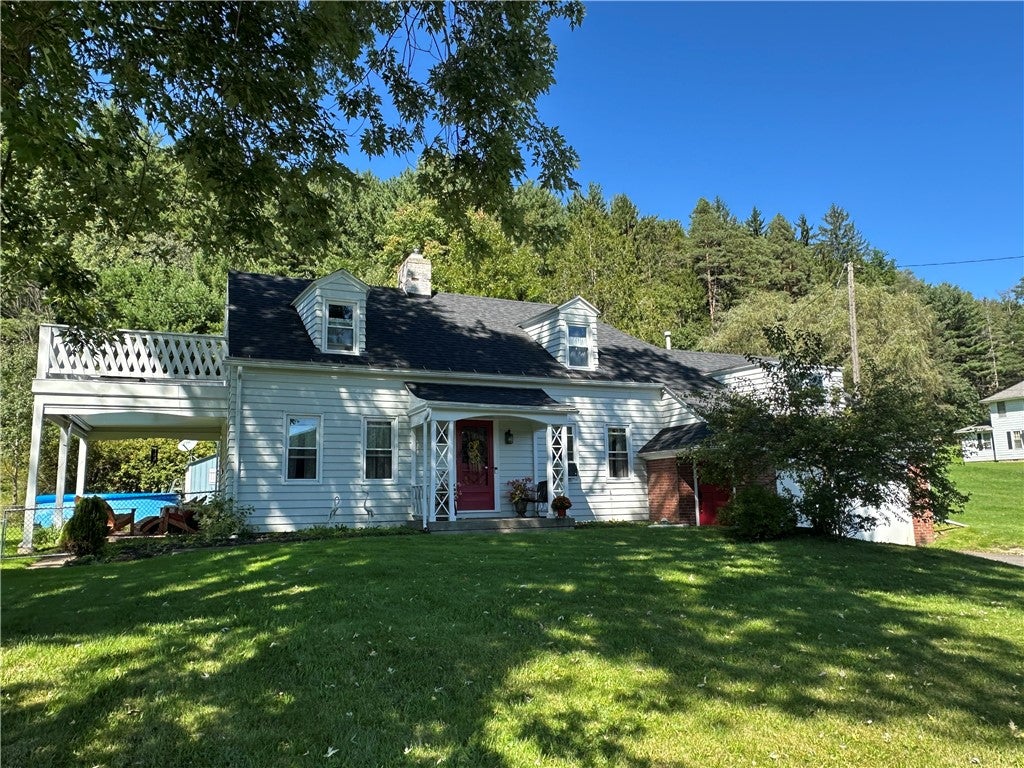
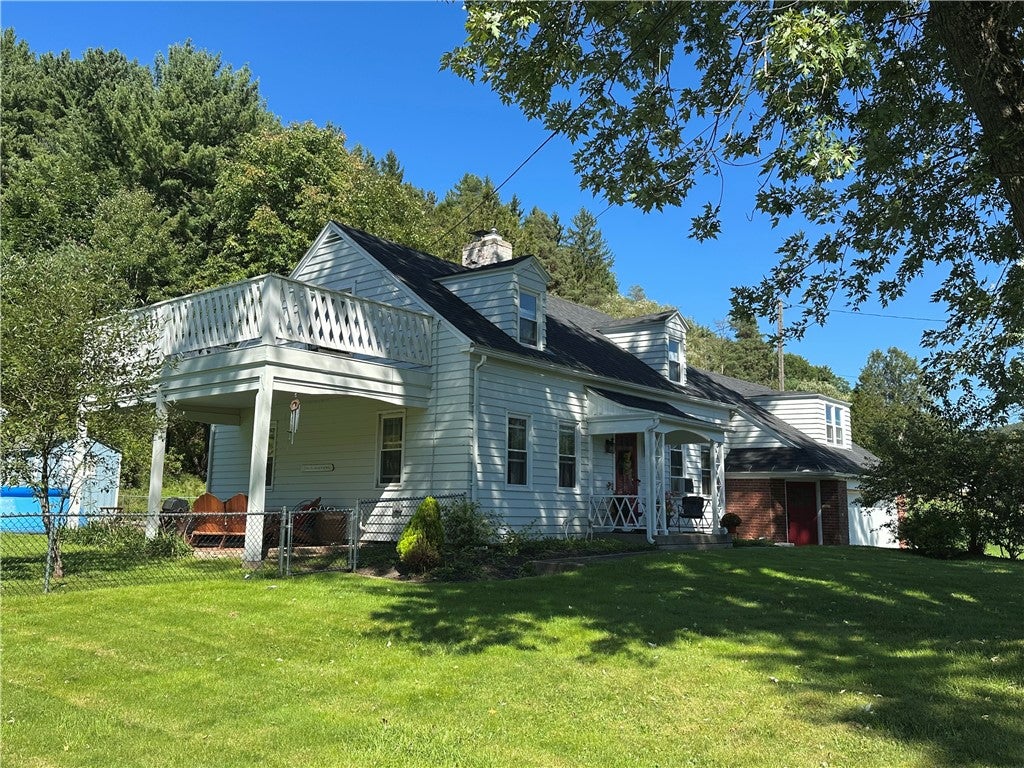
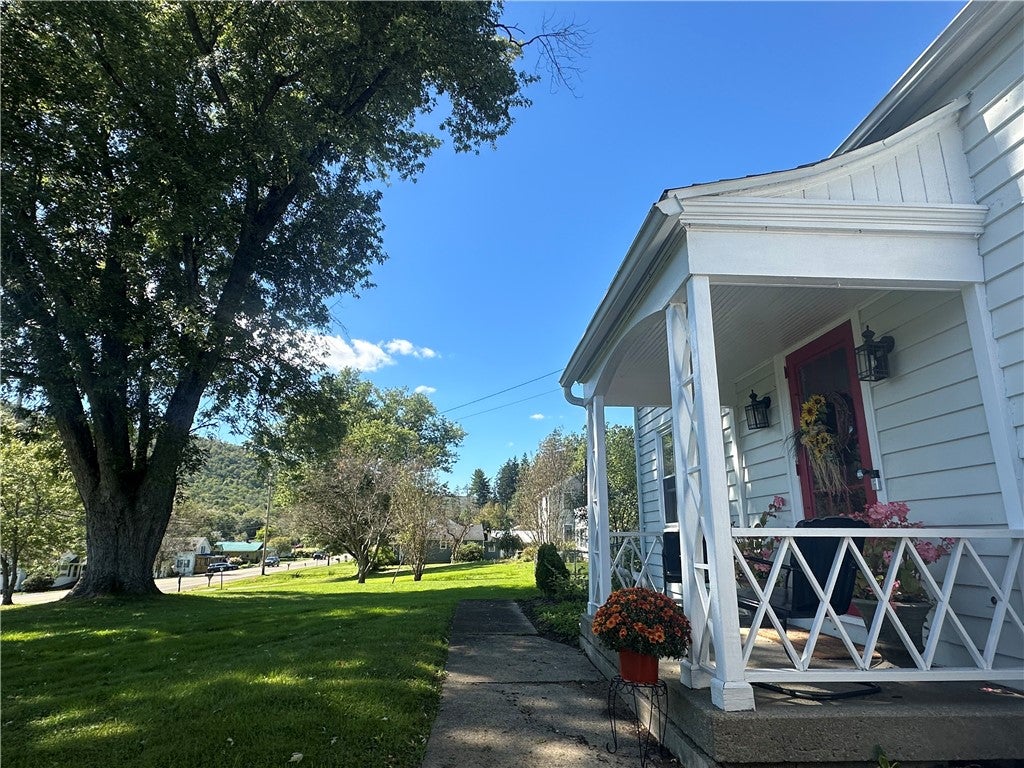
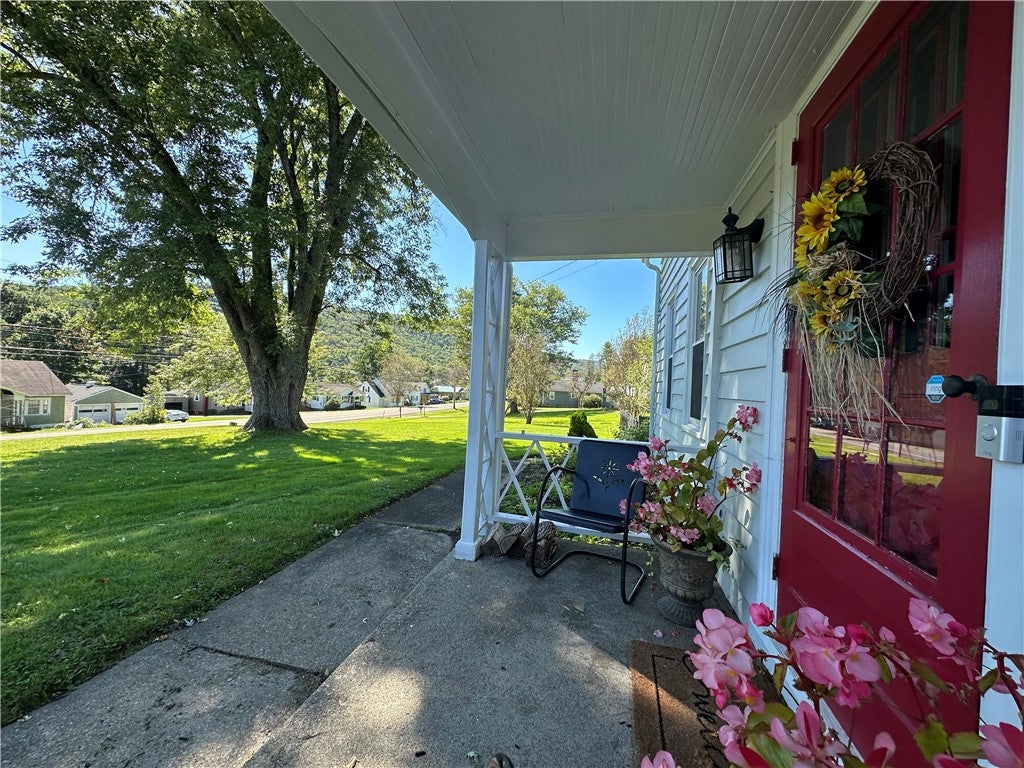
This classic Cape Cod offers country living while located just minutes from town and within walking distance to The University of Pittsburgh at Bradford. Nestled on a beautiful lot, yet if nature is important to you, there are 3.5 wooded acres beyond the fenced-in backyard to explore. Once inside, you will appreciate that the owner has retained its character and offers many of the original features, including peg-and-plank hardwood flooring. Each room offers a unique, warm home feel. Enter from the covered front porch into this charming foyer. The living room features a wood-burning fireplace with a mantel and space for furniture of all sizes. The dining room is just the right size. You’ll enjoy this quaint country eat-in kitchen with built-in shelves and French doors to the rear deck. The second floor has a cozy landing with built-in drawers. The main bedroom has French doors to the balcony. The 2nd bedroom has knotty pine walls with built-in shelves—a full bath on this floor. The studio apartment above the garage is fully outfitted as a 3rd bedroom, an Airbnb-type business, an in-law suite, or a single-tenant unit. Complete with a kitchenette and a 3/4 bath. This yard speaks for itself, whether it be from the covered side patio, 2nd-floor balcony, rear deck, mostly fenced yard, land for a nature walk, or just the beautiful curb appeal. This wonderful home has a variety of improvements, including the roof, windows, and more. Looking for someone special to appreciate what's present and what's possible. Minutes to the Allegheny National Forest, yet still close enough for convenient food delivery.

Save
Ask
Tour
Hide
Share
Listing Snapshot
Price 
$239,900
Days On Site 
46 Days
Bedrooms 
3
Inside Area (SqFt) 
1,478 sqft
Total Baths 
3
Full Baths 
2
Partial Baths 
1
Lot Size 
3.93 Acres
Year Built 
1939
MLS Number 
R1716998
Status 
Active
Property Tax 
$2,102
HOA/Condo/Coop Fees 
N/A
Sq Ft Source 
N/A
Friends & Family
Recent Activity
a month agoStatus changed to Active
a month agoListing updated with changes from the MLS
2 months agoListing first seen on site
General Features
Acres 
3.93
Attached Garage 
Yes
Cross Street 
Langmaid Lane
Garage 
Yes
Garage Spaces 
1
Levels 
Two
Number Of Stories 
2
Parking 
AttachedGaragePaved
Property Sub Type 
Single Family Residence
Special Circumstances 
Standard
SqFt Total 
1478
Style 
Cape Cod, Traditional
Utilities 
Sewer ConnectedWater Connected
Water Source 
Public
Interior Features
Appliances 
DryerDishwasherGas OvenGas RangeGas Water HeaterRefrigeratorWasherWater Heater
Basement 
FullWalk-Out Access
Cooling 
Ceiling Fan(s)
Fireplace 
Yes
Fireplaces 
1
Flooring 
Ceramic TileHardwoodVariesVinyl
Heating 
Forced AirNatural Gas
Interior 
Ceiling Fan(s)Entrance FoyerEat-in KitchenIn-Law Floorplan
Laundry Features 
In Basement
Bedroom 1 
Dimensions - 19.00 x 15.00Level - Second
Bedroom 2 
Dimensions - 13.60 x 10.70Level - Second
Bedroom 3 
Dimensions - 17.00 x 14.60Level - Second
Dining Room 
Dimensions - 11.60 x 10.00Level - First
Foyer 
Dimensions - 7.90 x 9.00Level - First
Kitchen 
Dimensions - 19.00 x 11.00Level - First
Living Room 
Dimensions - 25.00 x 15.00Level - First
Save
Ask
Tour
Hide
Share
Exterior Features
Construction Details 
Wood Siding
Exterior 
Balcony
Fencing 
FencedFull
Lot Features 
Rectangular Lot
Other Structures 
Shed(s)Storage
Patio And Porch 
CoveredDeckPatioPorch
Road Frontage 
City Street
Roof 
Shingle
Community Features
MLS Area 
Bradford Township-700080
School District 
Bradford Area-PA
Township 
Not Applicable
Financing Terms Available 
CashConventional
Schools
School District
Bradford Area-PA
Elementary School
George G. Blaisdell Elementary
Middle School
Floyd C. Fretz Middle School
High School
Bradford Area HS
Listing courtesy of Kathleen Obermeyer of ERA Team VP Real Estate (814) 366-5506

logo

The data relating to real estate on this website comes in part from the Internet Data Exchange (IDX) Program of NYSAMLS’s. Real estate listings held by firms other than are marked with the IDX logo and detailed information about them includes the Listing Broker’s Firm Name.

All information deemed reliable but not guaranteed and should be independently verified. All properties are subject to prior sale, change, or withdrawal. Neither the listing broker(s) nor shall be responsible for any typographical errors, misinformation, misprints, and shall be held totally harmless. © Last checked: 2026-11-07 04:25 PM UTC CNYIS, UNYREIS, WNYREIS. All rights reserved.

Neighborhood & Commute
Source: Walkscore
Disclosure: Community information and market data powered by Constellation Data Labs. Information is deemed reliable but not guaranteed.
Save
Ask
Tour
Hide
Share