
Homes for Sale | The AFB Team
Search Rochester, Brighton, Pittsford and Western New York Homes for Sale and Real Estate Connect to AngieHomes for Sale | The AFB Team
6938 State Route 96aOvid, NY 14521
Mortgage Calculator
Monthly Payment (Est.)
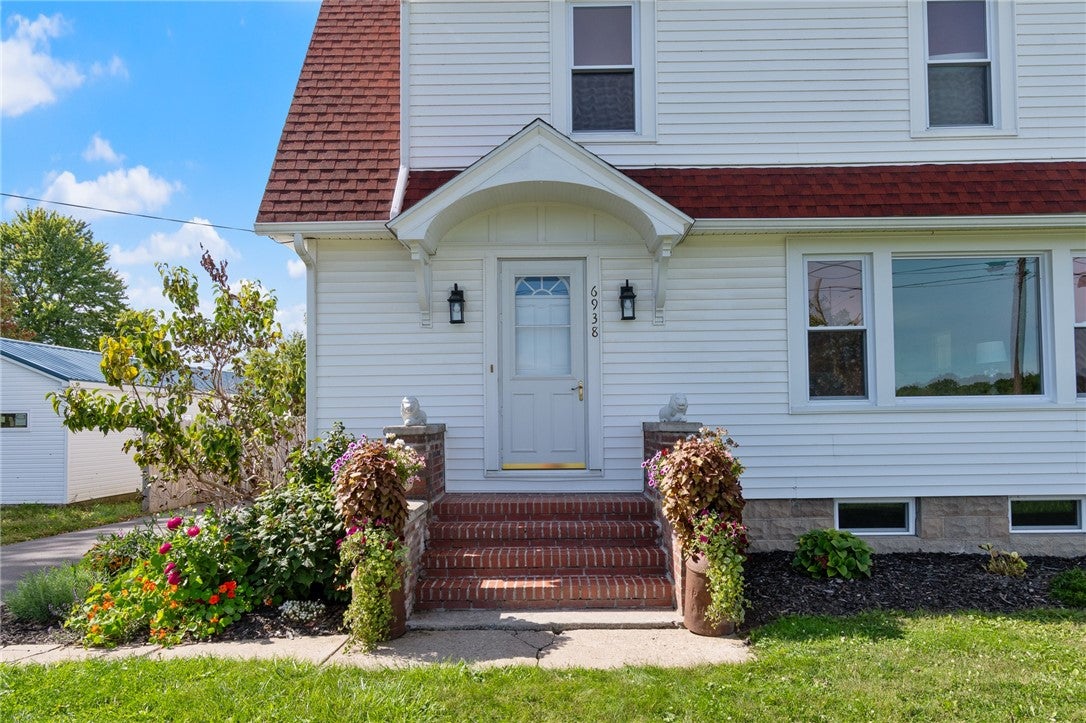
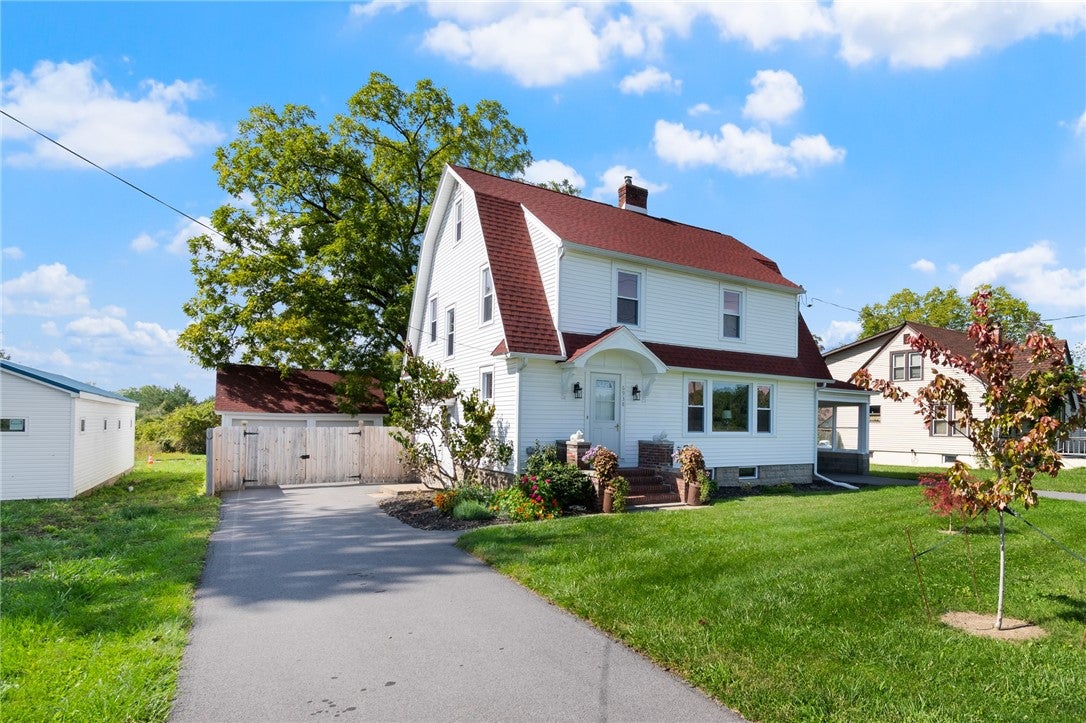
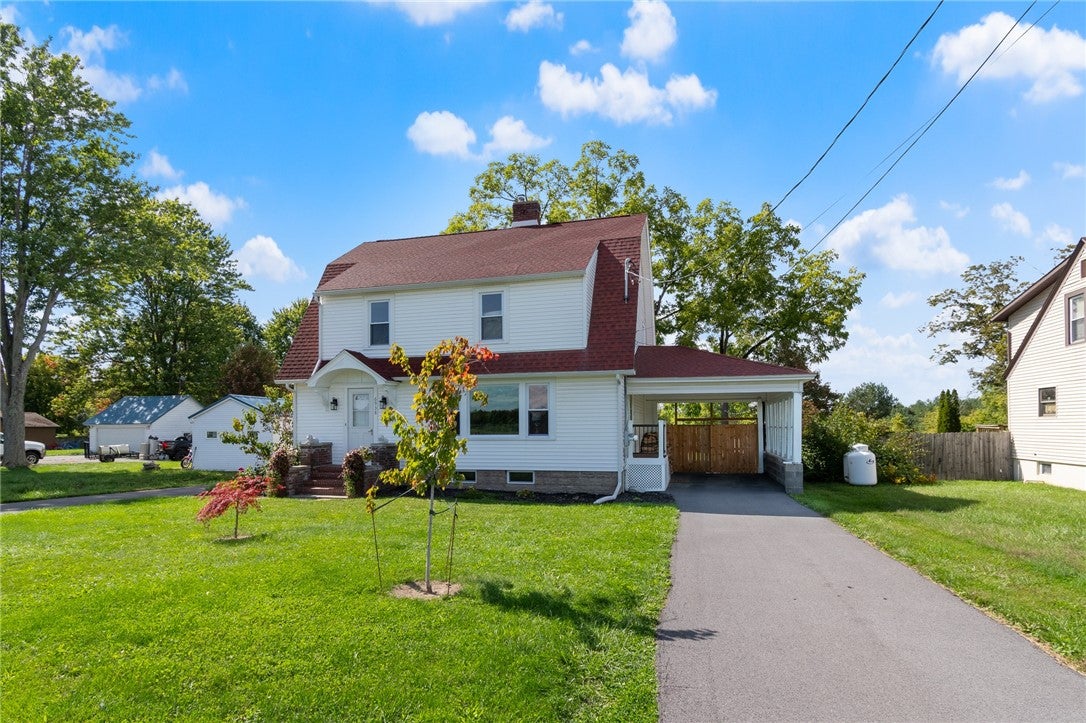
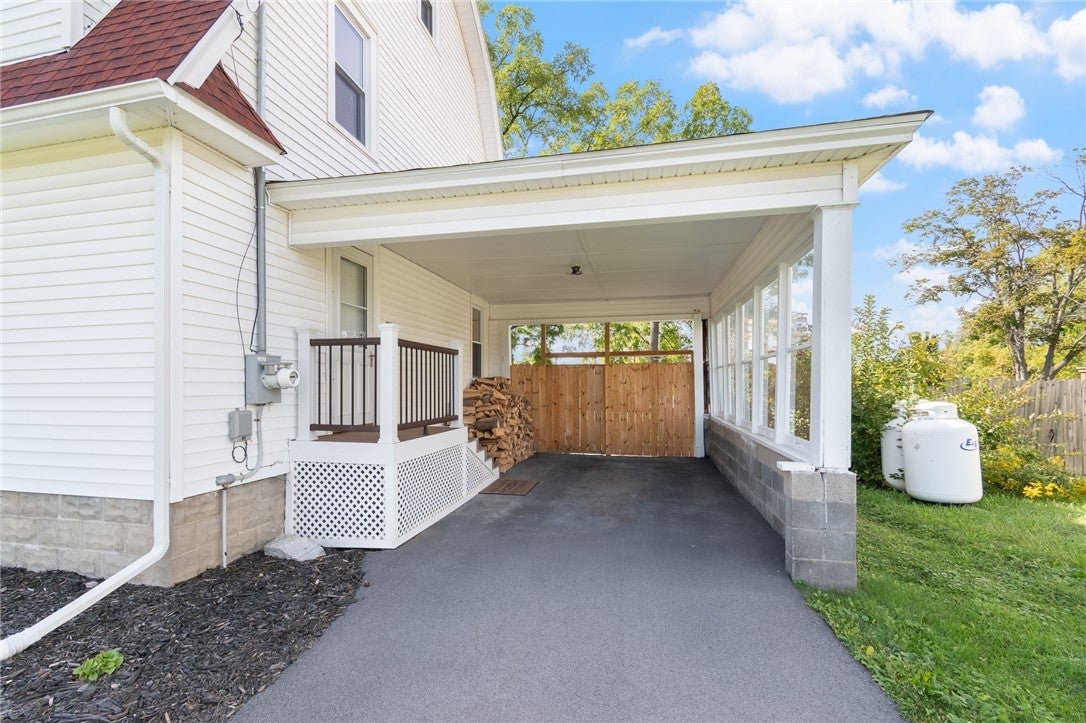
Enter an interest rate to see your estimated monthly payment.CLASSIC CHARACTER • BEAUTIFULLY MAINTAINED • MOVE-IN READY Extremely well-cared-for 1937 two-story home showcasing beautiful original architectural character, hardwood floors, classic woodwork and thoughtful updates throughout. Enter beneath the charming arched entry canopy into a spacious, sun-filled living room featuring hardwood floors, a large picture window and brick wood-burning fireplace with mantel. The formal dining room offers plenty of space for entertaining, with glass doors leading to an impressive 15’ x 30’ composite deck with attractive railings overlooking the deep, completely fenced backyard. The kitchen features island seating, generous counter space, stainless steel appliances and an induction electric range. A convenient first-floor half bath and walk-in pantry—already plumbed for a washer and dryer—provide the option for first-floor laundry. A beautiful original wood staircase leads to the second floor with four bedrooms, each with a closet, plus a full bath with tub. Original doors, hardwood floors and detailed woodwork highlight the craftsmanship and character found throughout this home. A full walk-up attic is clean, dry and provides exceptional storage. The full basement offers additional storage, a workbench area, laundry, 200-amp breaker service and a Buderus zoned heating system. Outside, you’ll find two paved driveways, a carport, two-car garage, newer side porch and steps, mature black walnut trees, and a deep fenced backyard with plenty of room for gardening, pets and outdoor enjoyment. Major improvements include a complete tear-off roof and new gutters in 2022, newer vinyl siding, newer paved driveways, newer vinyl windows throughout, upgraded and rewired electrical, and interior painting. All appliances stay. Public water & sewer • 4 Bedrooms • 1½ Baths • 2-Car Garage • 15’ x 30’ Composite Deck • Fully Fenced Yard A beautifully maintained home combining the character and craftsmanship of 1937 with important modern updates—truly move-in ready and a showpiece!
| 3 weeks ago | Status changed to Pending | |
| 3 weeks ago | Listing updated with changes from the MLS | |
| 2 months ago | Listing first seen on site |

The data relating to real estate on this website comes in part from the Internet Data Exchange (IDX) Program of NYSAMLS’s. Real estate listings held by firms other than are marked with the IDX logo and detailed information about them includes the Listing Broker’s Firm Name.
All information deemed reliable but not guaranteed and should be independently verified. All properties are subject to prior sale, change, or withdrawal. Neither the listing broker(s) nor shall be responsible for any typographical errors, misinformation, misprints, and shall be held totally harmless. © Last checked: 2026-11-07 03:55 PM UTC CNYIS, UNYREIS, WNYREIS. All rights reserved.