afb

Homes for Sale | The AFB Team

Search Rochester, Brighton, Pittsford and Western New York Homes for Sale and Real Estate
Connect to Angie

Homes for Sale | The AFB Team

Save
Ask
Tour
Hide
Share
$199,900
New Listing

135 Dierdre Drive
Rochester, NY 14617

For Sale|Single Family Residence|Active
2
Beds
3
Total Baths
1
Full Bath
2
Partial Baths
1,120
SqFt
$178
/SqFt
1965
Built
County:
Monroe
Listing courtesy of Michael Liess of Coldwell Banker Custom Realty (585) 500-4500
Call Now: (585) 455-5866
Is this the listing for you? We can help make it yours.
(585) 455-5866
135 Dierdre Drive135 Dierdre Drive135 Dierdre Drive135 Dierdre Drive
Save
Ask
Tour
Hide
Share

Mortgage Calculator

Monthly Payment (Est.)

$912
Calculator powered by Showcase IDX, a Constellation1 Company. Copyright ©2026 Information is deemed reliable but not guaranteed.

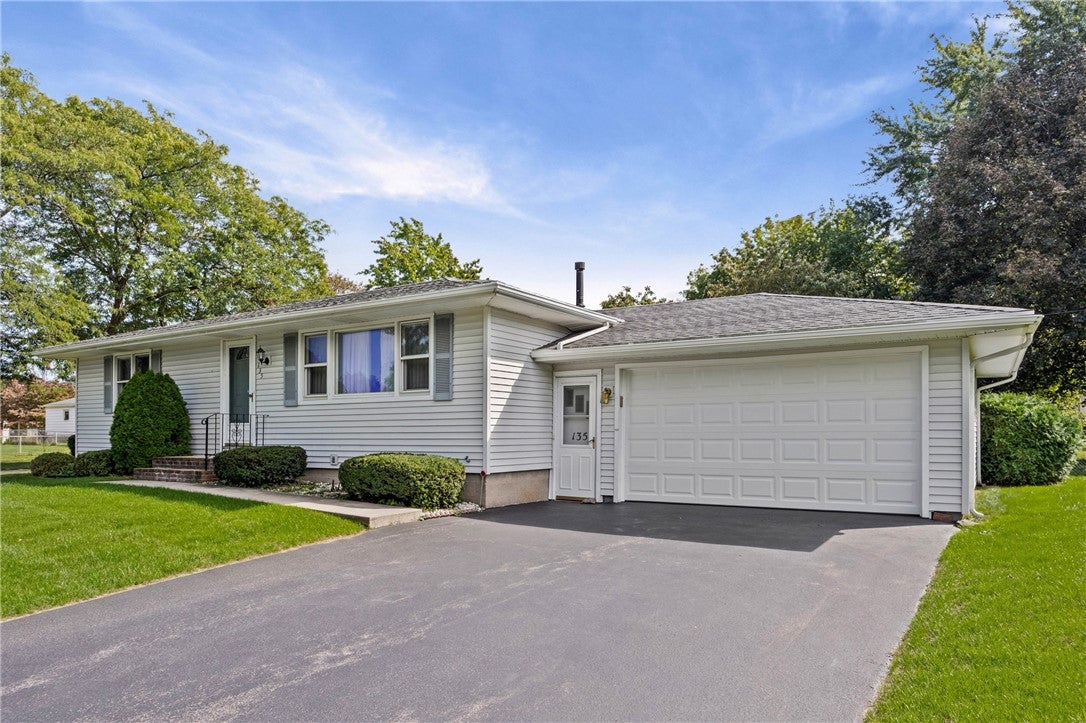
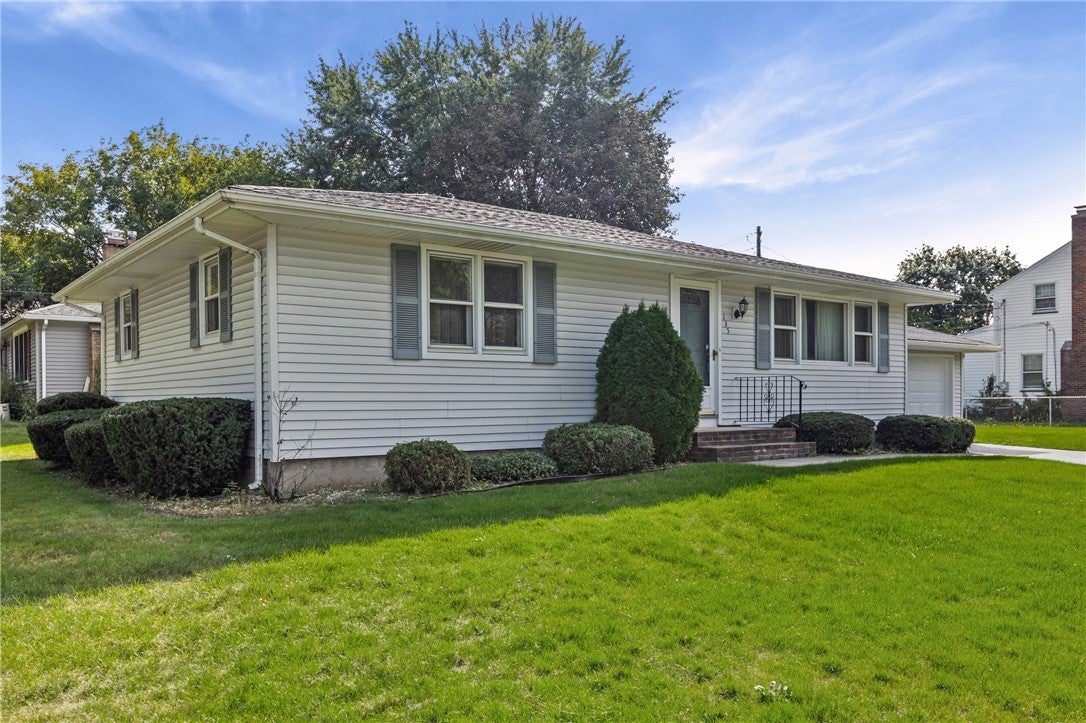
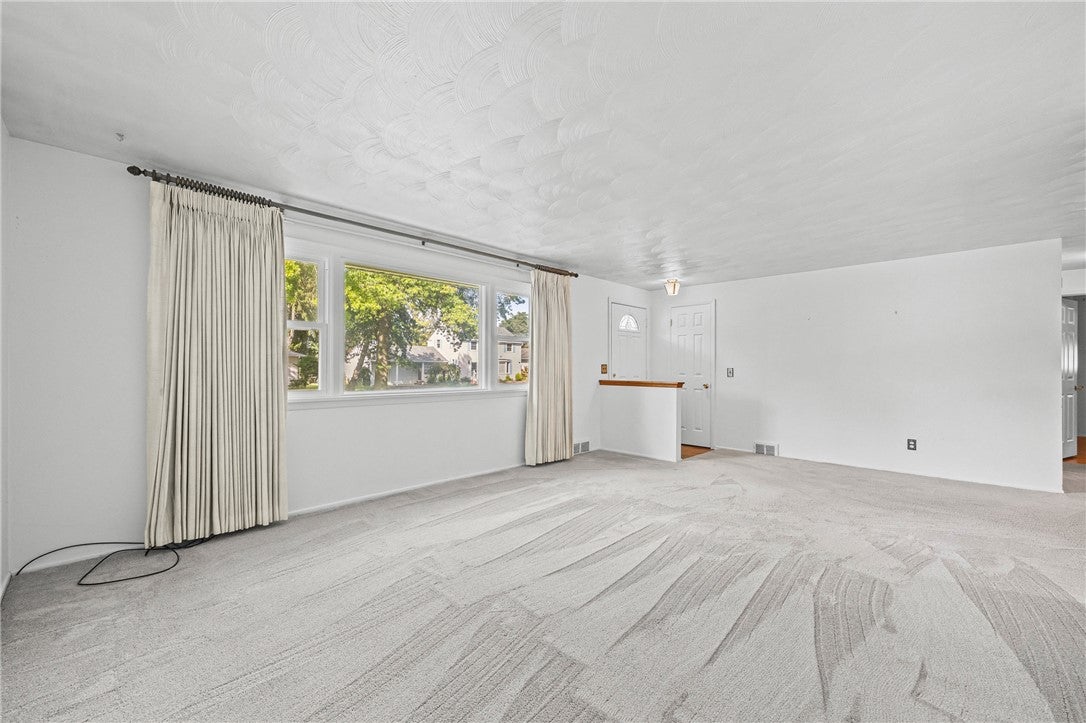
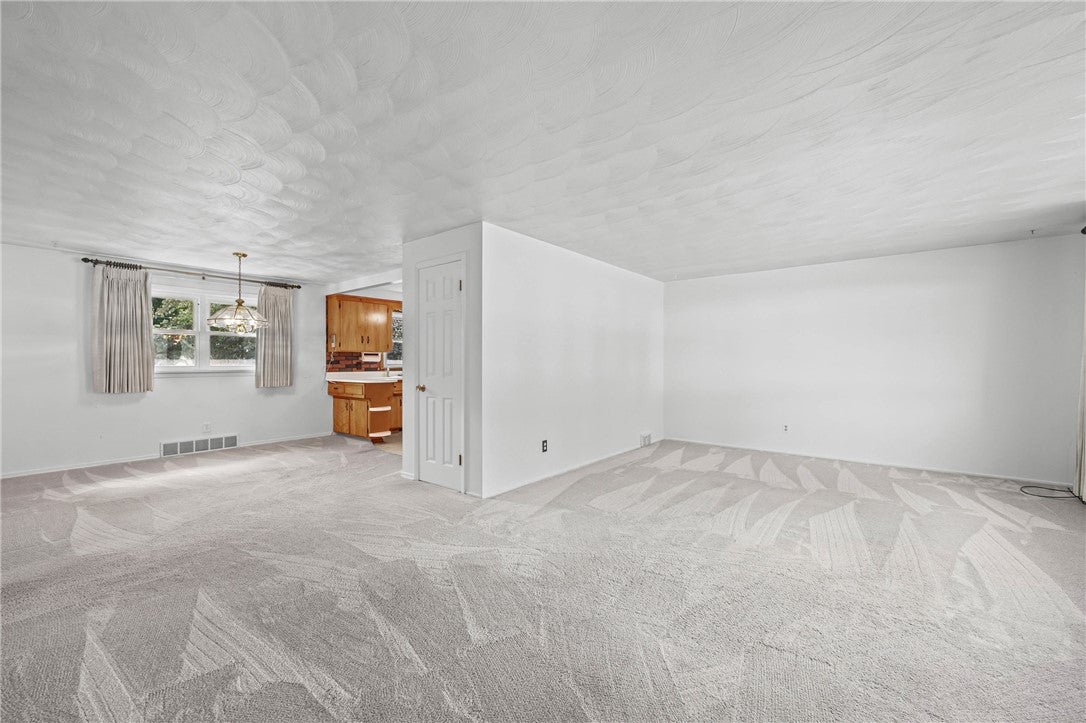
Welcome to 135 Dierdre Dr! This well-maintained 2-bedroom, 1.5-bath ranch offers a bright, move-in ready layout in a quiet, established West Irondequoit neighborhood. Pride of ownership shows throughout, with a clean, well-kept interior and a lush, manicured front lawn that boosts curb appeal from the moment you pull up. The attached garage adds everyday convenience, while the real bonus is downstairs: a large, functional finished basement offering flexible space for a home office, rec room, or additional living area, ready for you to make your own. Set on a spacious lot in a friendly, sought-after area, this home combines comfort, cleanliness, and practicality in one tidy package. A great opportunity for buyers looking for a solid, low-maintenance home in a nice neighborhood. Delayed Negotiations- Offers due 9/21 @ 4pm

Save
Ask
Tour
Hide
Share
Listing Snapshot
Price 
$199,900
Days On Site 
0 Days
Bedrooms 
2
Inside Area (SqFt) 
1,120 sqft
Total Baths 
3
Full Baths 
1
Partial Baths 
2
Lot Size 
0.22 Acres
Year Built 
1965
MLS® Number 
R1714925
Status 
Active
Property Tax 
$6,589
HOA/Condo/Coop Fees 
N/A
Sq Ft Source 
N/A
Friends & Family
Recent Activity
13 hours agoListing first seen on site
17 hours agoListing updated with changes from the MLS®
General Features
Acres 
0.22
Attached Garage 
Yes
Cross Street 
Karlan Dr
Foundation 
Block
Garage 
Yes
Garage Spaces 
2
Levels 
One
Number Of Stories 
1
Parking 
AttachedGaragePaved
Property Sub Type 
Single Family Residence
SqFt Total 
1120
Style 
Ranch
Utilities 
Sewer ConnectedWater Connected
Water Source 
Public
Interior Features
Appliances 
Free-Standing RangeGas Water HeaterOvenRefrigeratorWater Heater
Basement 
Full
Flooring 
CarpetHardwoodVariesVinyl
Heating 
ElectricForced AirNatural Gas
Interior 
Eat-in KitchenMaster Downstairs
Main Level Bedrooms 
2
Save
Ask
Tour
Hide
Share
Exterior Features
Construction Details 
BlockConcreteVinyl Siding
Lot Features 
Rectangular Lot
Road Frontage 
City Street
Roof 
Asphalt
Community Features
MLS Area 
Irondequoit-263400
School District 
West Irondequoit
Township 
Not Applicable
Financing Terms Available 
CashConventionalFHAVA Loan
Schools
School District
West Irondequoit
Elementary School
Unknown
Middle School
Unknown
High School
Unknown
Listing courtesy of Michael Liess of Coldwell Banker Custom Realty (585) 500-4500

logo

The data relating to real estate on this website comes in part from the Internet Data Exchange (IDX) Program of NYSAMLS’s. Real estate listings held by firms other than are marked with the IDX logo and detailed information about them includes the Listing Broker’s Firm Name.

All information deemed reliable but not guaranteed and should be independently verified. All properties are subject to prior sale, change, or withdrawal. Neither the listing broker(s) nor shall be responsible for any typographical errors, misinformation, misprints, and shall be held totally harmless. © Last checked: 2026-09-16 09:45 AM UTC CNYIS, UNYREIS, WNYREIS. All rights reserved.

Neighborhood & Commute
Source: Walkscore
Disclosure: Community information and market data powered by Constellation Data Labs. Information is deemed reliable but not guaranteed.
Save
Ask
Tour
Hide
Share