afb

Homes for Sale | The AFB Team

Search Rochester, Brighton, Pittsford and Western New York Homes for Sale and Real Estate
Connect to Angie

Homes for Sale | The AFB Team

Save
Ask
Tour
Hide
Share
$174,900
New Listing

184 Berg Road
Ontario, NY 14519

For Sale|Single Family Residence|Active
4
Beds
1
Total Bath
1
Full Bath
900
SqFt
$194
/SqFt
1960
Built
County:
Wayne
Listing courtesy of Debranne Jacob of Howard Hanna (585) 389-4019
Call Now: (585) 455-5866
Is this the listing for you? We can help make it yours.
(585) 455-5866
184 Berg Road184 Berg Road184 Berg Road184 Berg Road
Save
Ask
Tour
Hide
Share

Mortgage Calculator

Monthly Payment (Est.)

$798
Calculator powered by Showcase IDX, a Constellation1 Company. Copyright ©2026 Information is deemed reliable but not guaranteed.

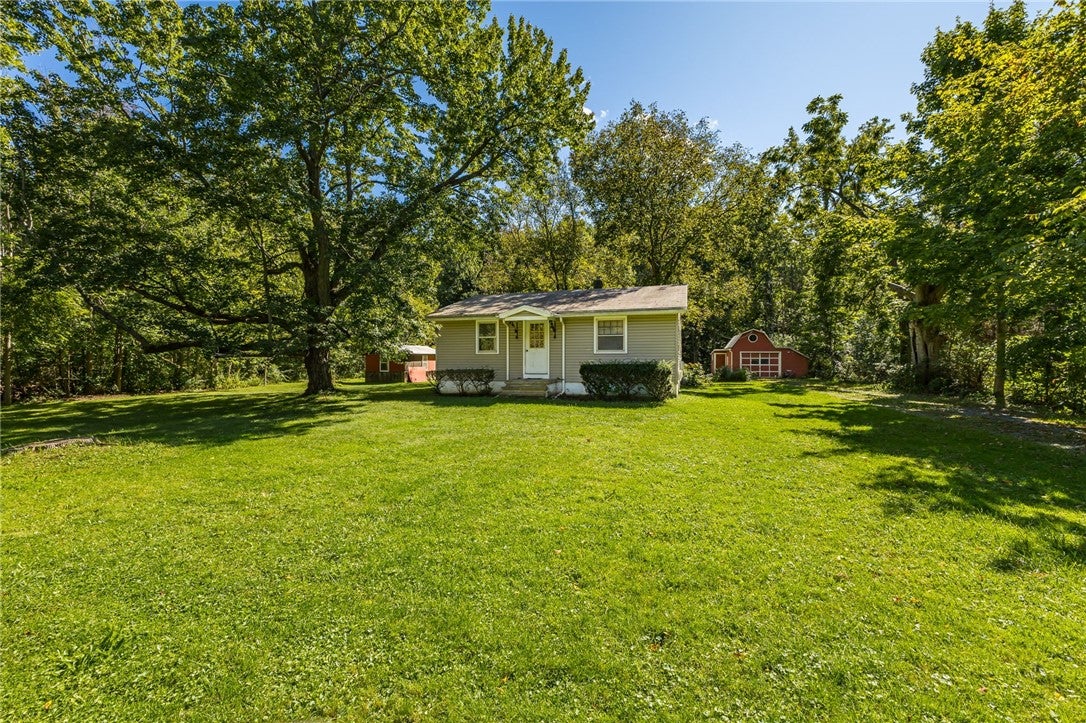
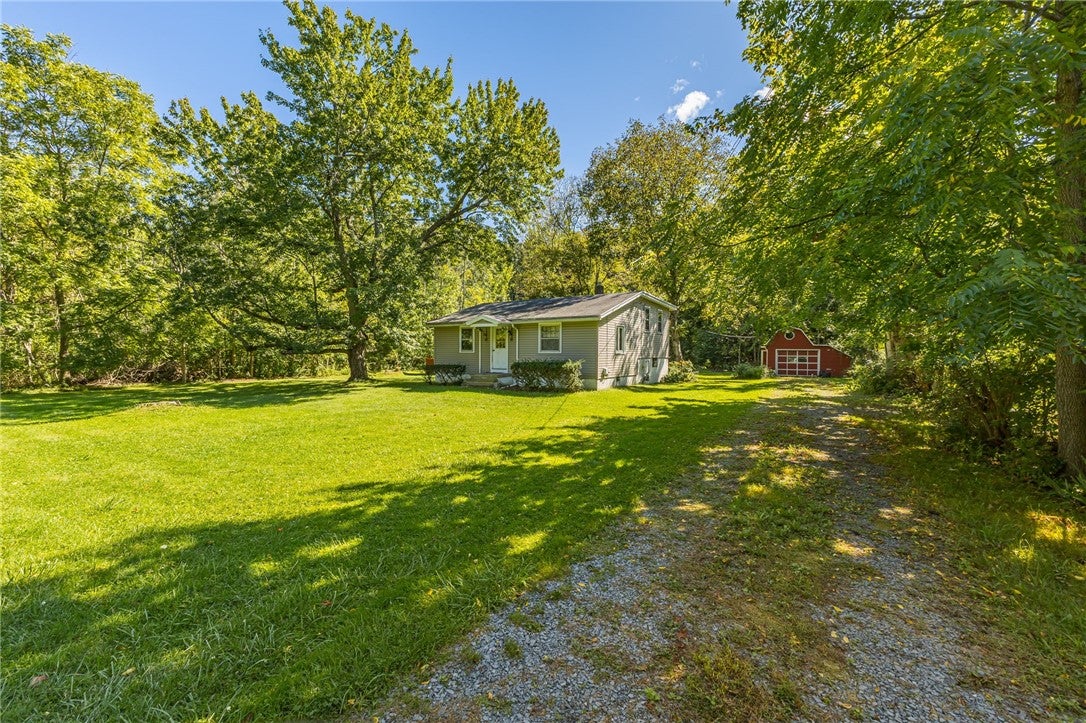
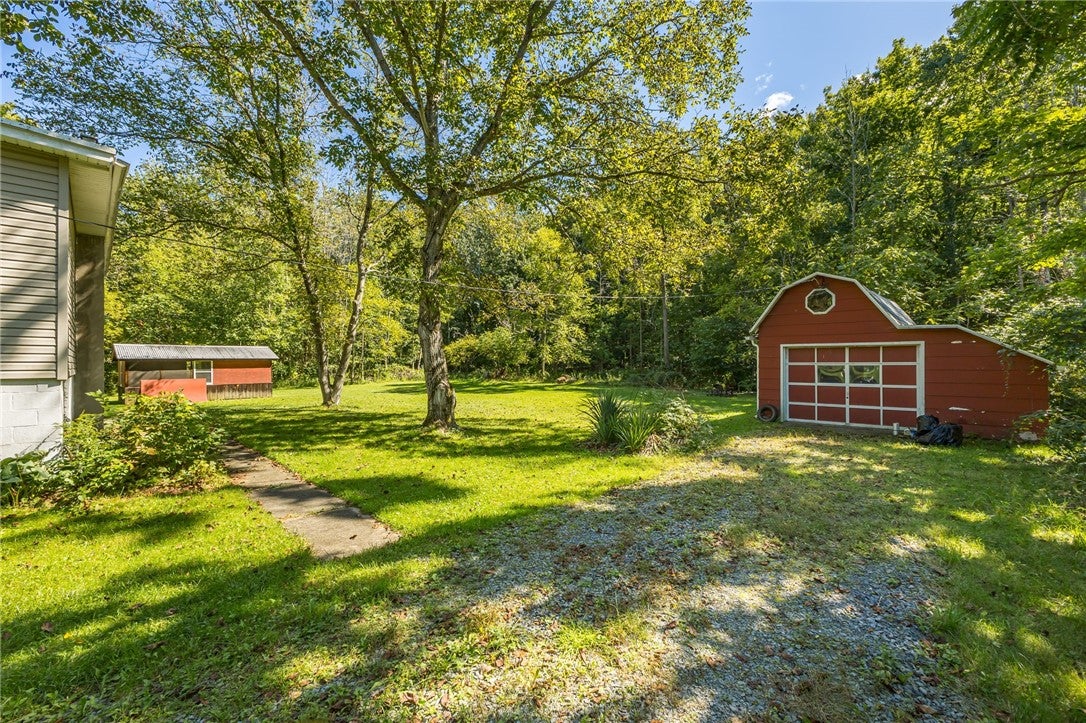
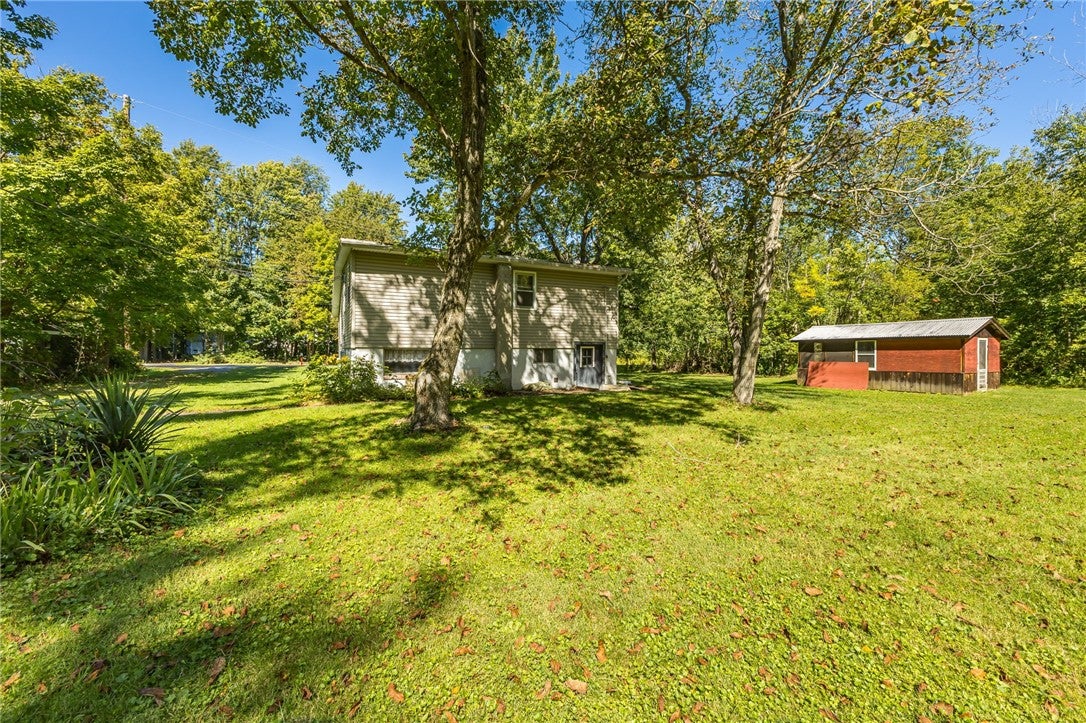
Bring your vision and bring this charming little home back to life! Set on a beautiful, expansive lot with endless possibilities, this 3–4 bedroom, 1 full bath home offers hardwood flooring throughout and a wonderful opportunity to create something truly special. The detached garage was a favorite spot for the seller to work on his cars and offers great space for hobbies, projects or additional storage. The side yard once produced an abundance of fresh vegetables in the family’s beloved garden, while the screened-in patio provided the perfect place to enjoy meals outdoors overlooking it all. The lot may even offer enough space for an additional build. Whether you’re looking for a project, an investment or a place to bring your own ideas to life, this property is full of possibilities. Don’t let this one slip through the cracks! Offers will be considered September 21st at 12:00 PM.

Save
Ask
Tour
Hide
Share
Listing Snapshot
Price 
$174,900
Days On Site 
0 Days
Bedrooms 
4
Inside Area (SqFt) 
900 sqft
Total Baths 
1
Full Baths 
1
Partial Baths 
N/A
Lot Size 
1.29 Acres
Year Built 
1960
MLS® Number 
R1714805
Status 
Active
Property Tax 
$2,285
HOA/Condo/Coop Fees 
N/A
Sq Ft Source 
N/A
Friends & Family
Recent Activity
24 hours agoListing first seen on site
yesterdayListing updated with changes from the MLS®
General Features
Acres 
1.29
Cross Street 
countyline
Foundation 
Block
Garage 
Yes
Garage Spaces 
1
Levels 
One
Number Of Stories 
1
Parking 
DetachedGarageStorageWorkshop in GarageGravel
Property Sub Type 
Single Family Residence
Sewer 
Septic Tank
SqFt Total 
900
Style 
Cape Cod, Colonial
Utilities 
Cable AvailableElectricity ConnectedWater Connected
Water Source 
Public
Interior Features
Appliances 
DryerElectric OvenElectric RangeGas Water HeaterMicrowaveRefrigeratorWasherWater Heater
Basement 
Crawl SpacePartialWalk-Out AccessSump Pump
Cooling 
Ceiling Fan(s)
Electric 
Fuses
Flooring 
HardwoodVaries
Heating 
Forced AirNatural Gas
Interior 
Ceiling Fan(s)Entrance FoyerEat-in KitchenNatural Woodwork
Laundry Features 
In Basement
Window Features 
Storm Window(s)Wood Frames
Save
Ask
Tour
Hide
Share
Exterior Features
Construction Details 
Vinyl Siding
Lot Features 
Rectangular LotWooded
Other Structures 
Other
Patio And Porch 
Patio
Roof 
Asphalt
Windows/Doors 
Storm Window(s)Wood Frames
Community Features
MLS Area 
Ontario-543400
School District 
Wayne
Township 
Not Applicable
Financing Terms Available 
CashConventional
Schools
School District
Wayne
Elementary School
Unknown
Middle School
Unknown
High School
Unknown
Listing courtesy of Debranne Jacob of Howard Hanna (585) 389-4019

logo

The data relating to real estate on this website comes in part from the Internet Data Exchange (IDX) Program of NYSAMLS’s. Real estate listings held by firms other than are marked with the IDX logo and detailed information about them includes the Listing Broker’s Firm Name.

All information deemed reliable but not guaranteed and should be independently verified. All properties are subject to prior sale, change, or withdrawal. Neither the listing broker(s) nor shall be responsible for any typographical errors, misinformation, misprints, and shall be held totally harmless. © Last checked: 2026-09-16 12:57 PM UTC CNYIS, UNYREIS, WNYREIS. All rights reserved.

Neighborhood & Commute
Source: Walkscore
Disclosure: Community information and market data powered by Constellation Data Labs. Information is deemed reliable but not guaranteed.
Save
Ask
Tour
Hide
Share