
Homes for Sale | The AFB Team
Search Rochester, Brighton, Pittsford and Western New York Homes for Sale and Real Estate Connect to AngieHomes for Sale | The AFB Team
162 Clovercrest DriveRochester, NY 14618
Mortgage Calculator
Monthly Payment (Est.)
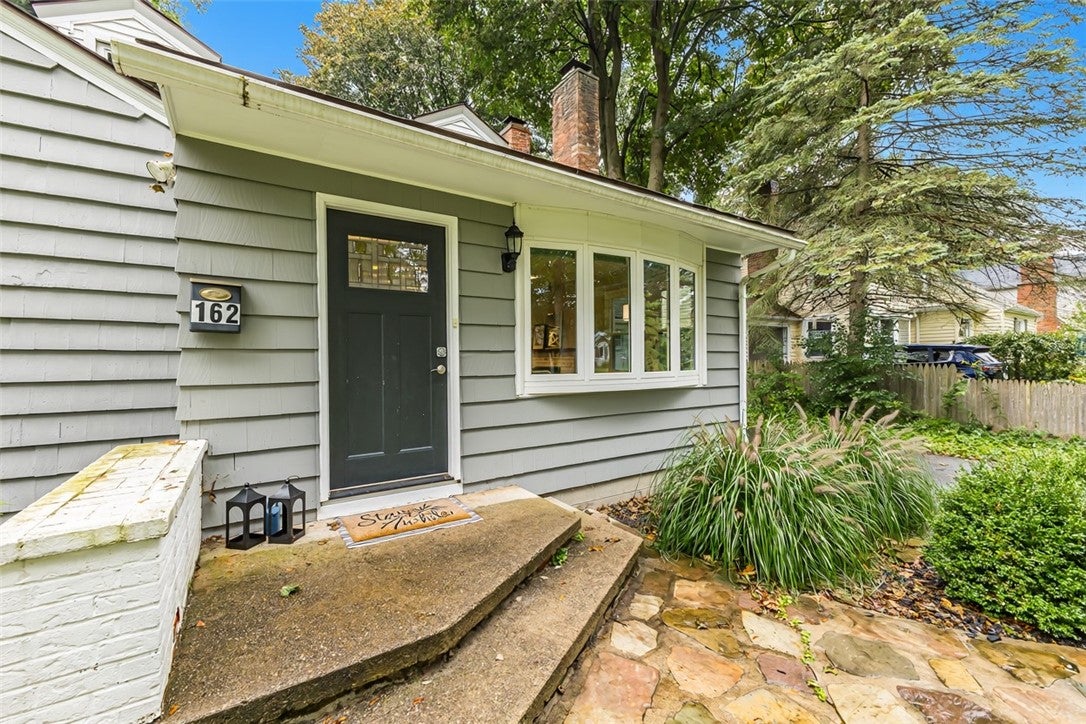
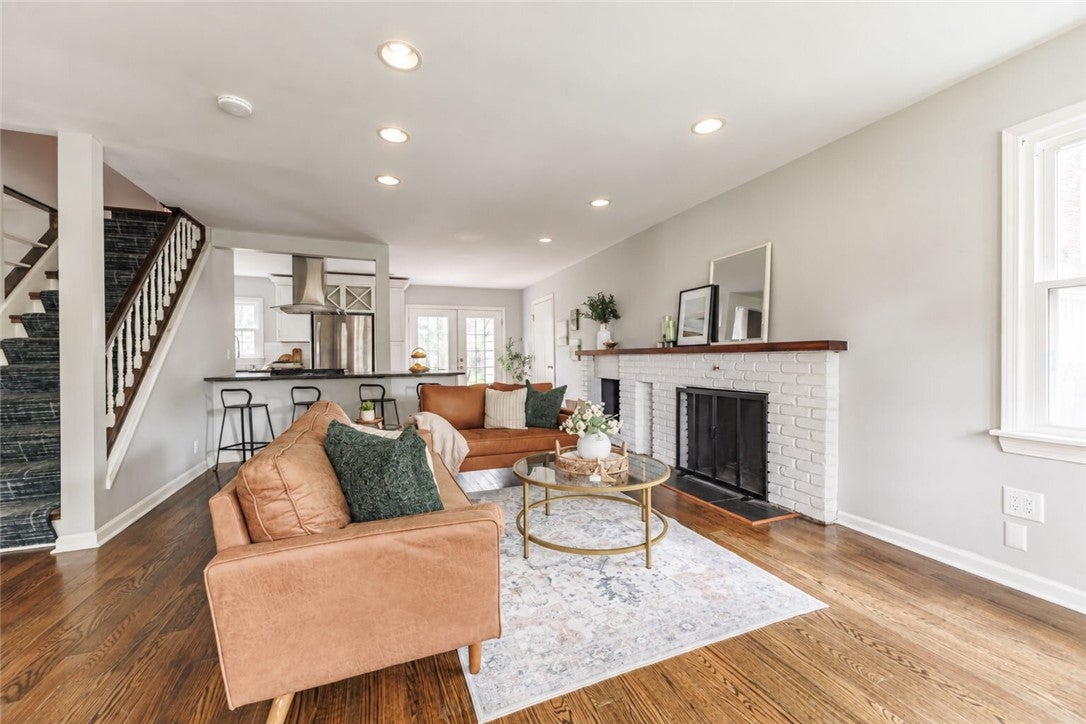
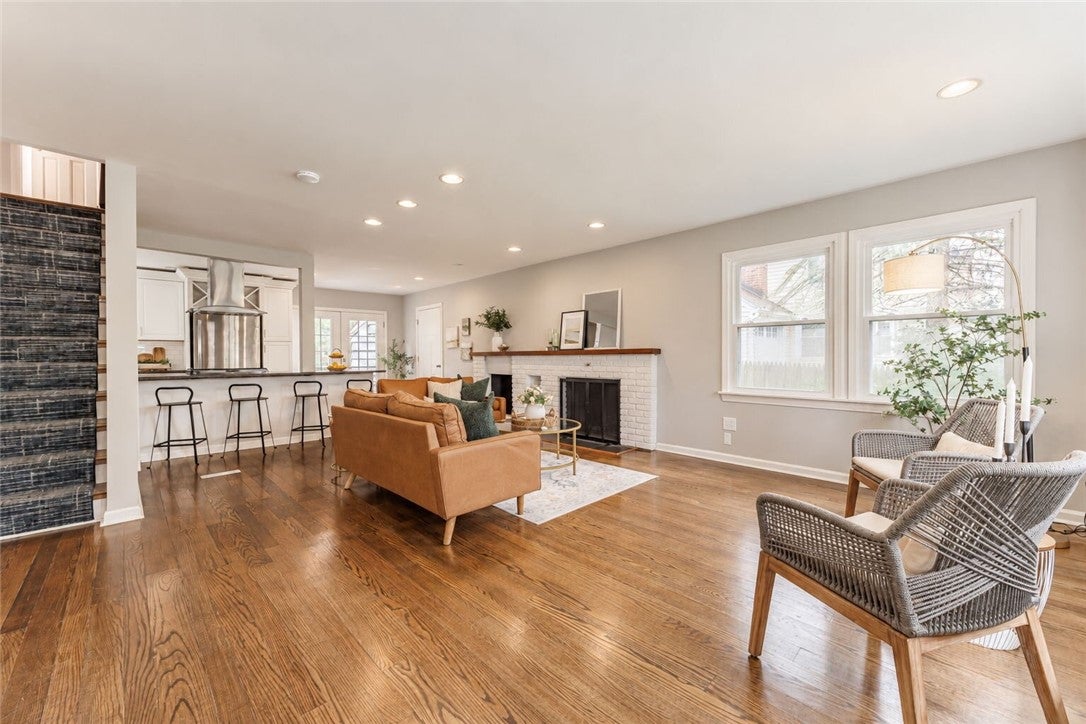
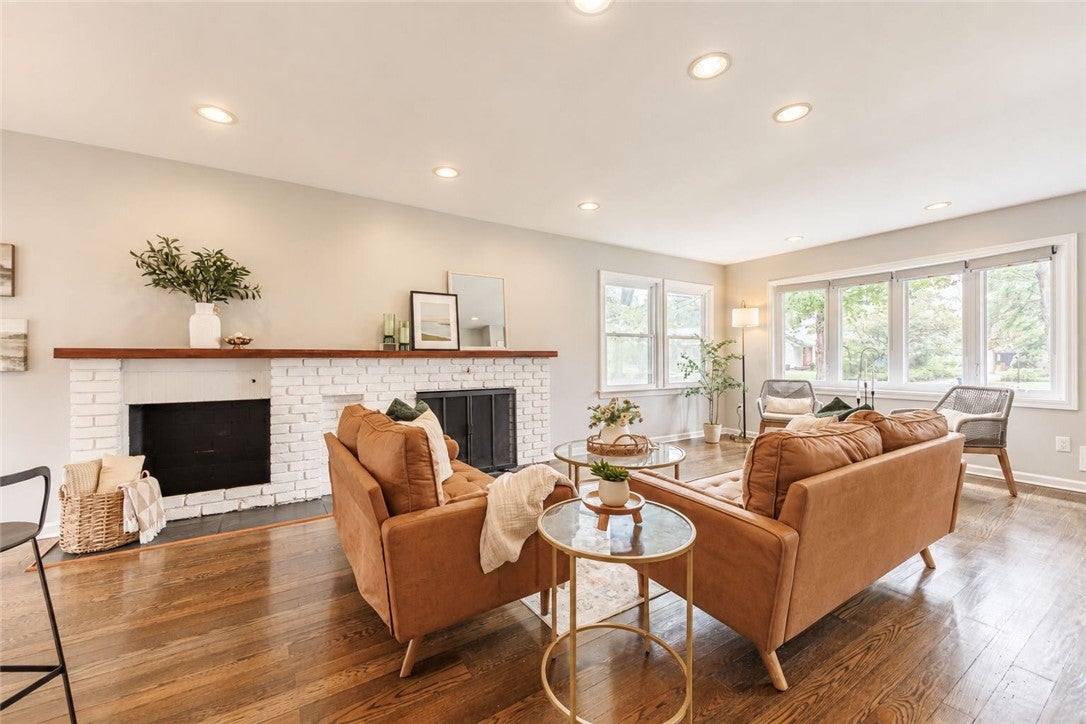
Enter an interest rate to see your estimated monthly payment.Brighton living with amazing style and an incredible open-concept design! Tucked into a small neighborhood with limited traffic, 162 Clovercrest Drive offers 1,688 square feet, 3 bedrooms, and 2 full bathrooms. Brighton schools, and a location convenient to Twelve Corners, Wegmans, Trader Joe's, 590, and the Pittsford trail system! Step inside and the stunning hardwood floors immediately set the tone. The heart of the home is an impressive great room encompassing the living, dining, and kitchen areas, creating one seamless space for everyday life and entertaining. A statement-making wood-burning fireplace with built-in wood storage anchors the room, and the fireplace and chimney have been redone. The gorgeous white and bright kitchen is a showstopper, featuring stainless steel appliances, a gas range, apron-front sink, and abundant drawer storage. Quartz counters top the 4-person breakfast bar. There's also space for casual dining, while French doors open directly to the deck, extending gatherings outdoors. Built-in storage in the formal dining area adds both character and function. The home's 3 bedrooms offer flexibility, with a skylight in an upstairs bedroom adding architectural interest and natural light. Both full bathrooms have been tastefully updated, including a complete renovation of the upstairs shower in 2023. Recessed lighting throughout adds to the home's polished feel, while a newer water heater provides another practical update. Outdoor spaces are equally inviting. The deck overlooks mature trees, creating a beautiful backdrop for morning coffee or evening dinners. A paver patio and in-ground garden bed offer another place to relax, entertain, or garden. The property also features a new driveway (2023) and one-car garage, plus a shed attached to the garage. 162 Clovercrest has so many reasons to fall in love! **DELAYED NEGOTIATIONS UNTIL WEDNESDAY 9/23 AT 12 PM**
| a month ago | Status changed to Pending | |
| a month ago | Listing updated with changes from the MLS | |
| 2 months ago | Listing first seen on site |

The data relating to real estate on this website comes in part from the Internet Data Exchange (IDX) Program of NYSAMLS’s. Real estate listings held by firms other than are marked with the IDX logo and detailed information about them includes the Listing Broker’s Firm Name.
All information deemed reliable but not guaranteed and should be independently verified. All properties are subject to prior sale, change, or withdrawal. Neither the listing broker(s) nor shall be responsible for any typographical errors, misinformation, misprints, and shall be held totally harmless. © Last checked: 2026-11-07 04:05 PM UTC CNYIS, UNYREIS, WNYREIS. All rights reserved.