afb

Homes for Sale | The AFB Team

Search Rochester, Brighton, Pittsford and Western New York Homes for Sale and Real Estate
Connect to Angie

Homes for Sale | The AFB Team

Save
Ask
Tour
Hide
Share
$479,900
69 Days On Site

8 Van Tassel Way
Bradford - PA, PA 16701

For Sale|Single Family Residence|Active
6
Beds
5
Total Baths
4
Full Baths
1
Partial Bath
3,991
SqFt
$120
/SqFt
1976
Built
Subdivision:
Sleepy Hollow Sub Ph I
County:
McKean
Listing courtesy of Michelle Zimmerman of Zimmerman Realty LLC (814) 331-9564
Call Now: (585) 455-5866
Is this the listing for you? We can help make it yours.
(585) 455-5866
8 Van Tassel Way8 Van Tassel Way8 Van Tassel Way8 Van Tassel Way
Save
Ask
Tour
Hide
Share

Mortgage Calculator

Monthly Payment (Est.)

Enter an interest rate to see your estimated monthly payment.
Calculator powered by Showcase IDX, a Constellation1 Company. Copyright ©2026 Information is deemed reliable but not guaranteed.

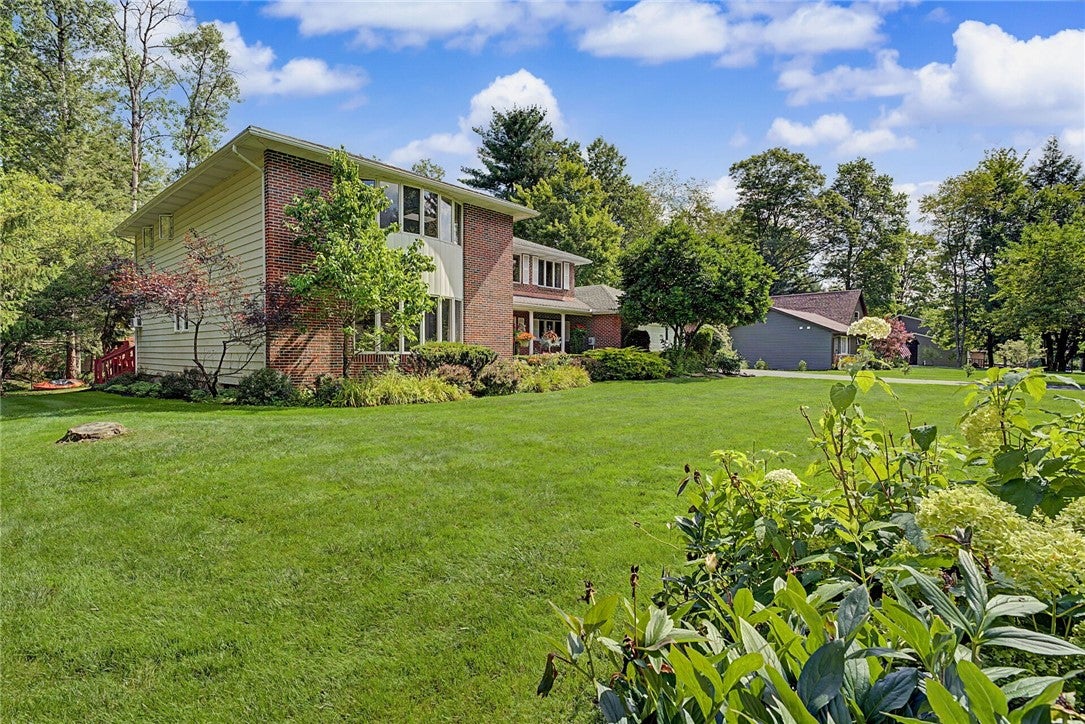
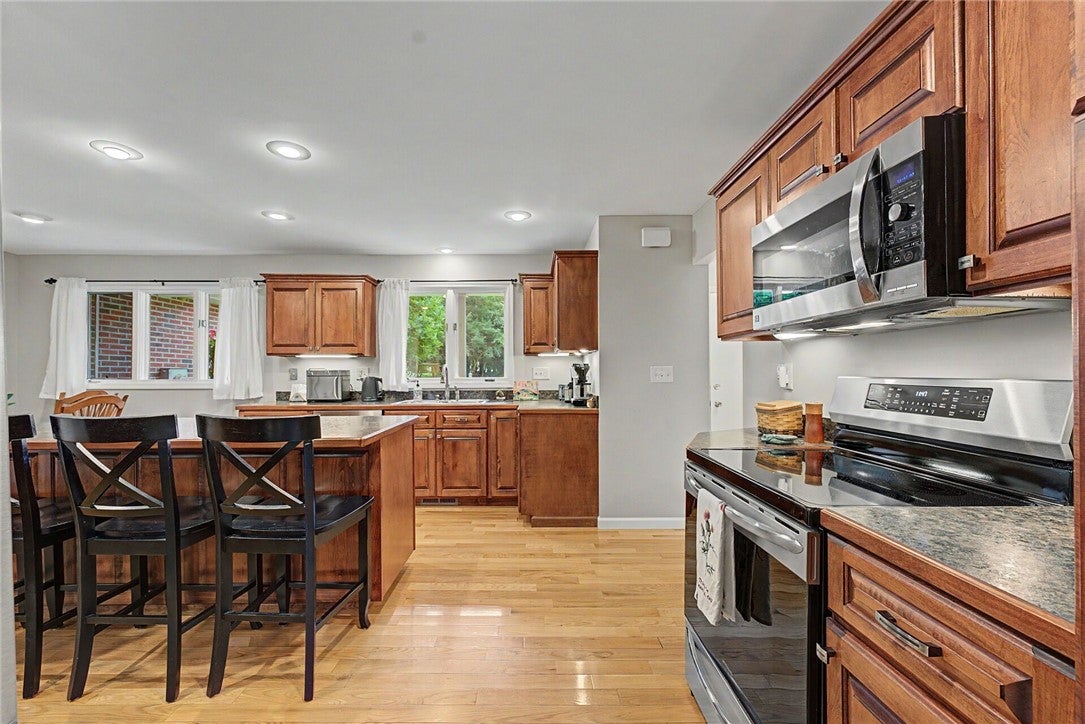
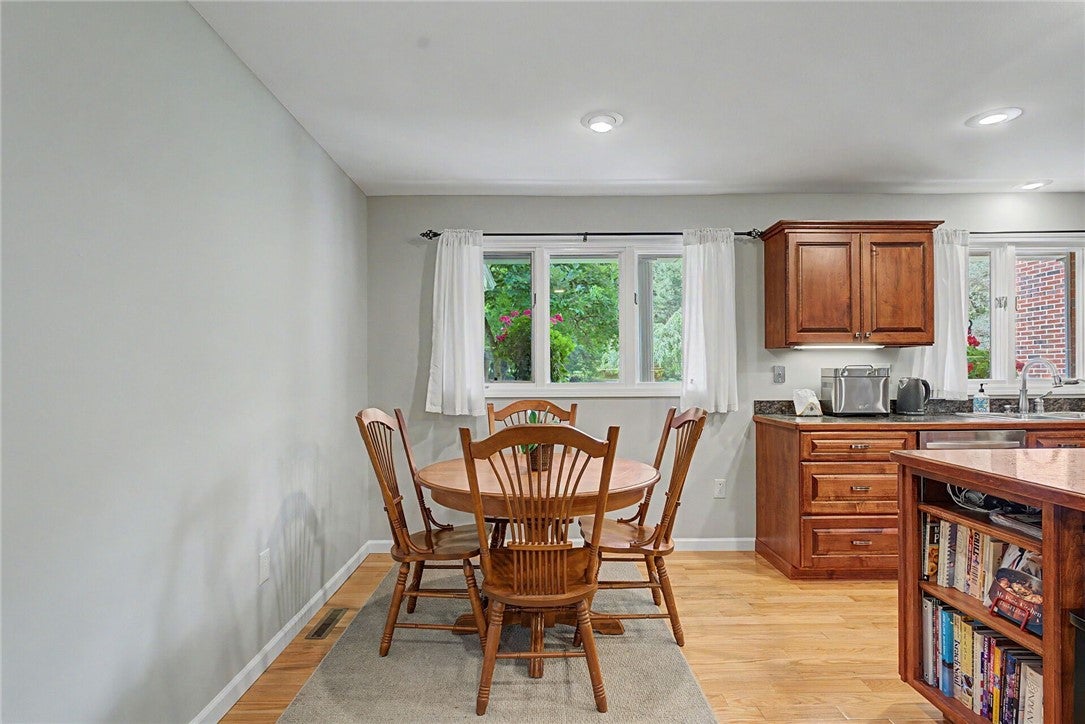
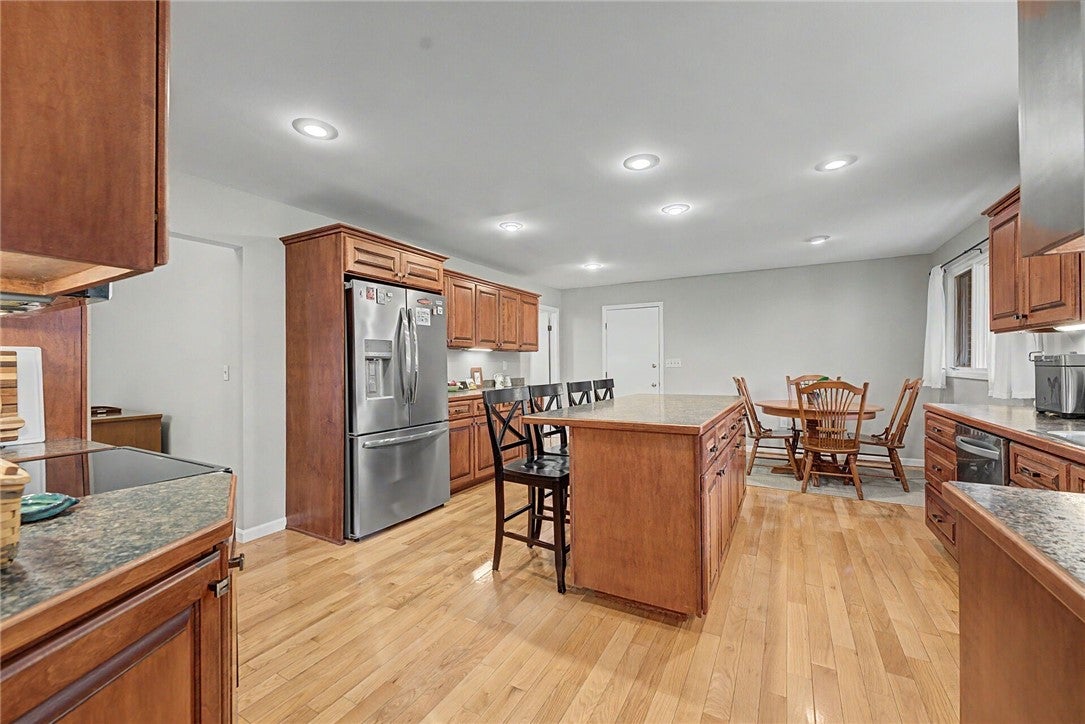
Welcome to this exquisite, well-maintained, immaculate home, nestled in a serene enclave on over half an acre of land. This spacious residence features 5 to 6 Bedrooms and 4 Full Baths, including 2 En-Suites, along with a conveniently located Half Bath for guests. As you enter, you’re greeted by a warm and inviting ambiance. The first level features a large Eat-in Kitchen with new modern appliances and an island perfect for extra prep space and gatherings. Enjoy meals in the Formal Dining room, set atop stunning hardwood flooring that flows gracefully through some of the home. The Great Room is a wonderful space for entertaining or relaxation, enhanced by a beautiful stone decorative wood fireplace and dimmable recessed lighting. A glass door offers a seamless transition to the Back Deck, where you can listen to the calming sounds of the nearby creek. This wing also includes two Bedrooms and an adjacent Half Bath, ensuring convenience and accessibility, with all utilities on the first floor. On the opposite wing, you'll find a Formal Living Room with a large bay window that fills the space with natural light. Just a few steps away, you will find another Full Bathroom, as well as an En-Suite Bedroom complete with its own Full Bath. Ascend to the second level to discover the luxurious Owner's En-Suite, which includes a split Full Bath and a spacious Walk-in Closet. This level also features an Office / (or additional) Bedroom with built-in shelving for all of your keepsakes. The final Bedroom is tucked away, providing privacy while still having easy access to a Full Bathroom. With abundant storage throughout and laundry facilities conveniently located on the first floor, this home is designed for easy living. Skylights throughout ensure sunlight streams in, creating a bright, cheerful atmosphere. With an attached 2-stall Garage, this remarkable home perfectly balances comfort, functionality, and elegance, making it an ideal retreat. Don't miss the opportunity to make it yours!

Save
Ask
Tour
Hide
Share
Listing Snapshot
Price 
$479,900
Days On Site 
69 Days
Bedrooms 
6
Inside Area (SqFt) 
3,991 sqft
Total Baths 
5
Full Baths 
4
Partial Baths 
1
Lot Size 
0.58 Acres
Year Built 
1976
MLS Number 
R1710548
Status 
Active
Property Tax 
$6,970
HOA/Condo/Coop Fees 
N/A
Sq Ft Source 
Other
Friends & Family
Recent Activity
2 months agoListing first seen on site
2 months agoListing updated with changes from the MLS
General Features
Acres 
0.58
Attached Garage 
Yes
Cross Street 
Sleepy Hollow
Garage 
Yes
Garage Spaces 
2
Levels 
Two
Number Of Stories 
2
Parking 
AttachedGarageStorageWorkshop in GarageGarage Door OpenerPaved
Property Sub Type 
Single Family Residence
Special Circumstances 
Standard
SqFt Total 
3991
Style 
Two Story, Traditional
Utilities 
Electricity ConnectedSewer Connected
Water Source 
PrivateWell
Interior Features
Appliances 
DryerDishwasherExhaust FanFree-Standing RangeDisposalGas Water HeaterMicrowaveOvenRefrigeratorRange HoodWasherWater Purifier OwnedWater Softener OwnedWater Heater
Basement 
Crawl Space
Cooling 
Ceiling Fan(s)Attic FanCentral AirWall Unit(s)
Fireplace 
Yes
Fireplaces 
1
Flooring 
CarpetHardwoodTileVaries
Heating 
Exhaust FanForced AirNatural Gas
Interior 
Ceiling Fan(s)Eat-in KitchenKitchen IslandMaster Downstairs
Laundry Features 
Main Level
Main Level Bedrooms 
3
Window Features 
Skylight(s)Insulated WindowsDrapesWindow TreatmentsWindow Coverings
Bedroom 1 
Dimensions - 15.00 x 13.00Level - First
Bedroom 2 
Dimensions - 12.00 x 15.00Level - First
Bedroom 3 
Dimensions - 14.00 x 13.00Level - First
Bedroom 4 
Dimensions - 23.00 x 14.00Level - Second
Bedroom 5 
Dimensions - 18.00 x 16.00Level - Second
Bedroom6 
Dimensions - 18.00 x 15.00Level - Second
Dining Room 
Dimensions - 20.00 x 15.00Level - First
Great Room 
Dimensions - 30.00 x 15.00Level - First
Kitchen 
Dimensions - 22.00 x 16.00Level - First
Laundry 
Dimensions - 12.00 x 15.00Level - First
Living Room 
Dimensions - 23.00 x 14.00Level - First
Save
Ask
Tour
Hide
Share
Exterior Features
Construction Details 
BrickVinyl Siding
Fencing 
PartialFenced
Lot Features 
Irregular LotOtherSee Remarks
Other Structures 
Shed(s)Storage
Patio And Porch 
CoveredDeckPorch
Roof 
Shingle
Windows/Doors 
Skylight(s)Insulated WindowsDrapesWindow TreatmentsWindow Coverings
Community Features
Accessibility Features 
Accessible Bedroom
MLS Area 
Bradford Township-700080
School District 
Bradford Area-PA
Township 
Not Applicable
Financing Terms Available 
CashConventional
Schools
School District
Bradford Area-PA
Elementary School
School Street Elementary
Middle School
Floyd C. Fretz Middle School
High School
Bradford Area HS
Listing courtesy of Michelle Zimmerman of Zimmerman Realty LLC (814) 331-9564

logo

The data relating to real estate on this website comes in part from the Internet Data Exchange (IDX) Program of NYSAMLS’s. Real estate listings held by firms other than are marked with the IDX logo and detailed information about them includes the Listing Broker’s Firm Name.

All information deemed reliable but not guaranteed and should be independently verified. All properties are subject to prior sale, change, or withdrawal. Neither the listing broker(s) nor shall be responsible for any typographical errors, misinformation, misprints, and shall be held totally harmless. © Last checked: 2026-11-07 04:20 PM UTC CNYIS, UNYREIS, WNYREIS. All rights reserved.

Neighborhood & Commute
Source: Walkscore
Disclosure: Community information and market data powered by Constellation Data Labs. Information is deemed reliable but not guaranteed.
Save
Ask
Tour
Hide
Share