
Homes for Sale | The AFB Team
Search Rochester, Brighton, Pittsford and Western New York Homes for Sale and Real Estate Connect to AngieHomes for Sale | The AFB Team
1295 Sagebrook WayWebster, NY 14580
Mortgage Calculator
Monthly Payment (Est.)
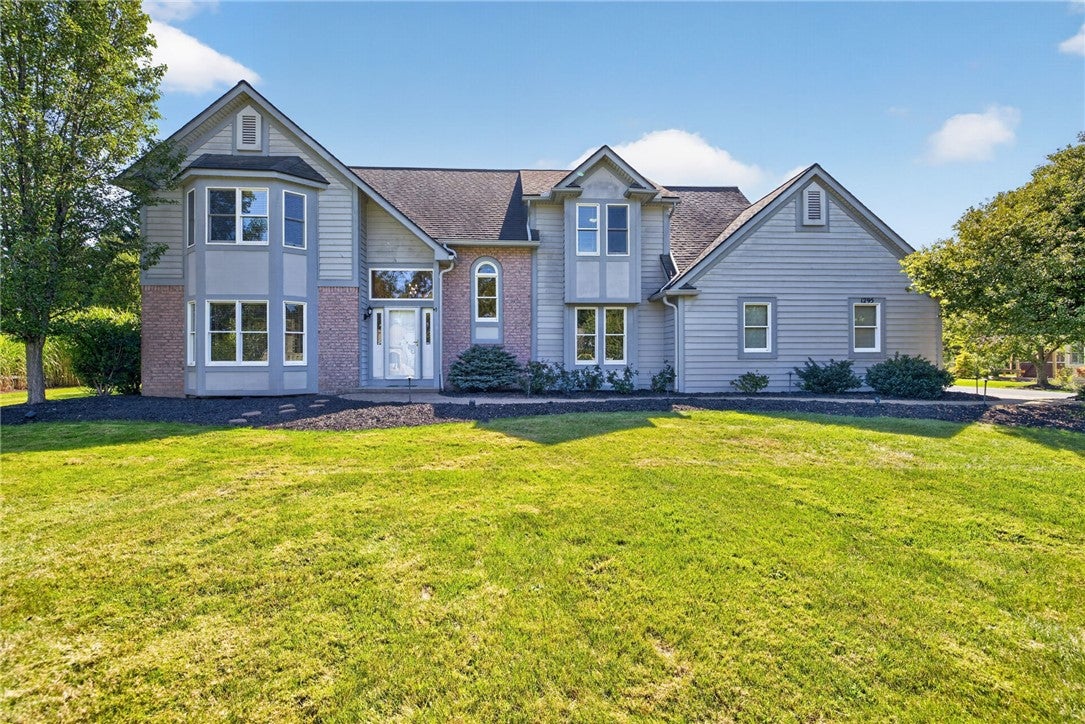
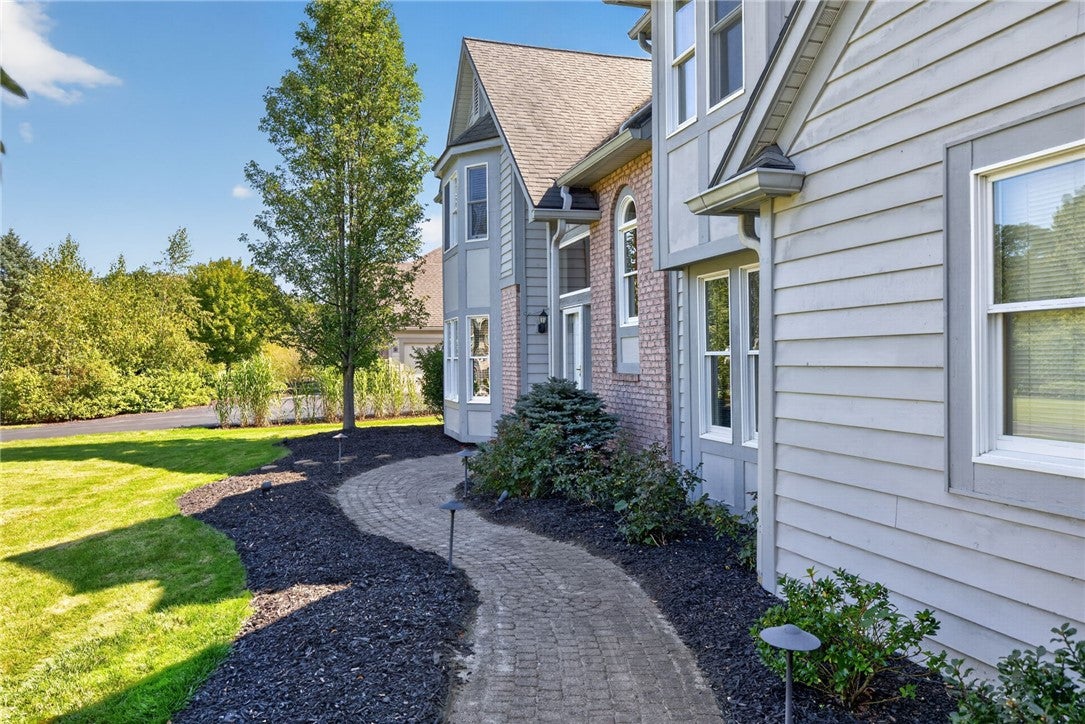
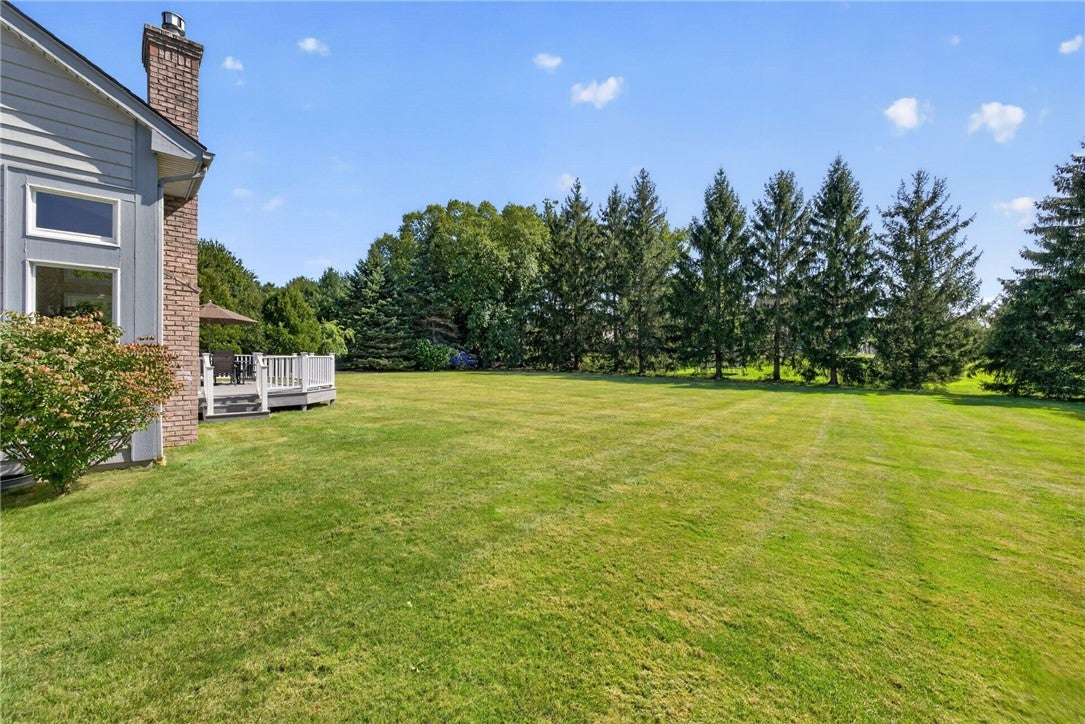
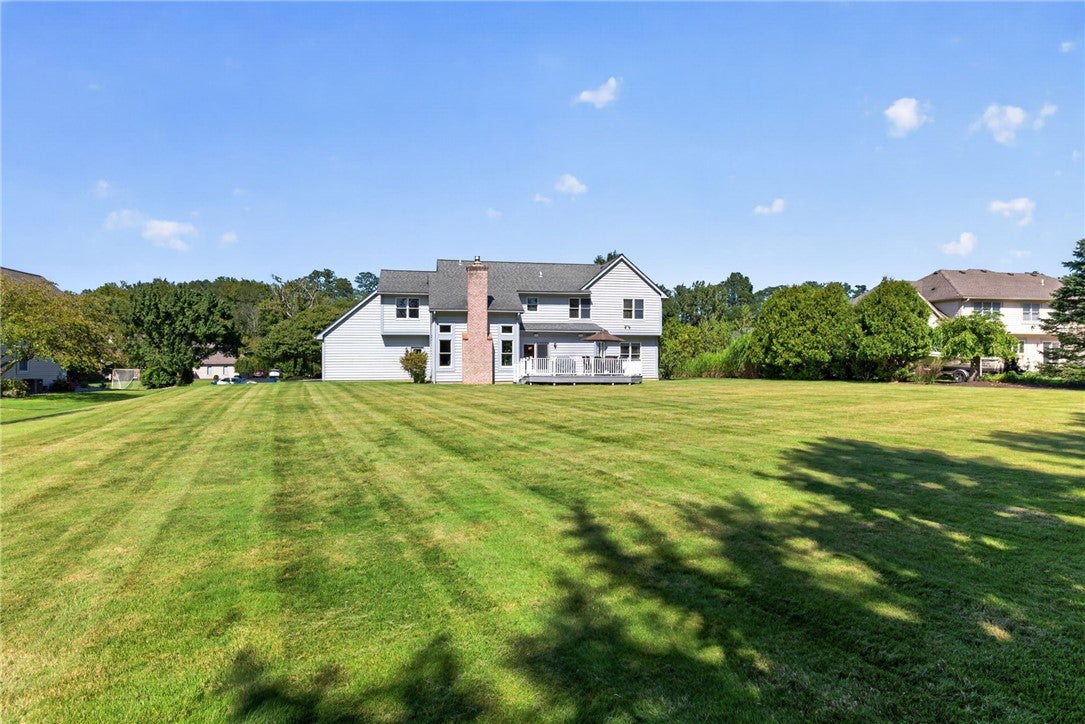
Enter an interest rate to see your estimated monthly payment.If you’re searching for a home in Webster that offers space, updates, and a true neighborhood feel, this beautifully maintained 2,645 sq ft contemporary colonial in the highly desirable Sagebrook community is a must-see. A charming paver walkway with landscape lighting welcomes you home. Step into a bright, airy two-story foyer with an open staircase and stunning new chandelier. To the left, French doors lead to a flexible front room—perfect as a formal living area, cozy reading space, or lounge. Just beyond, a dedicated home office with full-wall custom built-ins makes working from home functional and organized. At the heart of the home is a spacious, open-concept eat-in kitchen featuring natural wood cabinetry, quartz countertops, tile backsplash, hardwood flooring, a large center island, pantry, coffee bar, and sleek black appliances. The kitchen flows seamlessly into the dramatic great room, where a cathedral ceiling, open balcony overlook, abundant natural light, and gas fireplace create a warm space for everyday living and entertaining. The first floor also offers an updated half bath, a convenient laundry room with folding counter and storage, and a practical mudroom entry with generous closet space. Upstairs, four well-sized bedrooms and two full baths await. The primary suite offers a comfortable retreat with a walk-in closet, an additional closet, and a private ensuite bath. The partially finished lower level adds valuable living space with a recreation area featuring a pool table and a dedicated exercise zone—ideal for game nights, workouts, or relaxing. Recent mechanical updates, including a high-efficiency furnace with a humidifier and tankless water heater, provide added comfort and peace of mind. Located in one of Webster’s most sought-after neighborhoods, this home delivers the space, layout, and updates buyers want. Just minutes from Lake Ontario, Webster Park, hiking trails, and local recreation, it offers the perfect balance of convenience, community, and outdoor lifestyle. Delayed negotiations on file; offers due Tues. 9/22.
| 2 weeks ago | Status changed to Pending | |
| 2 weeks ago | Listing updated with changes from the MLS® | |
| 3 weeks ago | Listing first seen on site |

The data relating to real estate on this website comes in part from the Internet Data Exchange (IDX) Program of NYSAMLS’s. Real estate listings held by firms other than are marked with the IDX logo and detailed information about them includes the Listing Broker’s Firm Name.
All information deemed reliable but not guaranteed and should be independently verified. All properties are subject to prior sale, change, or withdrawal. Neither the listing broker(s) nor shall be responsible for any typographical errors, misinformation, misprints, and shall be held totally harmless. © Last checked: 2026-10-04 10:40 PM UTC CNYIS, UNYREIS, WNYREIS. All rights reserved.