afb

Homes for Sale | The AFB Team

Search Rochester, Brighton, Pittsford and Western New York Homes for Sale and Real Estate
Connect to Angie

Homes for Sale | The AFB Team

Save
Ask
Tour
Hide
Share
$225,000
58 Days On Site

264 Ivy Street
Jamestown, NY 14701

For Sale|Single Family Residence|Active
4
Beds
2
Total Baths
2
Full Baths
2,691
SqFt
$84
/SqFt
1963
Built
Subdivision:
Chas C Brunacini Allotmen
County:
Chautauqua
Listing courtesy of Kathleen Sullivan of Century 21 Turner Brokers (716) 969-7929
Call Now: (585) 455-5866
Is this the listing for you? We can help make it yours.
(585) 455-5866
264 Ivy Street264 Ivy Street264 Ivy Street264 Ivy Street
Save
Ask
Tour
Hide
Share

Mortgage Calculator

Monthly Payment (Est.)

Enter an interest rate to see your estimated monthly payment.
Calculator powered by Showcase IDX, a Constellation1 Company. Copyright ©2026 Information is deemed reliable but not guaranteed.

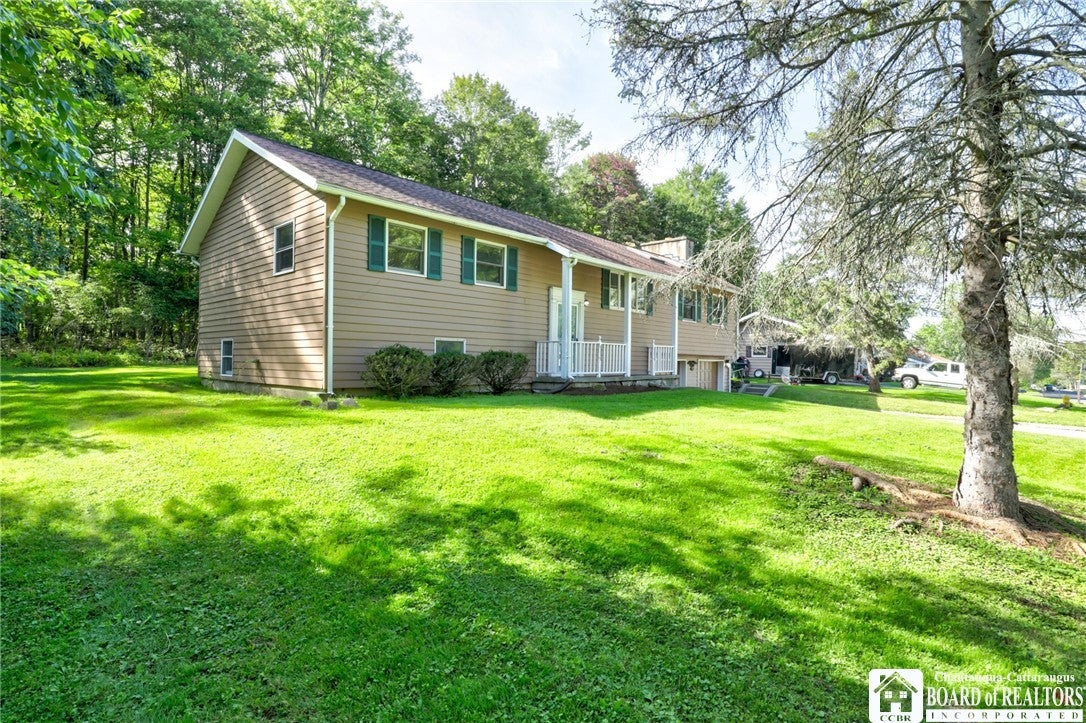
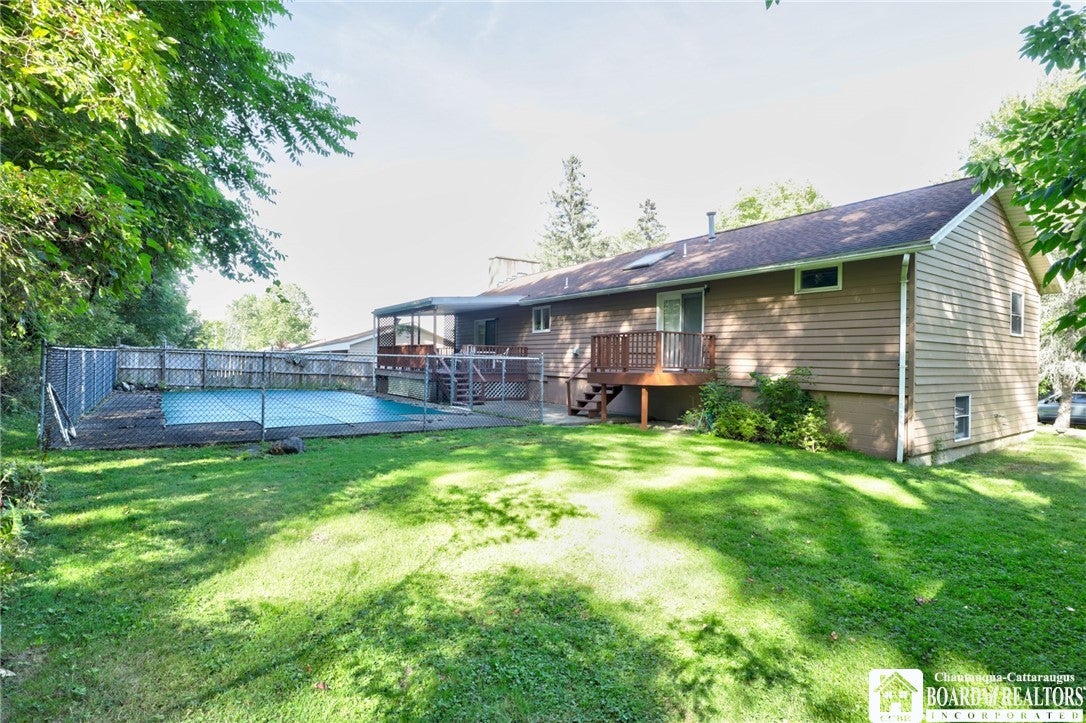
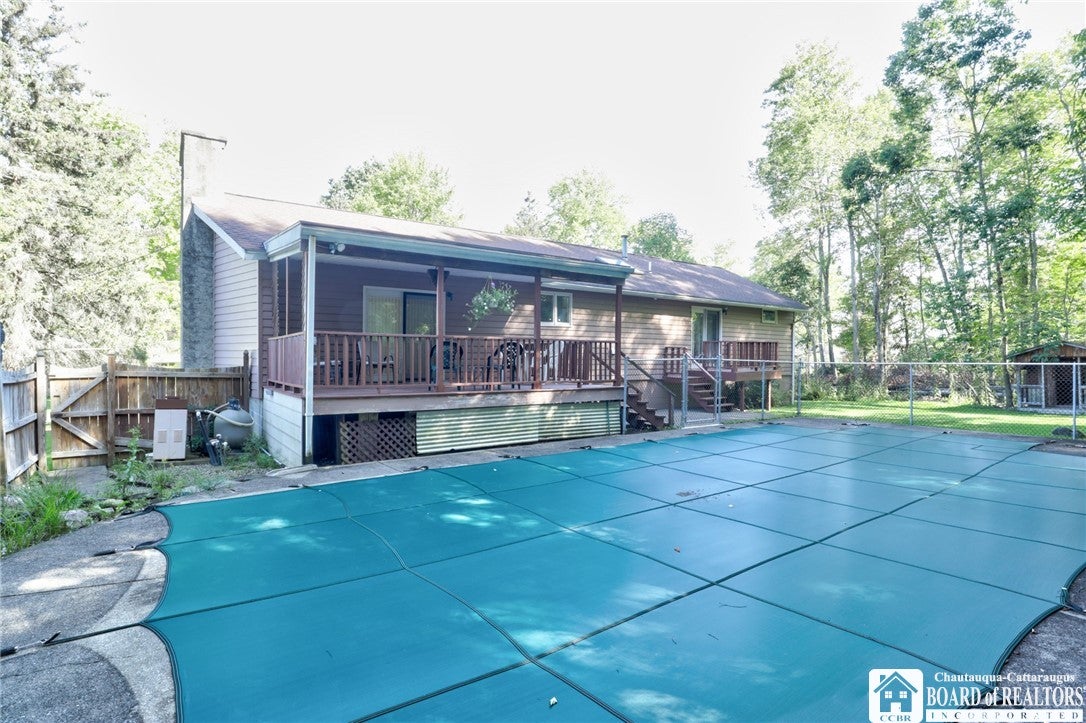
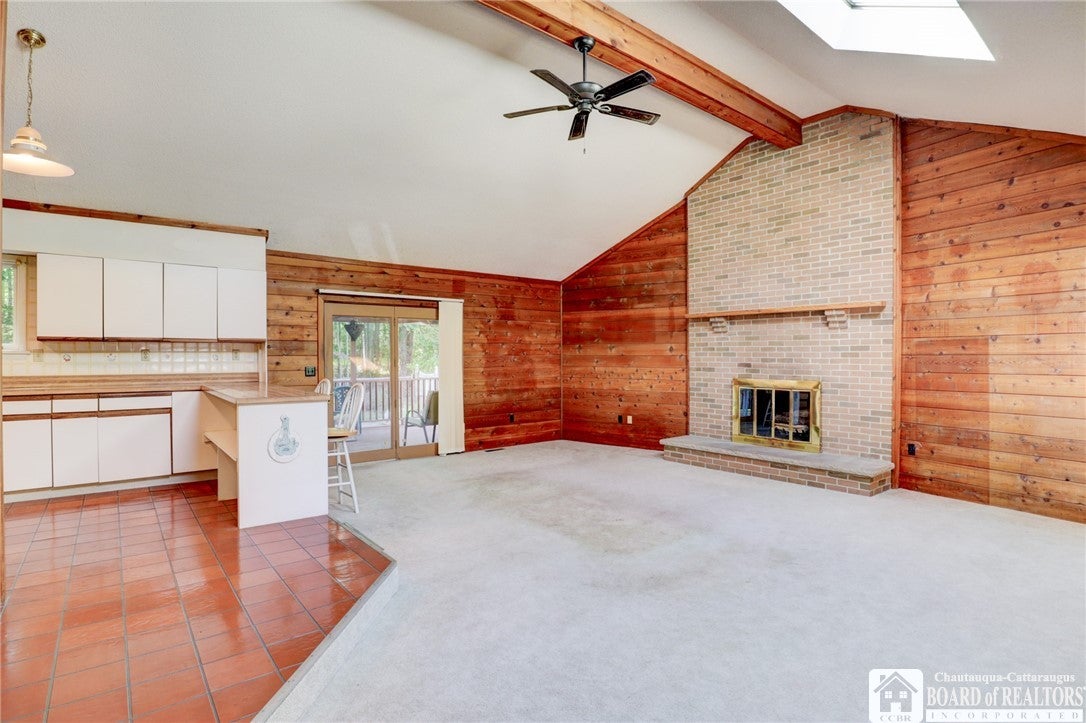
Welcome to this spacious 4-bedroom, 2-bath raised ranch in a desirable Southside Jamestown location near the edge of town. Set against a peaceful backdrop of woods, this property offers privacy, plenty of space, and wonderful potential to make it your own. The heart of the home is the impressive great room, featuring a striking ceiling-height chimney with fireplace, beautiful pine walls and a vaulted ceiling, and an open design that flows into the kitchen with its vaulted ceiling and double doors out to a covered deck. The main bedroom has a door to the main bath with newly updated walk in shower and includes access to a private back deck, offering a quiet place to enjoy the wooded surroundings. Step outside to the covered deck overlooking the inground pool, complete with a new privacy fence and new pool cover—an ideal setting for summer gatherings and entertaining. A spacious cement driveway leads to the two-car integral garage. The lower level adds even more living space with the fourth bedroom, bath, family room and sauna, providing room for recreation, relaxation, or guests. With its generous floor plan, unique architectural features, wooded setting, and fantastic outdoor amenities, this home offers a great opportunity for someone ready to bring their vision and make it their own.

Save
Ask
Tour
Hide
Share
Listing Snapshot
Price 
$225,000
Days On Site 
58 Days
Bedrooms 
4
Inside Area (SqFt) 
2,691 sqft
Total Baths 
2
Full Baths 
2
Partial Baths 
N/A
Lot Size 
0.2583 Acres
Year Built 
1963
MLS Number 
R1707333
Status 
Active
Property Tax 
$6,482
HOA/Condo/Coop Fees 
N/A
Sq Ft Source 
Public Records
Friends & Family
Recent Activity
4 weeks agoPrice changed to $225,000
4 weeks agoListing updated with changes from the MLS
2 months agoListing first seen on site
General Features
Acres 
0.2583
Attached Garage 
Yes
Cross Street 
South Avenue
Foundation 
Block
Garage 
Yes
Garage Spaces 
2
Levels 
One
Number Of Stories 
1
Parking 
AttachedUndergroundGarageHeated GarageGarage Door OpenerConcrete
Property Sub Type 
Single Family Residence
Special Circumstances 
Standard
SqFt Below 
1014
SqFt Total 
2691
Style 
Raised Ranch
Utilities 
Sewer ConnectedWater Connected
Water Source 
Public
Interior Features
Appliances 
Gas Water HeaterRefrigeratorTrash CompactorWater Heater
Basement 
FinishedWalk-Out Access
Cooling 
Ceiling Fan(s)Central Air
Electric 
Circuit Breakers
Fireplace 
Yes
Fireplaces 
1
Flooring 
CarpetCeramic TileVariesVinyl
Heating 
Forced AirNatural Gas
Interior 
Breakfast BarCeiling Fan(s)Cathedral Ceiling(s)Entrance FoyerSaunaMaster Downstairs
Main Level Bedrooms 
3
Window Features 
Skylight(s)
Bedroom 1 
Dimensions - 16.00 x 9.00Level - First
Bedroom 2 
Dimensions - 14.00 x 8.00Level - First
Bedroom 3 
Dimensions - 9.00 x 9.00Level - First
Bedroom 4 
Dimensions - 15.00 x 12.00Level - Lower
Dining Room 
Dimensions - 15.00 x 14.00Level - First
Family Room 
Dimensions - 24.00 x 14.00Level - Lower
Great Room 
Dimensions - 27.00 x 25.00Level - First
Kitchen 
Dimensions - 16.00 x 12.00Level - First
Laundry 
Dimensions - 12.00 x 10.00Level - Lower
Save
Ask
Tour
Hide
Share
Exterior Features
Construction Details 
BlockConcreteWood Siding
Exterior 
Balcony
Fencing 
PartialFenced
Lot Features 
Rectangular Lot
Other Structures 
Shed(s)Storage
Patio And Porch 
CoveredPorch
Pool Features 
In GroundOutdoor PoolPrivate
Private Pool 
Yes
Road Frontage 
City Street
Roof 
Shingle
Windows/Doors 
Skylight(s)
Community Features
MLS Area 
Jamestown-City-060800
School District 
Jamestown
Township 
Not Applicable
Financing Terms Available 
CashConventionalFHAVA Loan
Schools
School District
Jamestown
Elementary School
Milton J Fletcher Elementary
Middle School
Jefferson Middle
High School
Jamestown High
Listing courtesy of Kathleen Sullivan of Century 21 Turner Brokers (716) 969-7929

logo

The data relating to real estate on this website comes in part from the Internet Data Exchange (IDX) Program of NYSAMLS’s. Real estate listings held by firms other than are marked with the IDX logo and detailed information about them includes the Listing Broker’s Firm Name.

All information deemed reliable but not guaranteed and should be independently verified. All properties are subject to prior sale, change, or withdrawal. Neither the listing broker(s) nor shall be responsible for any typographical errors, misinformation, misprints, and shall be held totally harmless. © Last checked: 2026-11-07 04:20 PM UTC CNYIS, UNYREIS, WNYREIS. All rights reserved.

Neighborhood & Commute
Source: Walkscore
Disclosure: Community information and market data powered by Constellation Data Labs. Information is deemed reliable but not guaranteed.
Save
Ask
Tour
Hide
Share