
Homes for Sale | The AFB Team
Search Rochester, Brighton, Pittsford and Western New York Homes for Sale and Real Estate Connect to AngieHomes for Sale | The AFB Team
12 Laureldale DrivePittsford, NY 14534
Mortgage Calculator
Monthly Payment (Est.)
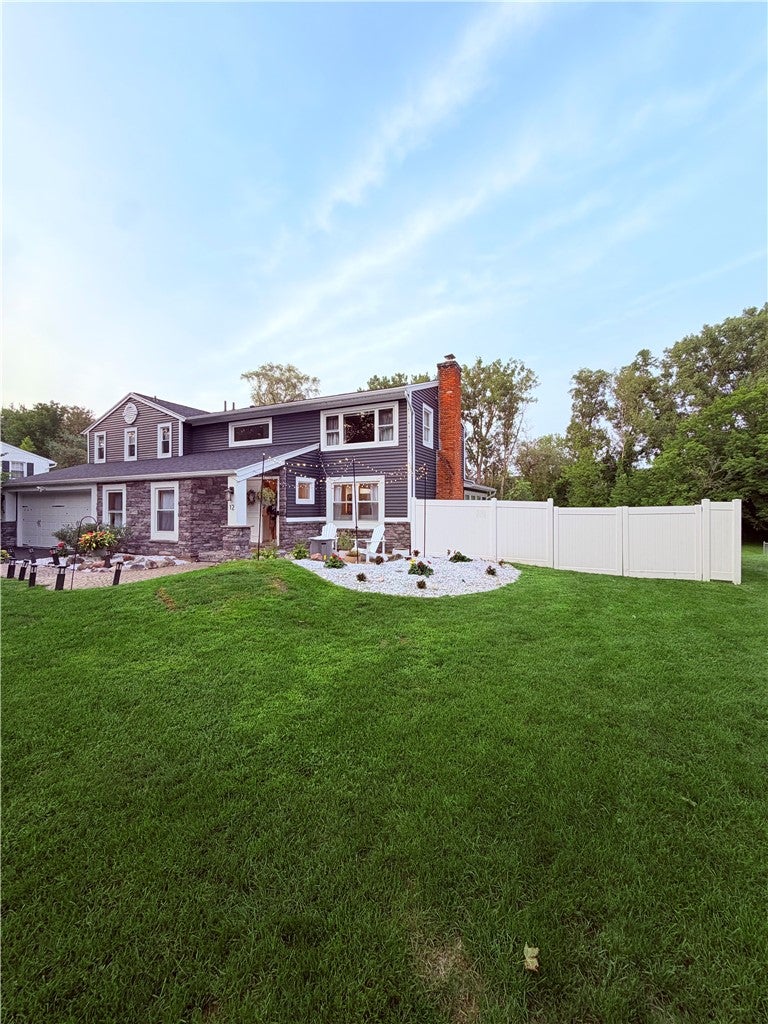
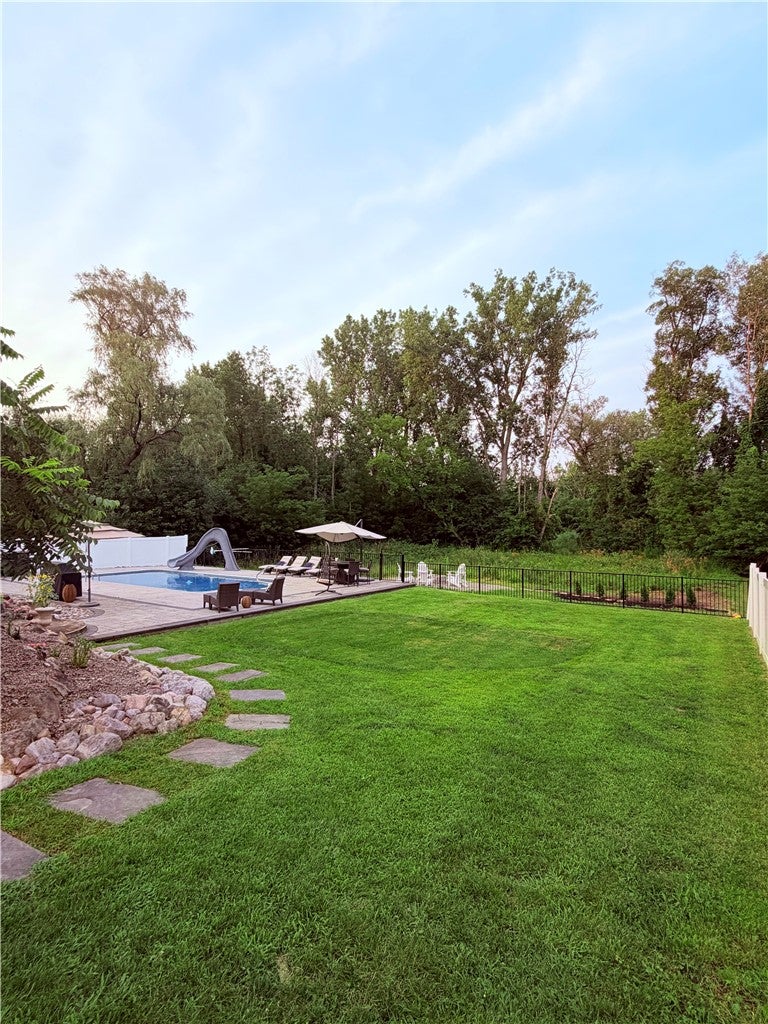
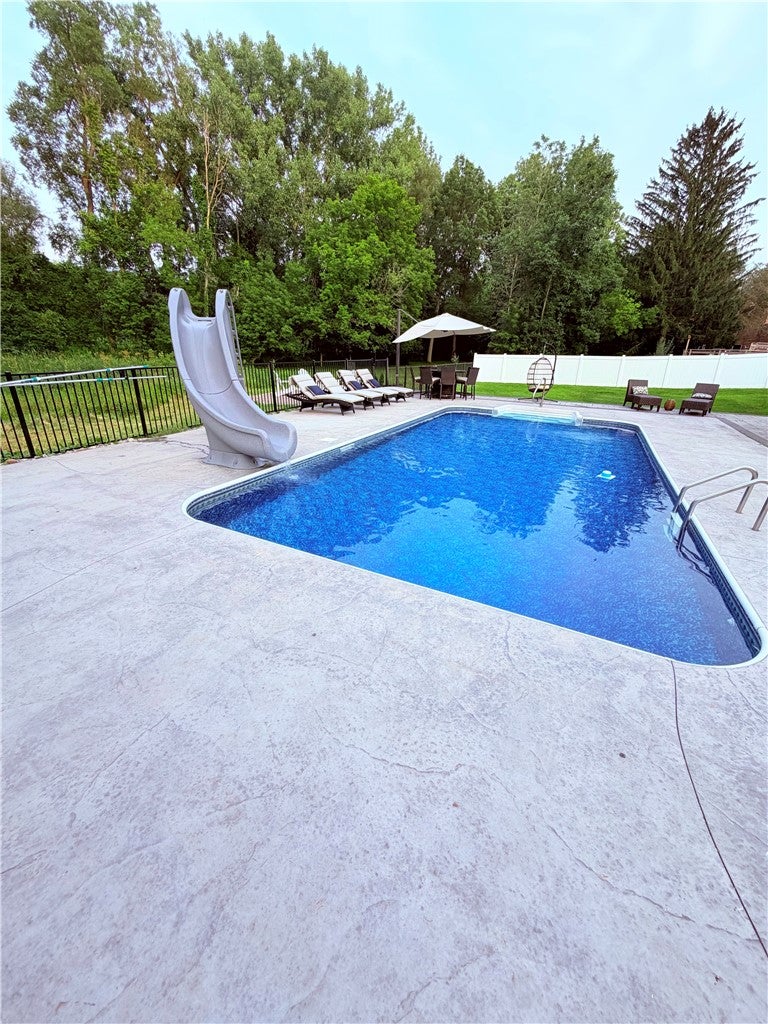
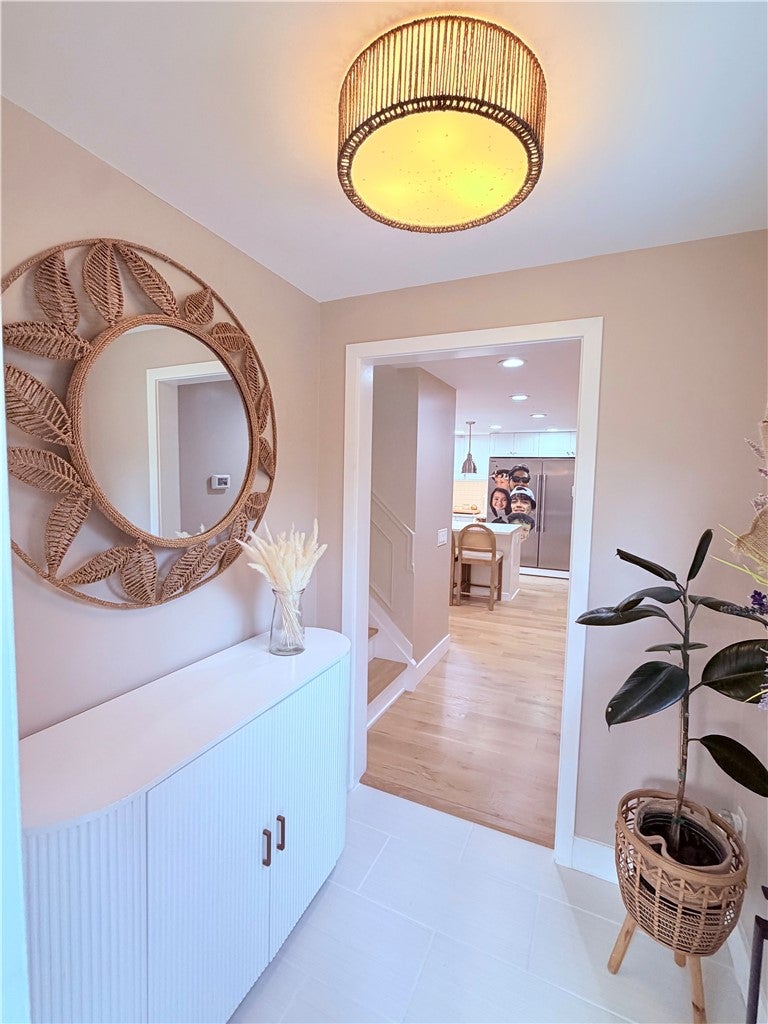
Enter an interest rate to see your estimated monthly payment.Beautifully updated and move-in ready, this 5-bedroom, 3-full-bath home blends style, space and thoughtful functionality. Filled with natural light, oversized picture windows create bright, inviting spaces and showcase beautiful views throughout. At the heart of the home is a stunning open kitchen featuring an oversized island with seating, stainless-steel appliances, gas cooktop, wall ovens, abundant cabinetry and a custom butler’s pantry with outlets for small appliances. The kitchen flows seamlessly into the expansive living area with fireplace and oversized windows overlooking the backyard. Extra square footage was measured by Home Owner/Agent. Sun room was originally just an enclosed porch. It's been since finished insulated, heated and cooled to be living space. Perfect for potential in law suite . It has its own separate entrance and heating and cooling system. Step outside to a fully fenced backyard oasis featuring a heated in-ground pool with slide, expansive patio and pool deck, stonework, landscaping and lawn space. The property backs to Town of Pittsford land with access to the Thornell Road trail and scenic creek views just a short walk away. Thoughtful details include a custom mudroom off the garage with built-in shelving and cubbies, plus a walk-in laundry room conveniently located in the primary suite. The primary suite features a generous dressing/closet area and spa-inspired bath with freestanding soaking tub, oversized dual shower with multiple fixtures, dual vanities and Japanese-style bidet toilets. Another updated full bath features a whirlpool jetted tub and separate glass-enclosed shower. The partially finished basement offers flexible space for recreation, a home gym, hobbies and storage. Major improvements include a brand-new driveway, roof less than 1 year old, siding and windows updated approximately 3 years ago, plus new interior doors, casings/moldings and baseboards completed this year. Exceptional indoor/outdoor living, storage and updates throughout make this home as functional as it is beautiful. Delayed Negotiations Until Wednesday 1PM 08/19/2026 Owner is a licensed NYS real estate salesperson.
| a month ago | Status changed to Pending | |
| a month ago | Listing updated with changes from the MLS® | |
| 2 months ago | Listing first seen on site |

The data relating to real estate on this website comes in part from the Internet Data Exchange (IDX) Program of NYSAMLS’s. Real estate listings held by firms other than are marked with the IDX logo and detailed information about them includes the Listing Broker’s Firm Name.
All information deemed reliable but not guaranteed and should be independently verified. All properties are subject to prior sale, change, or withdrawal. Neither the listing broker(s) nor shall be responsible for any typographical errors, misinformation, misprints, and shall be held totally harmless. © Last checked: 2026-10-04 10:46 PM UTC CNYIS, UNYREIS, WNYREIS. All rights reserved.
Did you know? You can invite friends and family to your search. They can join your search, rate and discuss listings with you.