
Homes for Sale | The AFB Team
Search Rochester, Brighton, Pittsford and Western New York Homes for Sale and Real Estate Connect to AngieHomes for Sale | The AFB Team
10 Cobble Creek RoadVictor, NY 14564
Mortgage Calculator
Monthly Payment (Est.)
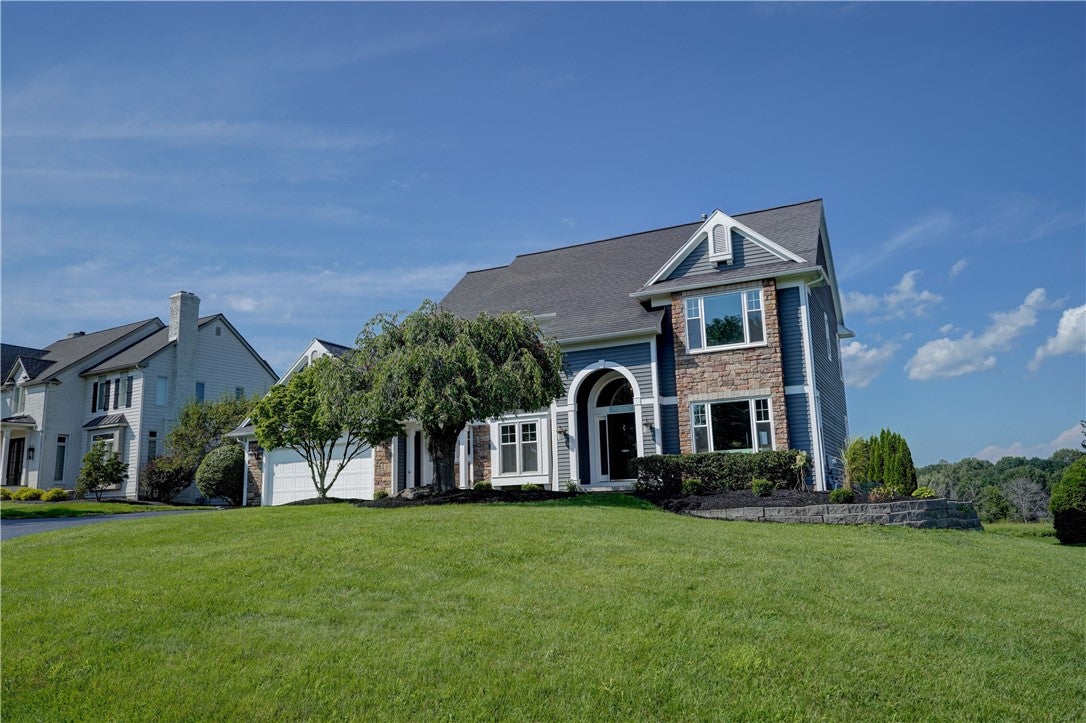
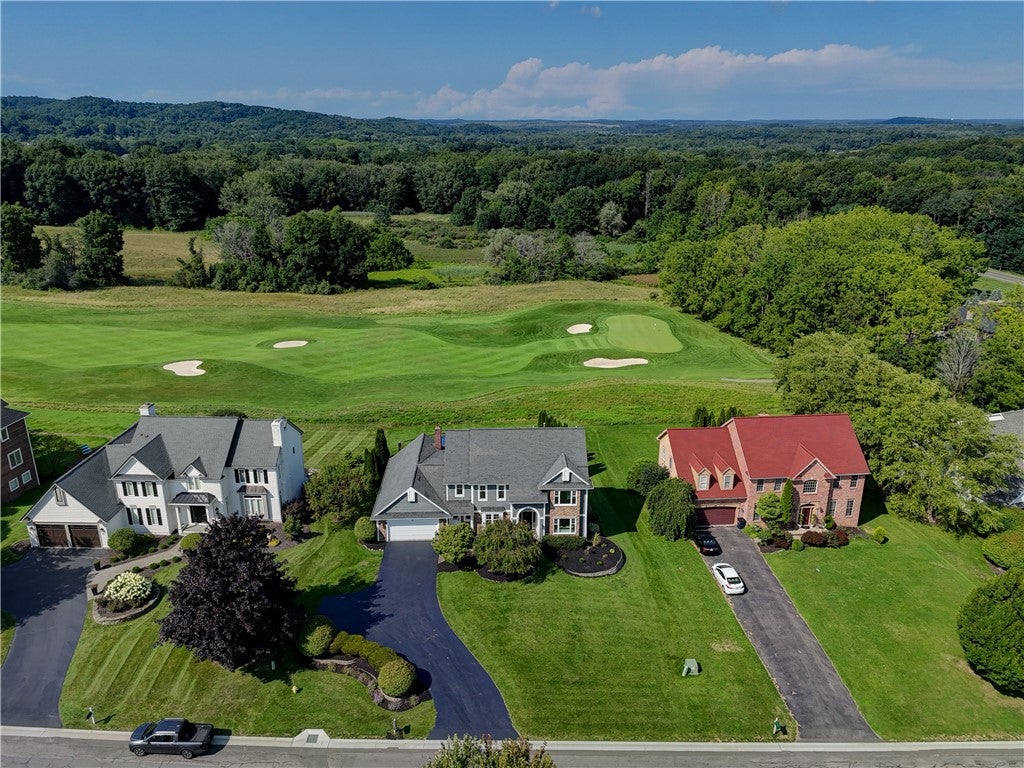
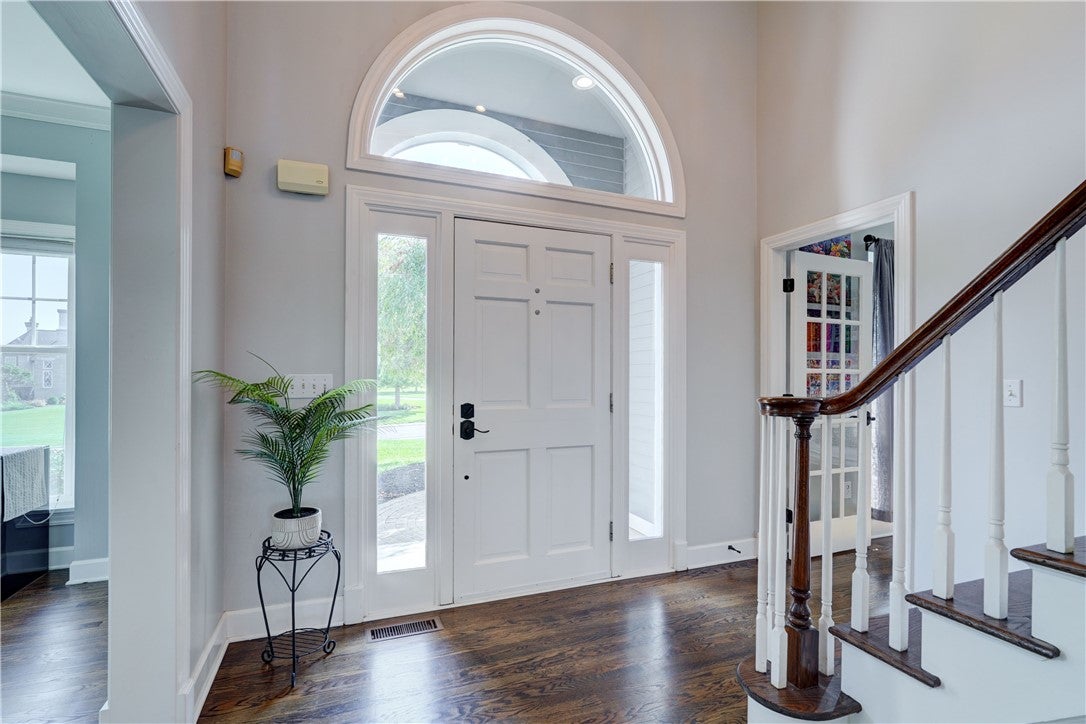
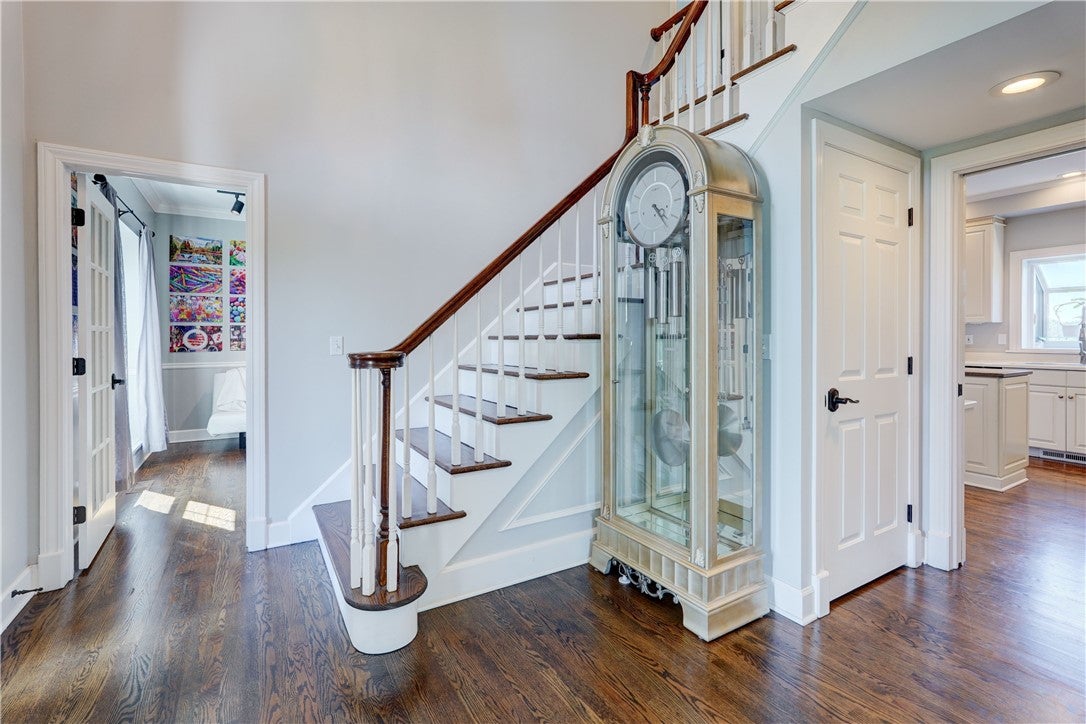
Enter an interest rate to see your estimated monthly payment.Welcome to Cobblestone Creek, one of the Greater Rochester area's most prestigious golf course communities. Perfectly positioned along the 5th fairway, this exceptional 5-bedroom, 3.5-bath colonial offers an incredible blend of luxury, privacy, and resort-style living in one of Victor's most sought-after neighborhoods. Inside, you'll find over 3,100 square feet of beautifully updated living space, enhanced by new hardwood flooring throughout the first and second floors (2024), brand-new kitchen appliances, and a stunning fully renovated bathroom featuring floor-to-ceiling tile and a rainfall shower. The thoughtfully designed floor plan includes a private home office, first-floor laundry, a formal dining room with a tray ceiling, and a dramatic great room highlighted by soaring vaulted ceilings, skylights, and a gas fireplace. Just off the main living area, a heated three-season room provides the perfect space to relax while overlooking the backyard. The spacious primary suite serves as a private retreat with vaulted ceilings, abundant natural light, a walk-in closet, and a massive en-suite bath featuring a separate shower, private water closet, and skylights. Downstairs, the finished walkout lower level expands the home's versatility with approximately 1,300-1,400 additional square feet, including a complete in-law suite with its own kitchen, full bath, and private entrance, plus generous unfinished storage and flexible bonus space. Outside, your backyard feels like a private country club. Enjoy panoramic golf course views from the awning-covered deck, cool off in the kidney-shaped in-ground pool, gather around the built-in fire pit, and appreciate the mature landscaping that creates an exceptional sense of privacy while backing directly to the 5th hole. Offering approximately 4,500 square feet of total finished living space, remarkable updates, and one of the premier golf course settings in Cobblestone Creek, this is a rare opportunity to own an extraordinary home in one of Victor's most exclusive communities. Special Financing Incentives available on this property from SIRVA Mortgage. OPEN HOUSE SAT 9/5 12–2 PM
| 2 months ago | Status changed to Pending | |
| 2 months ago | Listing updated with changes from the MLS | |
| 3 months ago | Listing first seen on site |

The data relating to real estate on this website comes in part from the Internet Data Exchange (IDX) Program of NYSAMLS’s. Real estate listings held by firms other than are marked with the IDX logo and detailed information about them includes the Listing Broker’s Firm Name.
All information deemed reliable but not guaranteed and should be independently verified. All properties are subject to prior sale, change, or withdrawal. Neither the listing broker(s) nor shall be responsible for any typographical errors, misinformation, misprints, and shall be held totally harmless. © Last checked: 2026-11-07 04:10 PM UTC CNYIS, UNYREIS, WNYREIS. All rights reserved.
Did you know? You can invite friends and family to your search. They can join your search, rate and discuss listings with you.