
Homes for Sale | The AFB Team
Search Rochester, Brighton, Pittsford and Western New York Homes for Sale and Real Estate Connect to AngieHomes for Sale | The AFB Team
5700 State Route 14Dundee, NY 14837
Mortgage Calculator
Monthly Payment (Est.)
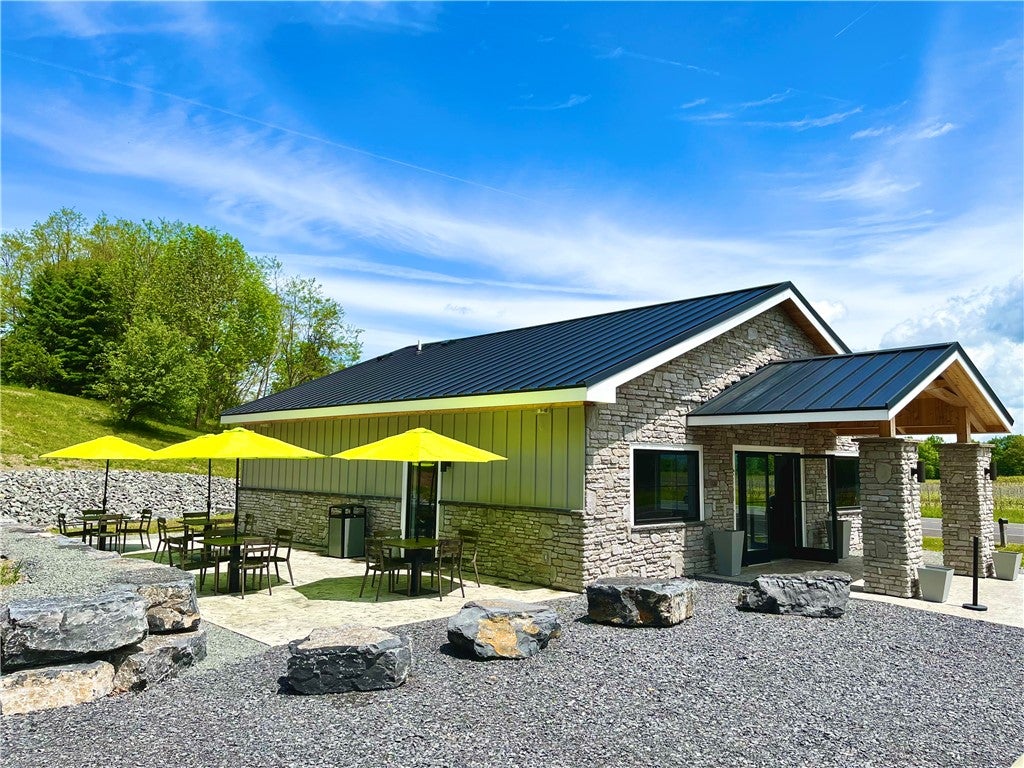
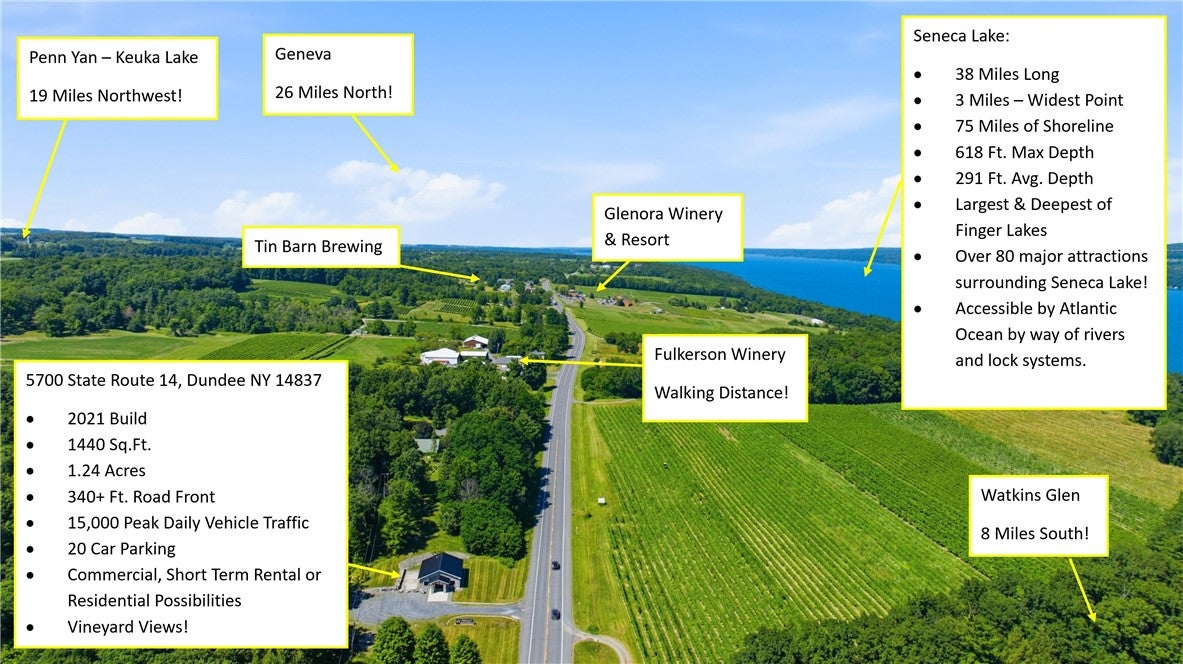
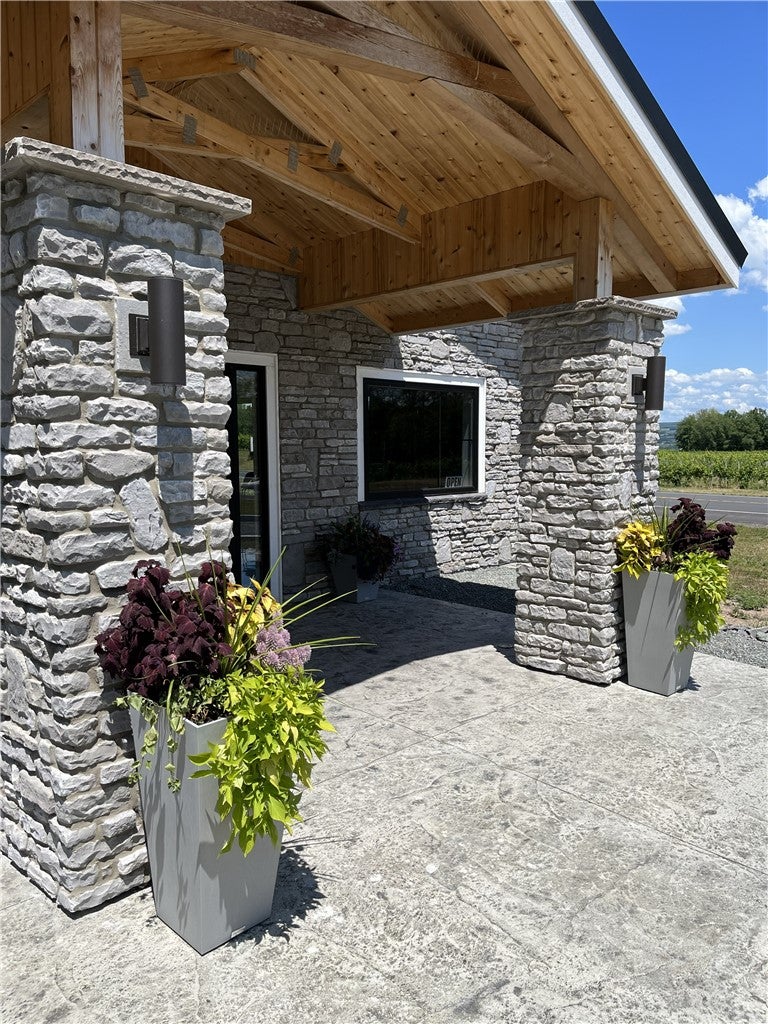
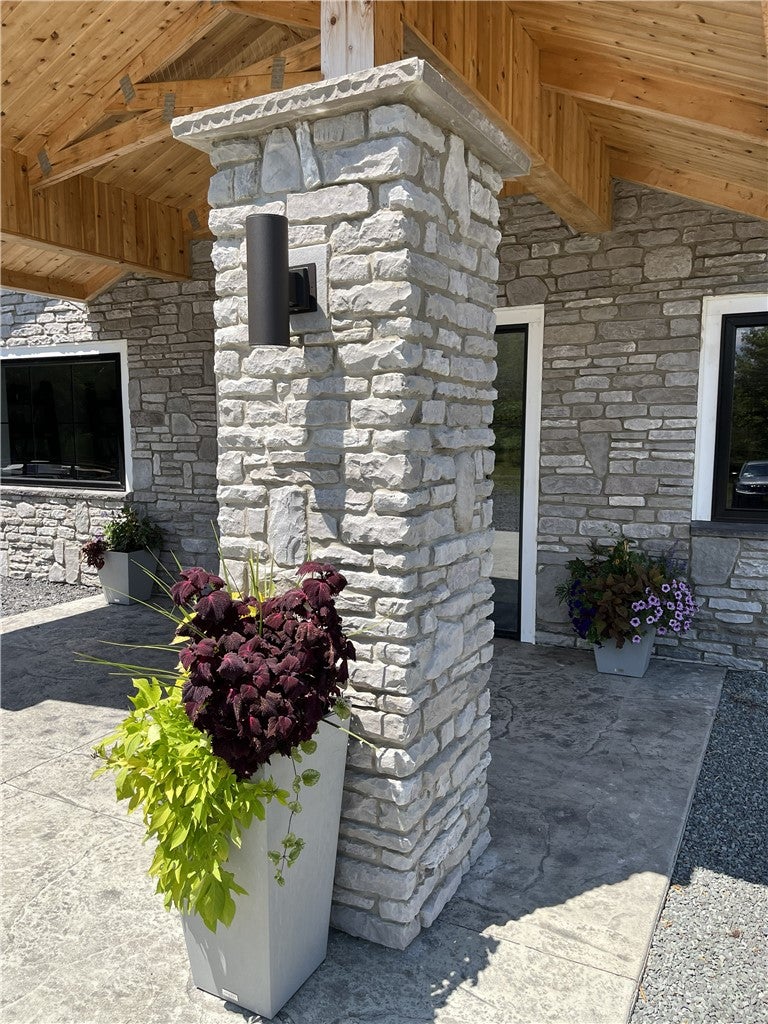
Enter an interest rate to see your estimated monthly payment.STOP! LOOK NO FURTHER FOR YOUR DREAM BUSINESS OR RESIDENTIAL OPPORTUNITY! LOCATED IN THE EPICENTER OF FINGER LAKES WINE COUNTRY ON ONE OF THE MOST HEAVILY TRAFFICKED ROADS FOR TOURISM APPROACHING 15,000 CARS PER DAY! SURROUNDED BY VINEYARD AND SENECA LAKE VIEWS MINUTES TO WINERIES, BREWERIES AND WATKINS GLEN! IF YOU'VE EVER TRIED TO GET STATE/TOWN PERMITS FOR COMMERCIAL CONSTRUCTION THEN YOU'RE FAMILIAR WITH THE MOUNTAINS OF PAPERWORK, TIME AND EXPENSE THAT GOES INTO IT! NOW YOU CAN SKIP THOSE HEADACHES BECAUSE EVERY "T" HAS BEEN CROSSED AND EVERY "i" HAS BEEN DOTTED WITH THIS WELL PLANNED, DOCUMENTED AND METICULOUS 2021 BUILD! NO EXPENSE WAS SPARED COMPLETING THIS CONTEMPORARY STYLE STRUCTURE WHILE MAINTAINING THAT FINGER LAKES VIBE WITH PREMIUM BUILDING TECHINIQUES AND MATERIALS. THE MATTE BLACK STANDING SEAM METAL ROOF MAKES THE WHITE FASCIA BOARDS AND NATURAL WOOD TONGUE AND GROOVE SOFFITS WITH RECESSED DOWN LIGHTING REALLY POP! THE LIGHTER TONE NATURAL STONE FACADE IS OFFSET BY GORGEOUS LOW E GLASS PICTURE WINDOWS TRIMMED OUT IN BLACK! THE GRAND PORTICO WITH TONGUE AND GROOVE WOOD CEILING AND ORGANICALLY SCULPTED CONCRETE WALK WAY WITH RECESSED UP LIGHTING REALLY SETS THE TONE FOR THE INTERIOR SPACE! WHEN ENTERING YOU'RE IMMEDIATLEY DRAWN TO THE ELEGANTLY DESIGNED FRONT AND BACK BAR TOPPED IN BLACK QUARTZ SOAP STONE WITH UNDER SHELVING/BAR LED LIGHTING. THE ROOM IS SPACIOUS AND STYLISH WITH VAULTED CEILINGS, TRACK LIGHTING AND MARBLED EPOXY FLOORING! IT IS SO WELL INSULATED WITH CLOSED CELL SPRAY FOAM YOU DON'T HEAR ANY ROAD TRAFFIC! ALL WATER FILTRATION, ELECTRICAL, WASTE WATER, PLUMBING, HEATING & COOLING, INSULATING SYSTEMS, RESTROOMS AND MECHANICAL ROOM ARE ALL ENGINEERED AND PROFESSIONALLY INSTALLED...LITERALLY A CODE/HEALTH INSPECTORS DREAM! WELL POSITIONED FOR PRIME EXPOSURE ON 1.24 ACRES WITH 340 FT OF ROAD FRONTAGE AND PLENTY OF PARKING FOR UP TO 20 CARS WITH AN EXCEPTIONALLY LARGE LIGHTED SIGN! A GENEROUSLY SIZED CONCRETE PATIO ALLOWS FOR ADDITIONAL OUTDOOR ENTERTAINING OR EXPANSION! EASILY CONVERT TO RESIDENTIAL DWELLING! I CHALLENGE YOU TO FIND A BETTER OPPORTUNITY AT THIS PRICE!
| 4 weeks ago | Status changed to Pending | |
| 4 weeks ago | Listing updated with changes from the MLS | |
| 3 months ago | Listing first seen on site |

The data relating to real estate on this website comes in part from the Internet Data Exchange (IDX) Program of NYSAMLS’s. Real estate listings held by firms other than are marked with the IDX logo and detailed information about them includes the Listing Broker’s Firm Name.
All information deemed reliable but not guaranteed and should be independently verified. All properties are subject to prior sale, change, or withdrawal. Neither the listing broker(s) nor shall be responsible for any typographical errors, misinformation, misprints, and shall be held totally harmless. © Last checked: 2026-11-07 03:55 PM UTC CNYIS, UNYREIS, WNYREIS. All rights reserved.
Did you know? You can invite friends and family to your search. They can join your search, rate and discuss listings with you.