afb

Homes for Sale | The AFB Team

Search Rochester, Brighton, Pittsford and Western New York Homes for Sale and Real Estate
Connect to Angie

Homes for Sale | The AFB Team

Save
Ask
Tour
Hide
Share
$219,900
101 Days On Site

1369 Sturgeon Point Road
Derby, NY 14047

Single Family Residence|Pending
2
Beds
2
Total Baths
1
Full Bath
1
Partial Bath
1,011
SqFt
$218
/SqFt
1856
Built
County:
Erie
Listing courtesy of Alicia Gage of ERA Team VP Real Estate-Fredonia (716) 785-3560
Call Now: (585) 455-5866
Is this the listing for you? We can help make it yours.
(585) 455-5866
1369 Sturgeon Point Road1369 Sturgeon Point Road1369 Sturgeon Point Road1369 Sturgeon Point Road
Save
Ask
Tour
Hide
Share

Mortgage Calculator

Monthly Payment (Est.)

Enter an interest rate to see your estimated monthly payment.
Calculator powered by Showcase IDX, a Constellation1 Company. Copyright ©2026 Information is deemed reliable but not guaranteed.

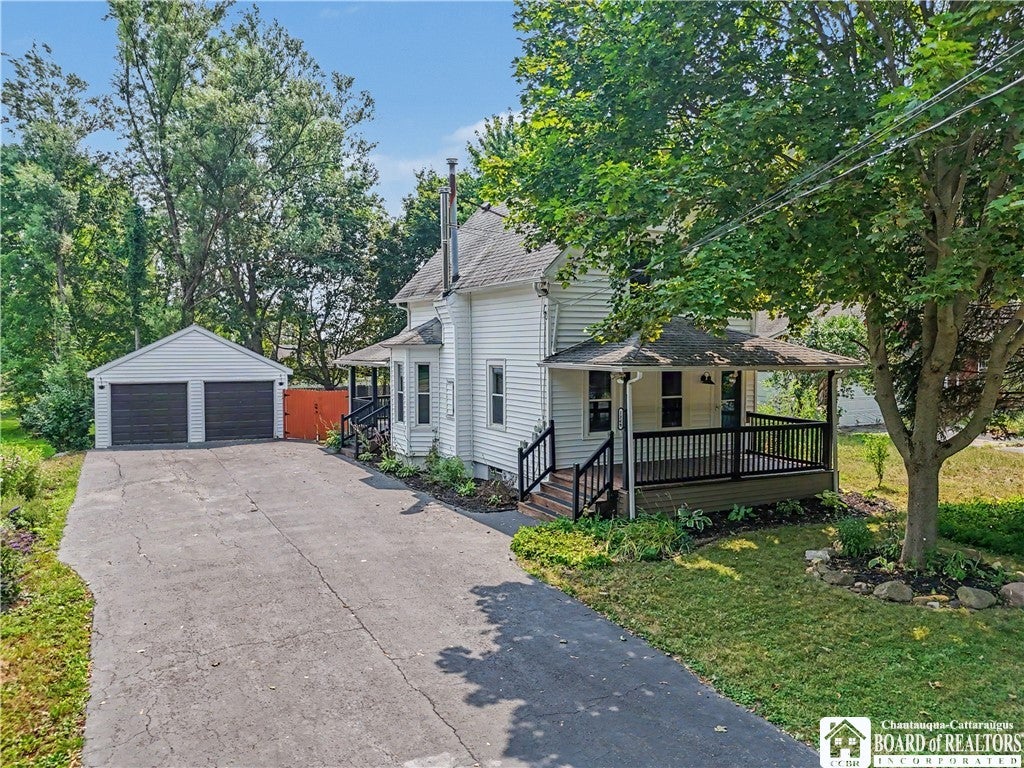
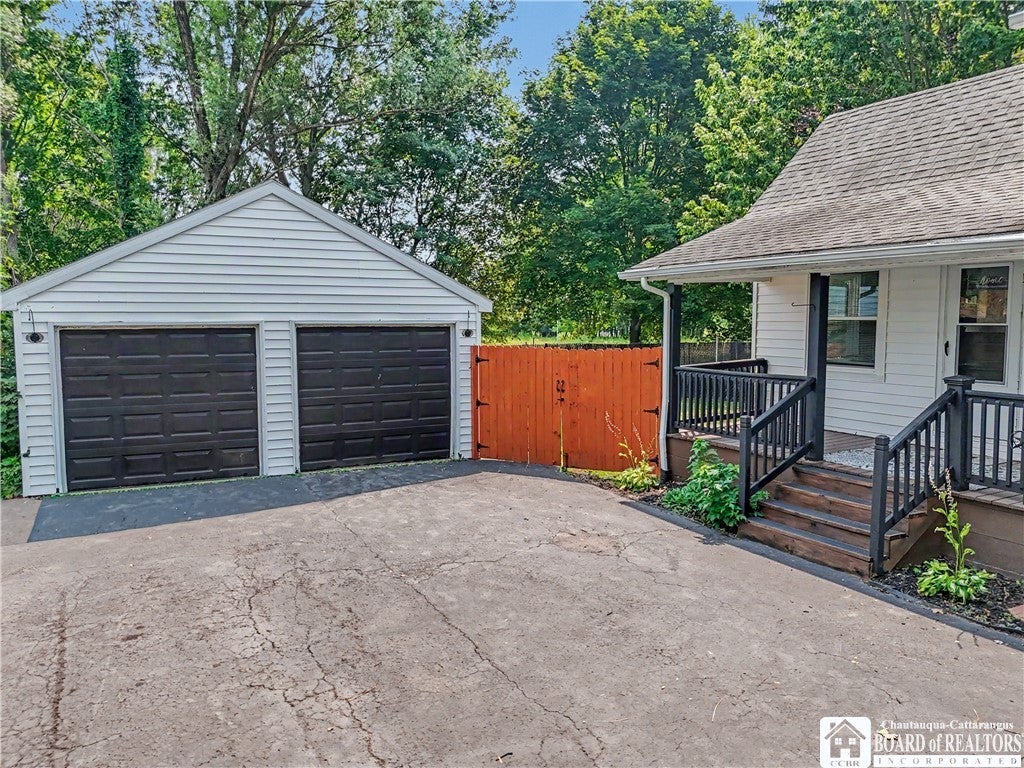
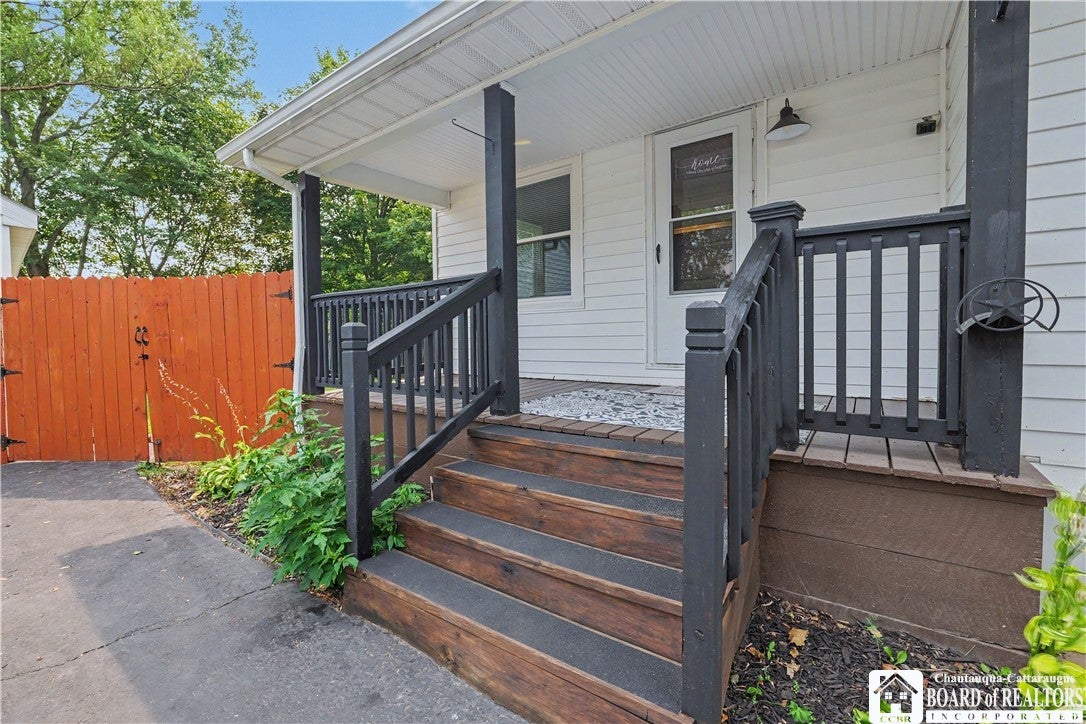
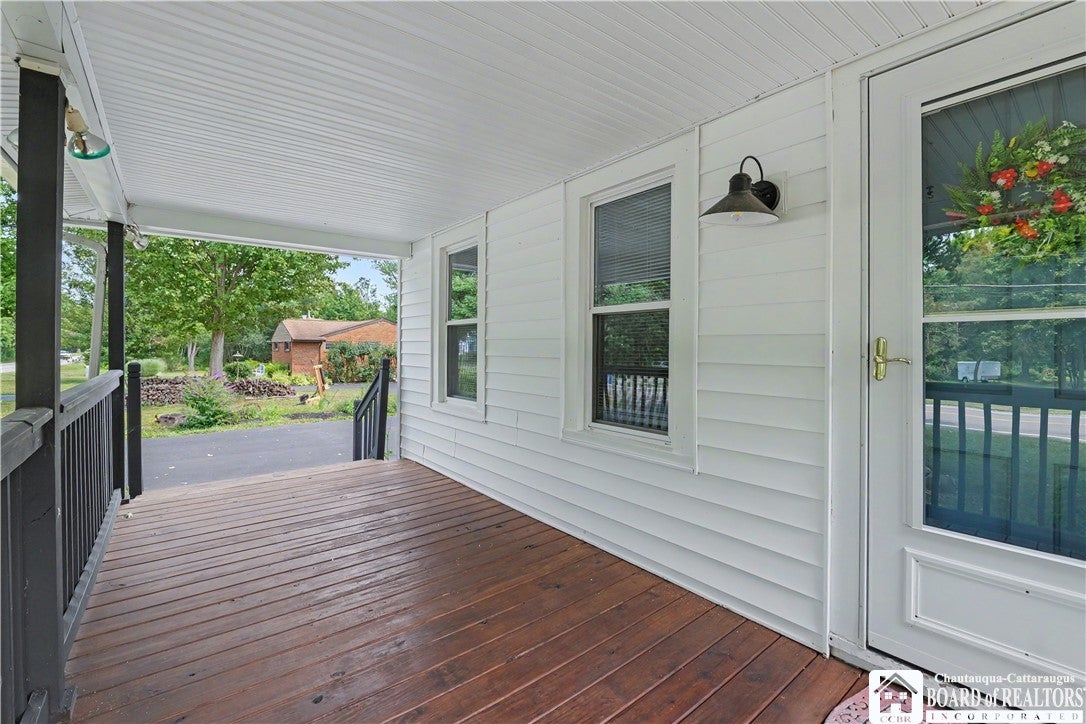
Discover all that 1369 Sturgeon Point Road in Derby has to offer! This well-maintained home combines practical updates, flexible living space, and a convenient location just minutes from Lake Erie. Enjoy a fully fenced backyard- ideal for pets, play, or entertaining—along with a detached two-car garage, a large paved driveway, and both a covered front porch and side porch for relaxing outdoors. Inside, you'll find a beautifully updated kitchen featuring quartz countertops, with all appliances included for a truly move-in-ready experience. A new floor has been installed in the downstairs bonus room, providing fresh, updated space that can be used to fit your needs. Stay cozy during the colder months with the warmth and charm of the wood stove, while the boiler was serviced less than a year ago and the sump pump is only one year old, offering added peace of mind. Conveniently located just minutes from Lake Erie beaches, marinas, parks, and other local amenities, this home offers the perfect combination of everyday comfort and convenience. Whether you're looking for your first home, a place to downsize, or simply a property with great outdoor space and thoughtful updates, this home is ready for its next chapter.

Save
Ask
Tour
Hide
Share
Listing Snapshot
Price 
$219,900
Days On Site 
101 Days
Bedrooms 
2
Inside Area (SqFt) 
1,011 sqft
Total Baths 
2
Full Baths 
1
Partial Baths 
1
Lot Size 
0.25 Acres
Year Built 
1856
MLS Number 
R1702048
Status 
Pending
Property Tax 
$4,005
HOA/Condo/Coop Fees 
N/A
Sq Ft Source 
N/A
Friends & Family
Recent Activity
2 weeks agoStatus changed to Pending
2 weeks agoListing updated with changes from the MLS
a month agoPrice changed to $219,900
3 months agoListing first seen on site
General Features
Acres 
0.25
Cross Street 
Decker Road
Foundation 
Stone
Garage 
Yes
Garage Spaces 
2
Number Of Stories 
1
Parking 
DetachedGaragePaved
Property Sub Type 
Single Family Residence
Sewer 
Septic Tank
Special Circumstances 
Standard
SqFt Total 
1011
Style 
Two Story, Traditional
Utilities 
Water Connected
Water Source 
Public
Interior Features
Appliances 
DishwasherGas Water HeaterRefrigeratorWater Heater
Basement 
Exterior EntryFullWalk-Up AccessSump Pump
Electric 
Circuit Breakers
Fireplace 
Yes
Fireplaces 
1
Flooring 
HardwoodTileVariesVinyl
Heating 
BaseboardNatural Gas
Interior 
Eat-in KitchenMaster Downstairs
Laundry Features 
In Basement
Bedroom 1 
Dimensions - 11.00 x 7.00Level - First
Bedroom 2 
Dimensions - 13.00 x 13.00Level - Second
Dining Room 
Dimensions - 12.00 x 10.00Level - First
Kitchen 
Dimensions - 13.00 x 11.00Level - First
Living Room 
Dimensions - 15.00 x 14.00Level - First
Other 
Dimensions - 12.00 x 12.00Level - Second
Save
Ask
Tour
Hide
Share
Exterior Features
Construction Details 
Vinyl Siding
Lot Features 
Irregular Lot
Roof 
Shingle
Community Features
MLS Area 
Evans-144489
School District 
Lake Shore (Evans-Brant)
Township 
Not Applicable
Financing Terms Available 
CashConventionalFHAVA Loan
Schools
School District
Lake Shore (Evans-Brant)
Elementary School
Unknown
Middle School
Unknown
High School
Unknown
Listing courtesy of Alicia Gage of ERA Team VP Real Estate-Fredonia (716) 785-3560

logo

The data relating to real estate on this website comes in part from the Internet Data Exchange (IDX) Program of NYSAMLS’s. Real estate listings held by firms other than are marked with the IDX logo and detailed information about them includes the Listing Broker’s Firm Name.

All information deemed reliable but not guaranteed and should be independently verified. All properties are subject to prior sale, change, or withdrawal. Neither the listing broker(s) nor shall be responsible for any typographical errors, misinformation, misprints, and shall be held totally harmless. © Last checked: 2026-11-07 04:10 PM UTC CNYIS, UNYREIS, WNYREIS. All rights reserved.

Neighborhood & Commute
Source: Walkscore
Disclosure: Community information and market data powered by Constellation Data Labs. Information is deemed reliable but not guaranteed.
Save
Ask
Tour
Hide
Share