
Homes for Sale | The AFB Team
Search Rochester, Brighton, Pittsford and Western New York Homes for Sale and Real Estate Connect to AngieHomes for Sale | The AFB Team
2 Sutton PointPittsford, NY 14534
Mortgage Calculator
Monthly Payment (Est.)
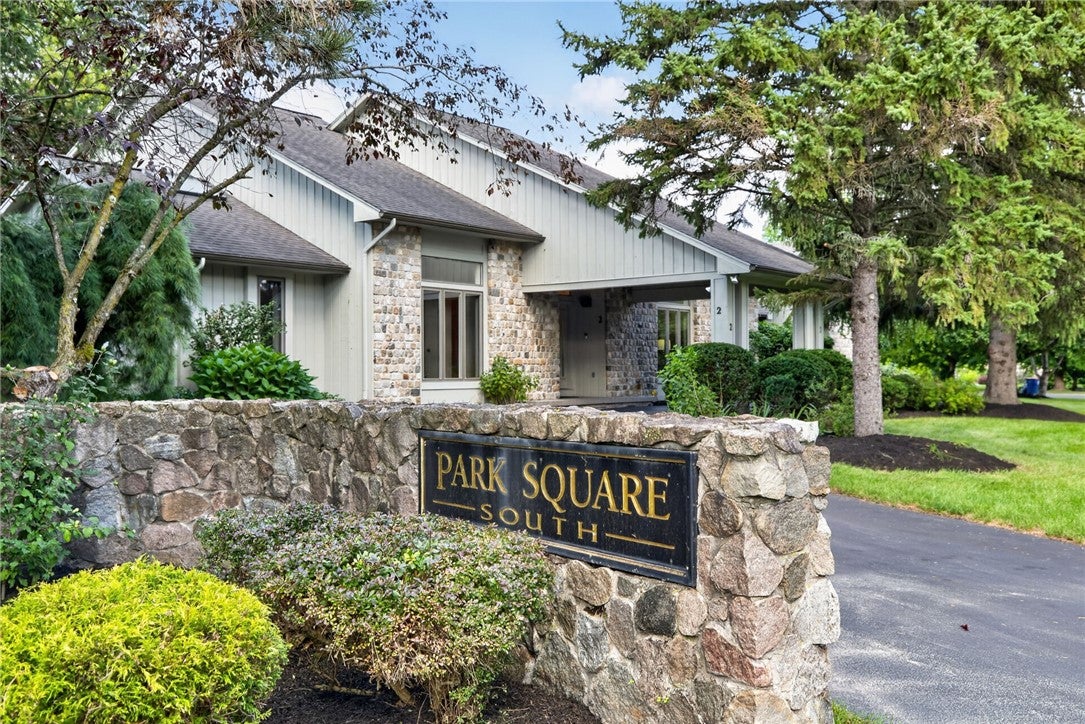
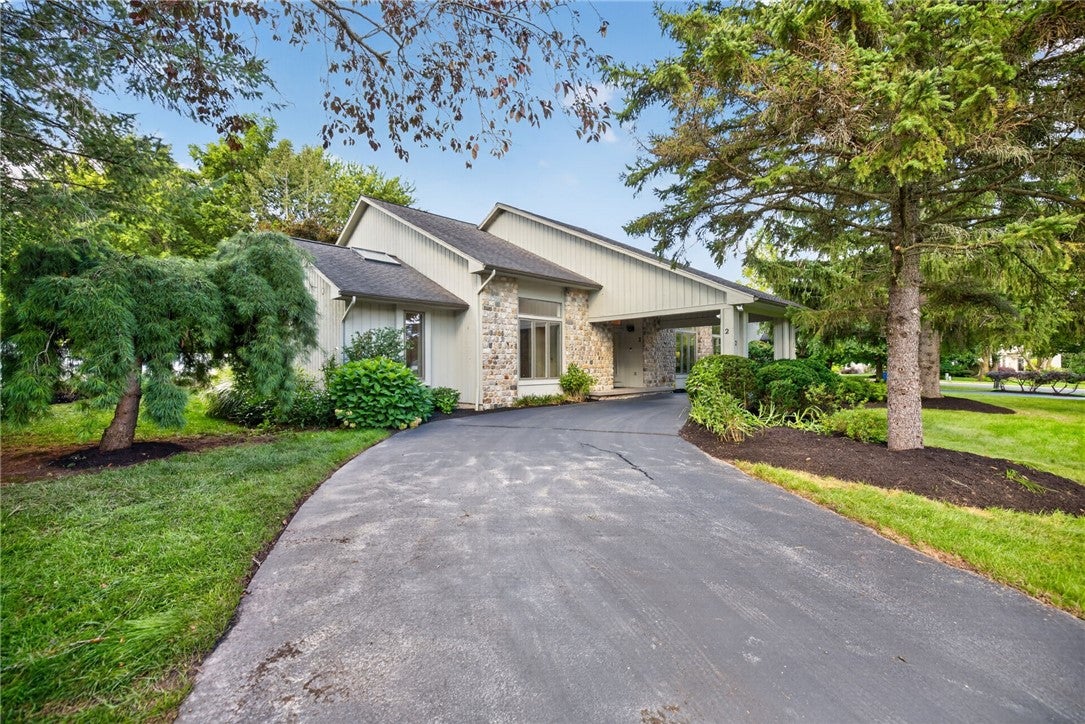
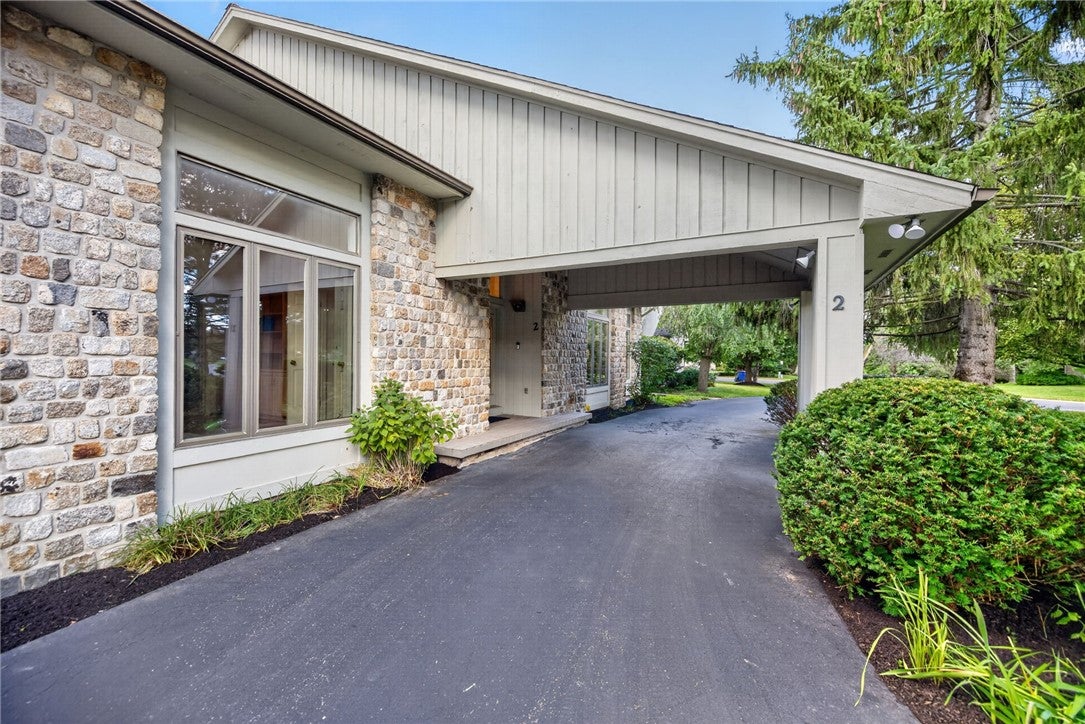
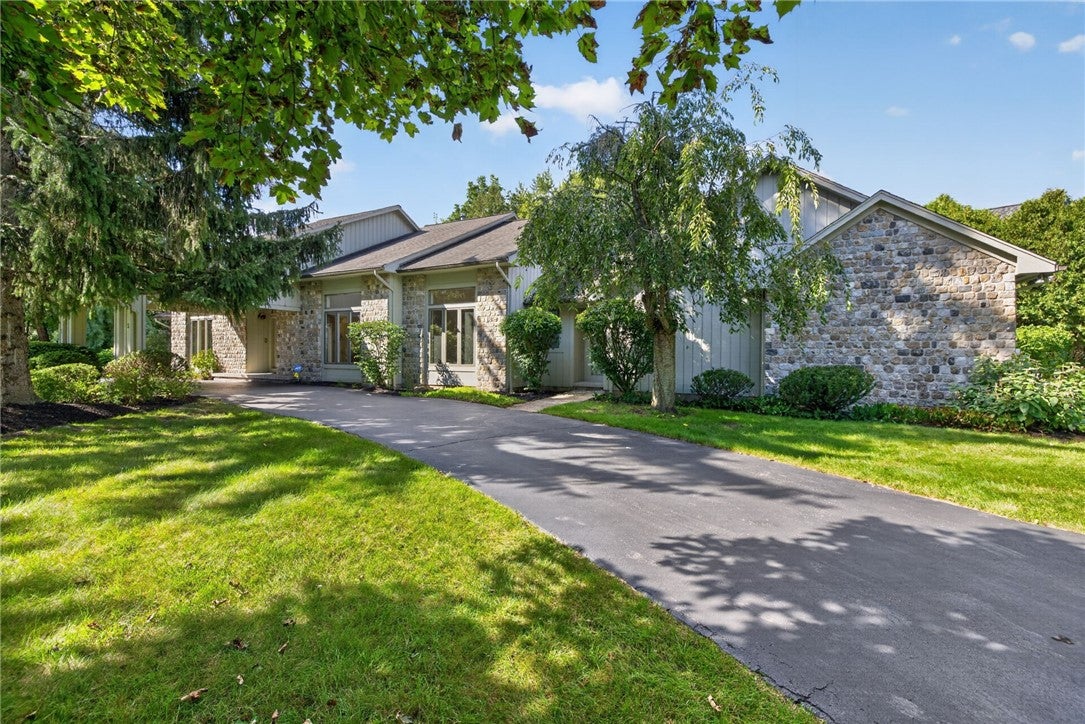
$2,737Welcome to 2 Sutton Point, an exceptional contemporary residence gracefully positioned on a peaceful corner lot in one of Pittsford's most desirable neighborhoods. Surrounded by mature landscaping & year-round privacy, this distinctive home showcases striking architecture, soaring ceilings & an effortless floor plan designed for elegant entertaining & comfortable everyday living. A regal circular driveway leads to the impressive covered portico, while a second driveway accesses the attached 2-car garage with a heated flex space originally designed as a 3rd bay, now serving as an art studio but easily converted back or used as a workshop, fitness room or hobby space. Inside, dramatic ceiling heights, expansive windows & abundant natural light create a bright, airy atmosphere. A private 1st-floor office offers flexibility as a 5th bedroom, while the elegant living room flows seamlessly into the oversized formal dining room. The expansive eat-in kitchen features abundant cabinetry, generous counter space, a large center island & picturesque backyard views. Open to the impressive great room w/soaring ceilings, a gas fireplace & built-in wet bar, it's the perfect space for gathering. A mudroom, 1st-floor laundry & powder room add everyday convenience. The desirable 1st-floor primary suite is a peaceful retreat with a spacious walk-in closet & ensuite bath featuring dual vanities, a soaking tub with four hydrotherapy jets & separate shower. Upstairs, a loft overlooks the great room below, creating the perfect office, reading nook or lounge. Three additional bedrooms feature plush carpeting, tasteful neutral décor & share a beautifully appointed family bath. The partially finished lower level w/half bathroom offers flexible living space while the unfinished area provides exceptional storage or future expansion. Outside, the expansive deck overlooks the private backyard, creating a peaceful setting for entertaining or relaxing. Just minutes from Pittsford Village, top-rated Pittsford schools, & everyday shopping conveniences, 2 Sutton Point offers a rare blend of architectural character, flexible living spaces & an exceptional location. Delayed 9/22 @10AM
| yesterday | Listing first seen on site | |
| yesterday | Listing updated with changes from the MLS® |

The data relating to real estate on this website comes in part from the Internet Data Exchange (IDX) Program of NYSAMLS’s. Real estate listings held by firms other than are marked with the IDX logo and detailed information about them includes the Listing Broker’s Firm Name.
All information deemed reliable but not guaranteed and should be independently verified. All properties are subject to prior sale, change, or withdrawal. Neither the listing broker(s) nor shall be responsible for any typographical errors, misinformation, misprints, and shall be held totally harmless. © Last checked: 2026-09-16 01:02 PM UTC CNYIS, UNYREIS, WNYREIS. All rights reserved.