afb

Homes for Sale | The AFB Team

Search Rochester, Brighton, Pittsford and Western New York Homes for Sale and Real Estate
Connect to Angie

Homes for Sale | The AFB Team

Save
Ask
Tour
Hide
Share
$399,000
110 Days On Site

2718 Route 394
Ashville, NY 14710

Single Family Residence|Pending
4
Beds
4
Total Baths
3
Full Baths
1
Partial Bath
2,548
SqFt
$157
/SqFt
1820
Built
Subdivision:
Sunrise Cove Dev
County:
Chautauqua
Listing courtesy of Richard Benedetto of Real Estate Advantage (716) 665-9403
Call Now: (585) 455-5866
Is this the listing for you? We can help make it yours.
(585) 455-5866
2718 Route 3942718 Route 3942718 Route 3942718 Route 394
Save
Ask
Tour
Hide
Share

Mortgage Calculator

Monthly Payment (Est.)

Enter an interest rate to see your estimated monthly payment.
Calculator powered by Showcase IDX, a Constellation1 Company. Copyright ©2026 Information is deemed reliable but not guaranteed.

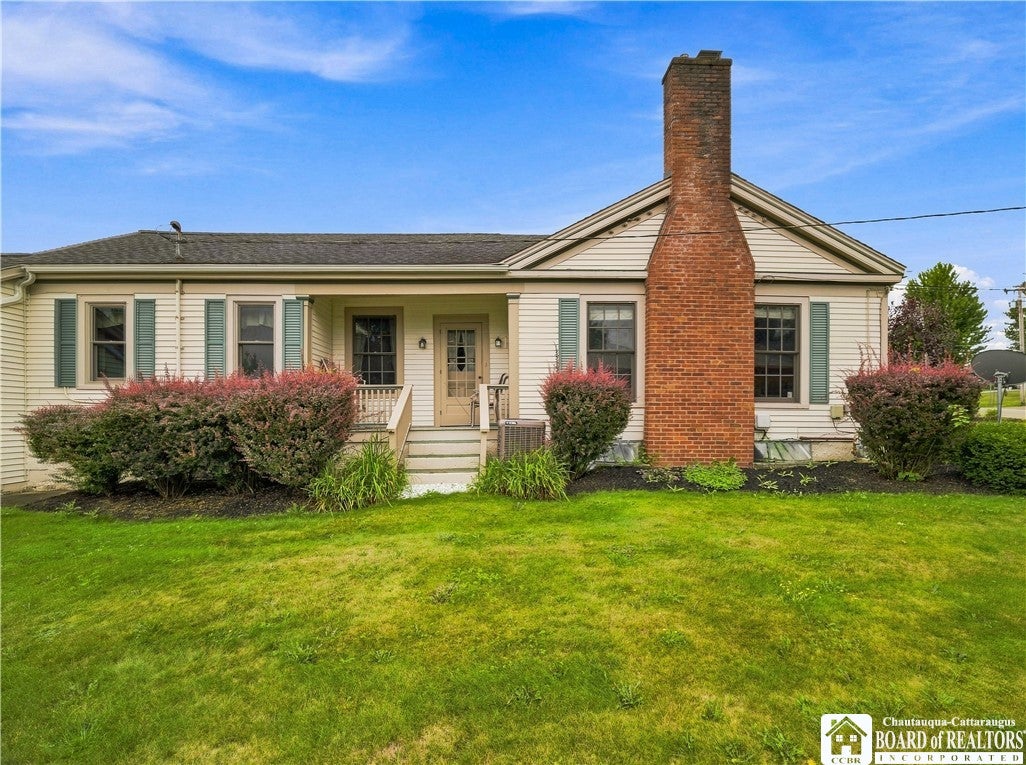
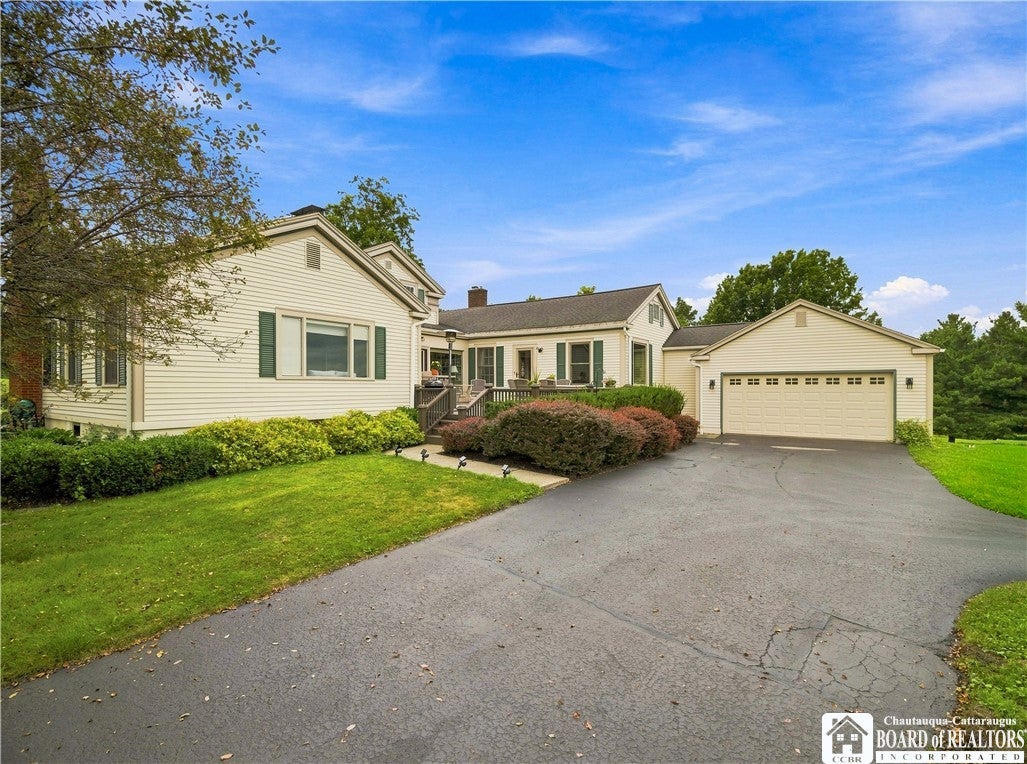
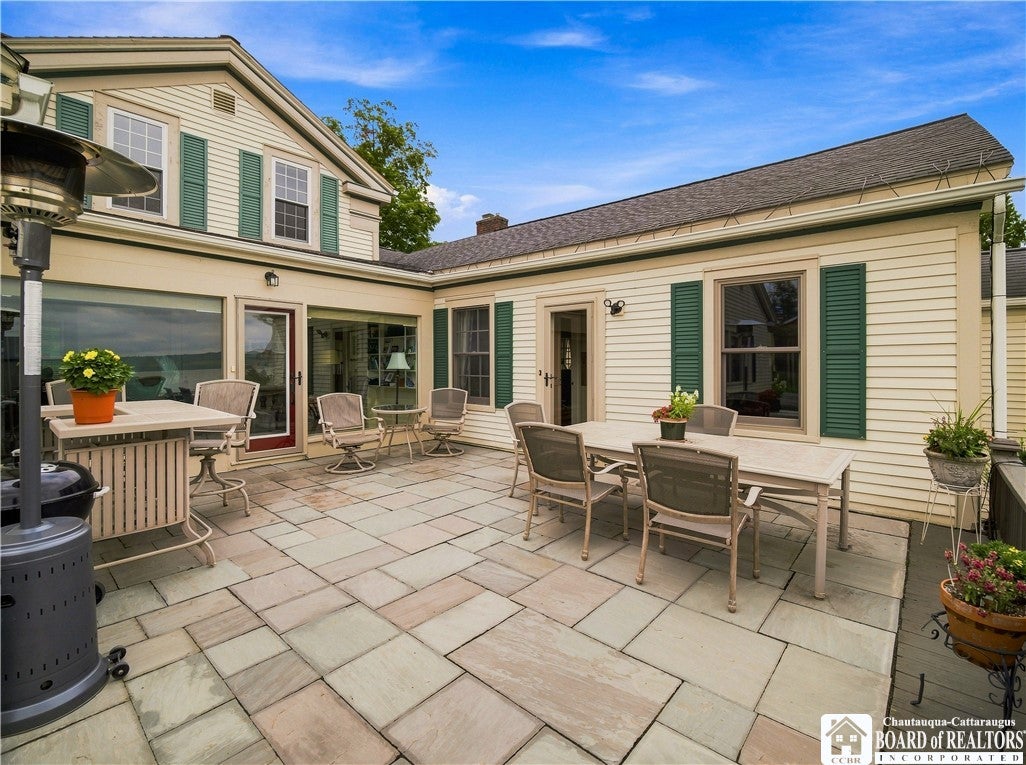
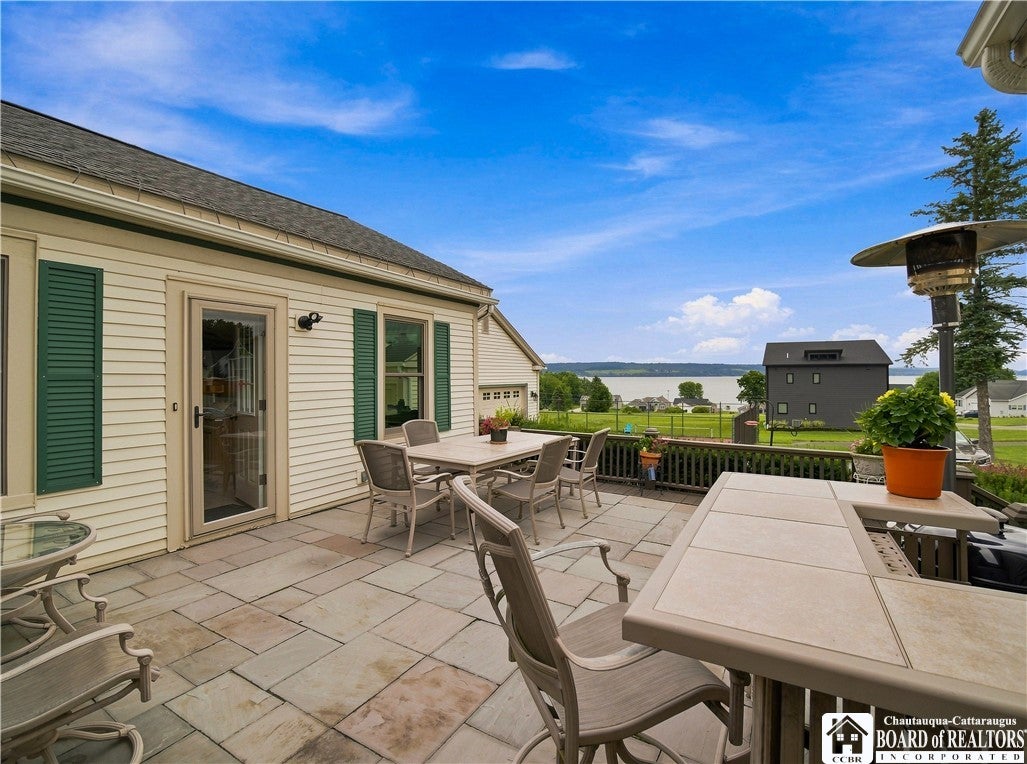
Step into timeless elegance in this beautifully maintained 1820 Greek Revival home, where historic charm meets modern comfort. Located in the desirable Sunrise Cove lakefront community, this spacious 4-bedroom, 3.5 bath residence offer exceptional amenities, including lake access, a dock, cabana, tennis court, public water and public sewer. The main level features a welcoming, spacious living room with a cozy wood-burning fireplace, a formal dining room with its own wood-burning fireplace and classic built-ins, and a spacious primary suite complete with large closets, a private bath and another wood burning fireplace. A second main floor bedroom also features a wood burning fireplace, while a versatile bonus room, an additional full bath, a convenient laundry room, and a half bath provide flexibility for today's lifestyle. An additional half bath is located just inside the attached garage entry. Upstairs, you'll find two generously sized bedrooms connected by a updated full bath, creating an ideal layout four family or guests. Enjoy picturesque lake views and the benefits of lakefront community living just minutes from Chautauqua Institution, shopping at Wegmans, the nearby Chautauqua Mall, restaurants, and everyday conveniences. Rich in character with four wood-burning fireplaces, classic architectural details, stylish updates, and an unbeatable location, this on-of-a-kind home offers a rare opportunity to own a piece of history in one of the area's most sought-after lake communities.

Save
Ask
Tour
Hide
Share
Listing Snapshot
Price 
$399,000
Days On Site 
110 Days
Bedrooms 
4
Inside Area (SqFt) 
2,548 sqft
Total Baths 
4
Full Baths 
3
Partial Baths 
1
Lot Size 
0.4821 Acres
Year Built 
1820
MLS Number 
R1700153
Status 
Pending
Property Tax 
$6,140
HOA/Condo/Coop Fees 
$83.33 monthly
Sq Ft Source 
N/A
Friends & Family
Recent Activity
3 weeks agoStatus changed to Pending
3 weeks agoListing updated with changes from the MLS
3 months agoPrice changed to $399,000
4 months agoListing first seen on site
General Features
Acres 
0.4821
Attached Garage 
Yes
Cross Street 
Sunrise Dr.
Foundation 
Stone
Garage 
Yes
Garage Spaces 
2
Levels 
Two
Number Of Stories 
2
Parking 
AttachedGarageGarage Door OpenerPaved
Property Sub Type 
Single Family Residence
Special Circumstances 
Standard
SqFt Total 
2548
Style 
Greek Revival, Historic Antique
Utilities 
Electricity ConnectedSewer ConnectedWater Connected
Water Source 
Public
Interior Features
Appliances 
DishwasherDisposalGas Water HeaterRefrigeratorWater Heater
Basement 
FullSump Pump
Cooling 
Ceiling Fan(s)Central Air
Fireplace 
Yes
Fireplaces 
4
Flooring 
Ceramic TileHardwoodVariesVinyl
Heating 
ElectricBaseboardHot WaterNatural Gas
Interior 
Ceiling Fan(s)Kitchen IslandNatural WoodworkMaster Downstairs
Laundry Features 
Main Level
Main Level Bedrooms 
2
Window Features 
Insulated Windows
Bedroom 1 
Dimensions - 14.00 x 19.00Level - First
Bedroom 2 
Dimensions - 13.00 x 17.00Level - First
Bedroom 3 
Dimensions - 12.00 x 17.00Level - Second
Bedroom 4 
Dimensions - 10.00 x 14.00Level - Second
Dining Room 
Dimensions - 12.00 x 22.00Level - First
Family Room 
Dimensions - 14.00 x 16.00Level - First
Kitchen 
Dimensions - 15.00 x 15.00Level - First
Living Room 
Dimensions - 18.00 x 22.00Level - First
Other 
Dimensions - 12.00 x 19.00
Save
Ask
Tour
Hide
Share
Exterior Features
Construction Details 
Vinyl Siding
Exterior 
BarbecueTennis Court(s)
Frontage 
200
Lot Features 
Rectangular Lot
Patio And Porch 
PatioPorchScreened
View 
Water
Waterfront Features 
Beach AccessLake
Waterview 
Water
Windows/Doors 
Insulated Windows
Community Features
Association Amenities 
ClubhouseTennis Court(s)Sport Court
Association Fee 
$1000.0
Association Fee Frequency 
Annually
MLS Area 
North Harmony-065400
School District 
Panama
Township 
Not Applicable
Financing Terms Available 
CashConventionalFHAVA Loan
Schools
School District
Panama
Elementary School
Unknown
Middle School
Unknown
High School
Unknown
Listing courtesy of Richard Benedetto of Real Estate Advantage (716) 665-9403

logo

The data relating to real estate on this website comes in part from the Internet Data Exchange (IDX) Program of NYSAMLS’s. Real estate listings held by firms other than are marked with the IDX logo and detailed information about them includes the Listing Broker’s Firm Name.

All information deemed reliable but not guaranteed and should be independently verified. All properties are subject to prior sale, change, or withdrawal. Neither the listing broker(s) nor shall be responsible for any typographical errors, misinformation, misprints, and shall be held totally harmless. © Last checked: 2026-11-07 04:10 PM UTC CNYIS, UNYREIS, WNYREIS. All rights reserved.

Neighborhood & Commute
Source: Walkscore
Disclosure: Community information and market data powered by Constellation Data Labs. Information is deemed reliable but not guaranteed.
Save
Ask
Tour
Hide
Share