
Homes for Sale | The AFB Team
Search Rochester, Brighton, Pittsford and Western New York Homes for Sale and Real Estate Connect to AngieHomes for Sale | The AFB Team
40 Caroline DriveRochester, NY 14624
Mortgage Calculator
Monthly Payment (Est.)
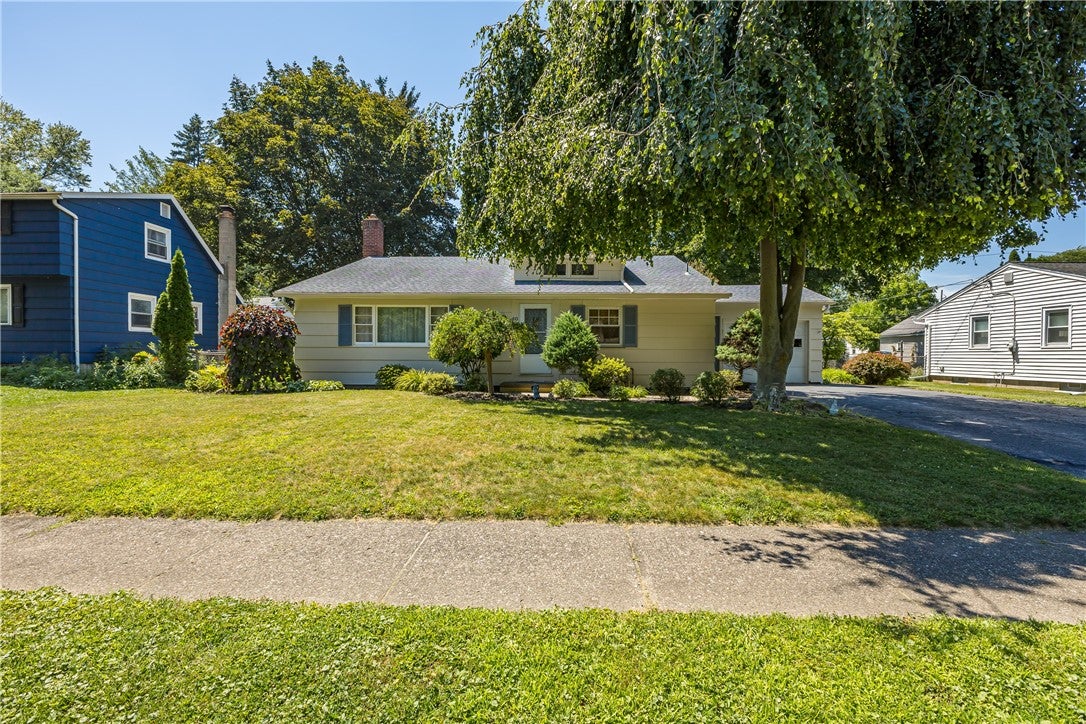
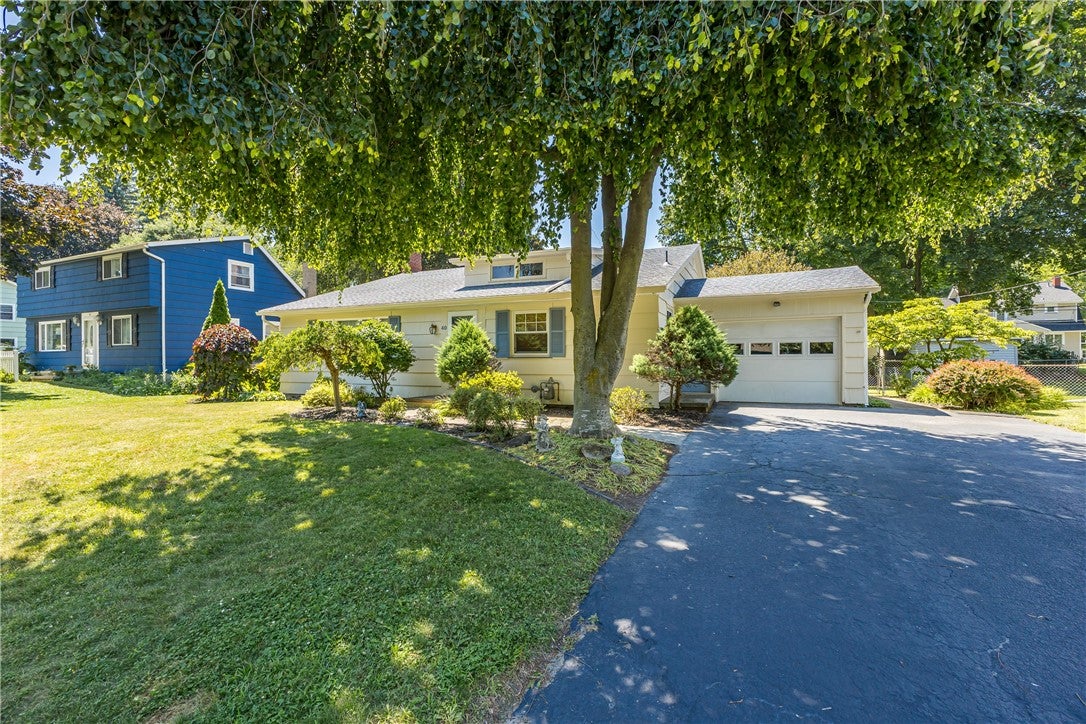
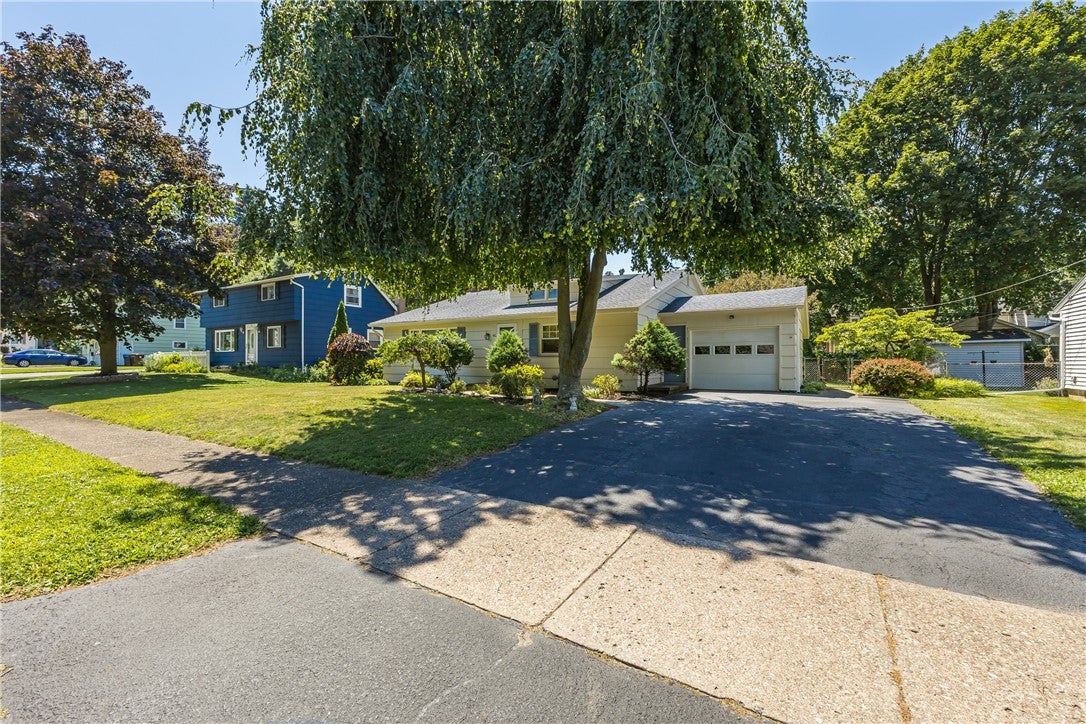
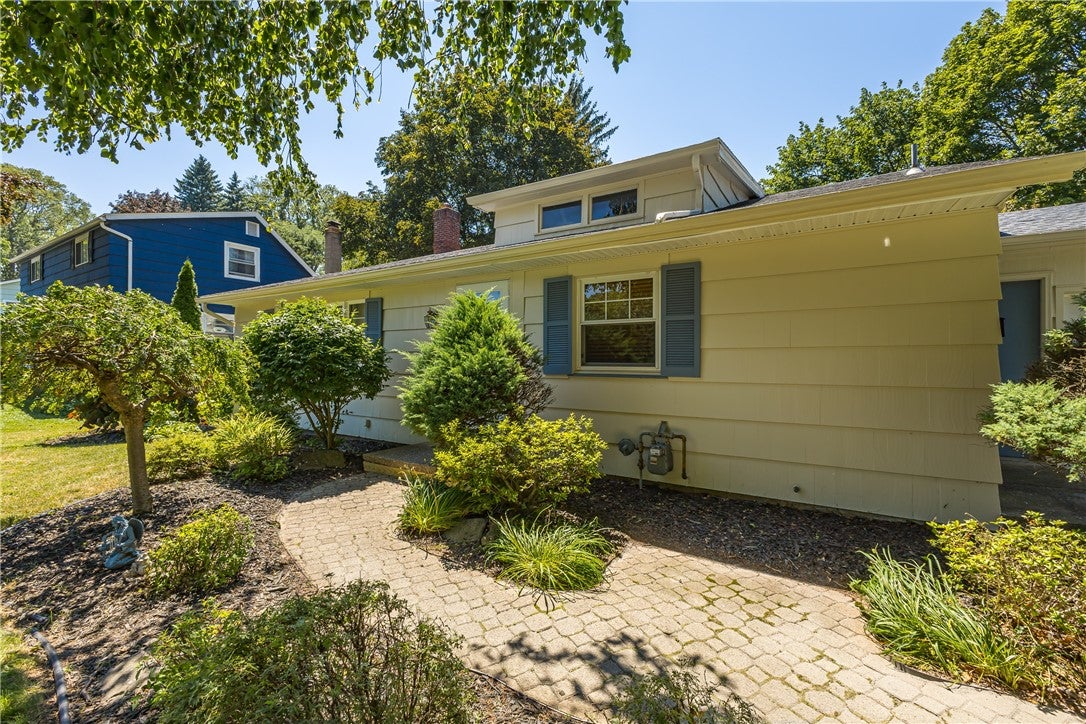
Enter an interest rate to see your estimated monthly payment.Welcome to 40 Caroline Drive! This beautifully maintained 3-bedroom, 1.5-bath split-level home offers 1,838 square feet of comfortable living space on a quiet neighborhood street within the Gates Chili School District. From the moment you arrive, you’ll appreciate the stunning curb appeal with mature landscaping, a charming walkway, and an attached one-car garage. Step inside to a bright and inviting main living room featuring soaring vaulted ceilings, gleaming hardwood floors, fresh paint, and an abundance of natural light. The spacious eat-in kitchen is perfect for everyday living and entertaining, offering newer stainless steel appliances, generous cabinet and counter space, and a pantry. Upstairs, you’ll find three spacious bedrooms, each with beautiful hardwood floors, ample closet space, and plenty of natural light, along with a beautifully maintained full bathroom. The lower level provides even more living space with a large family room, a convenient half bath, and additional storage. Outside, enjoy your fully fenced backyard featuring a lovely patio—perfect for relaxing, entertaining, or summer barbecues. This move-in ready home offers the ideal combination of space, comfort, and location. Don’t miss your opportunity to make this wonderful property your next home! Back on the market for no fault of the sellers.. The previous buyer could not perform.
| a month ago | Status changed to Pending | |
| a month ago | Listing updated with changes from the MLS | |
| 2 months ago | Price changed to $209,900 | |
| 4 months ago | Listing first seen on site |

The data relating to real estate on this website comes in part from the Internet Data Exchange (IDX) Program of NYSAMLS’s. Real estate listings held by firms other than are marked with the IDX logo and detailed information about them includes the Listing Broker’s Firm Name.
All information deemed reliable but not guaranteed and should be independently verified. All properties are subject to prior sale, change, or withdrawal. Neither the listing broker(s) nor shall be responsible for any typographical errors, misinformation, misprints, and shall be held totally harmless. © Last checked: 2026-11-07 04:05 PM UTC CNYIS, UNYREIS, WNYREIS. All rights reserved.
Did you know? You can invite friends and family to your search. They can join your search, rate and discuss listings with you.