
Homes for Sale | The AFB Team
Search Rochester, Brighton, Pittsford and Western New York Homes for Sale and Real Estate Connect to AngieHomes for Sale | The AFB Team
4420 Lakeside DriveBemus Point, NY 14712
Mortgage Calculator
Monthly Payment (Est.)
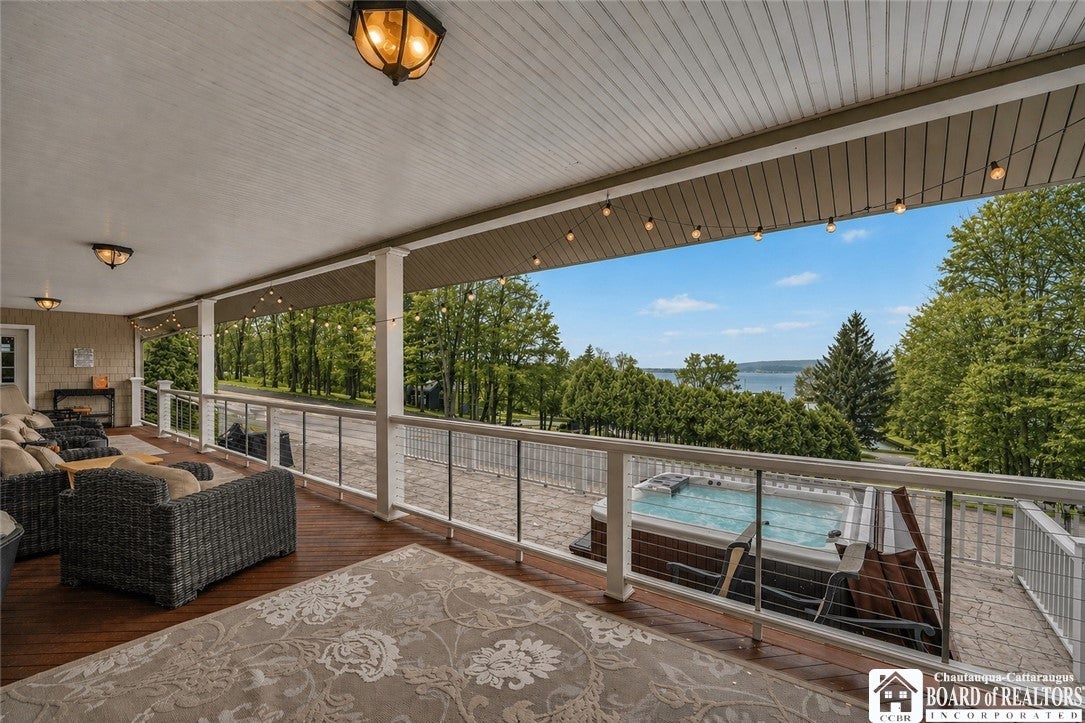
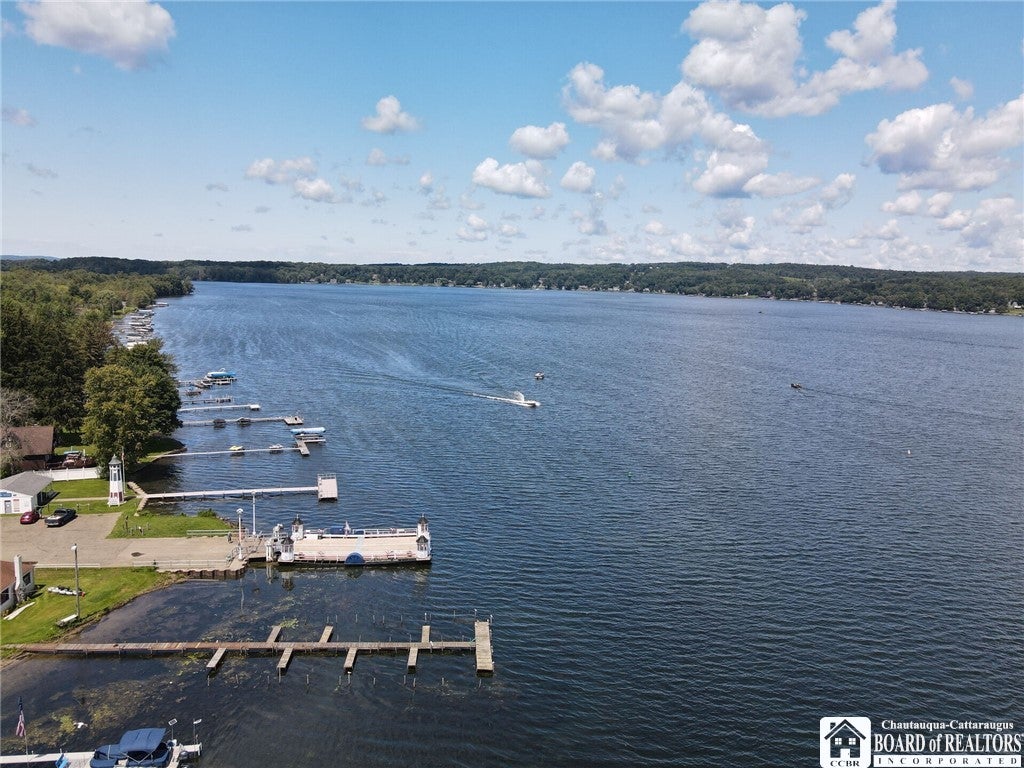
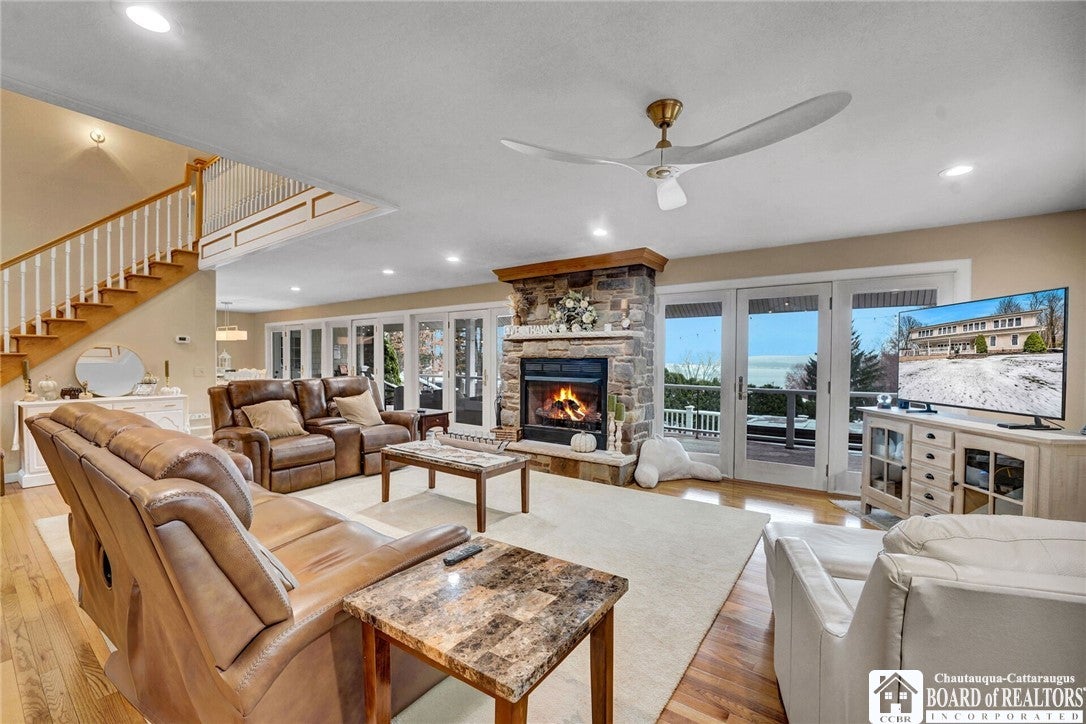
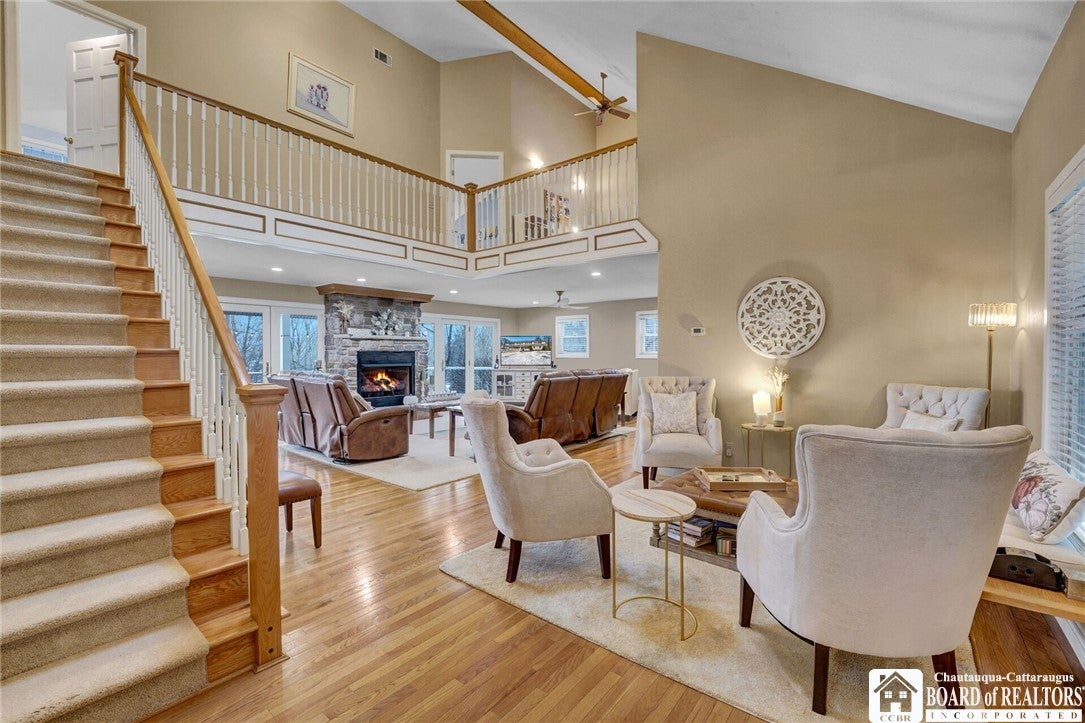
Enter an interest rate to see your estimated monthly payment.Welcome to 4420 Lakeside Drive, a beautifully designed home that perfectly blends comfort, space, and lakeside charm. Enjoy beautiful views of Chautauqua Lake along with access and ownership to the lake through the Bemus Bay Dock Club. A covered front porch overlooks the lake, providing a peaceful place to relax and take in the view. Just off the porch is an additional patio with a hot tub, creating the ultimate outdoor retreat for entertaining or unwinding after a long day. Inside, the foyer opens to a spacious living room featuring a gas fireplace, tall ceilings, and abundant natural light. The kitchen and dining area offer an open-concept design with stainless steel appliances, a large island with seating, and generous counter and cabinet space—ideal for cooking, entertaining, or gathering with family. A convenient half bath adds to the home's functionality. The finished basement expands the living space with a large den centered around another gas fireplace, a wet bar, full bathroom, and substantial storage area. This versatile level offers plenty of room for a game room, home gym, or family entertainment area. Upstairs, an elegant catwalk overlooks the main living area. The second floor features four spacious bedrooms, an office area, and a laundry room. Bedrooms one and two share a Jack and Jill bathroom, while another full bath serves the remaining bedroom and office, accented by skylights that fill the space with natural light. The main suite is a true retreat, featuring a cozy gas fireplace, large walk-in closet, and spa-inspired en suite bath with a soaking tub and separate shower. The property also features a large private dock with plenty of room for entertaining, docking multiple boats, and a convenient porta potty, making it easy to spend the day on the water. A 4-car garage provides ample storage and parking for vehicles, lake gear, or recreational equipment. Experience the best of lake living with stunning views, convenient lake access through the Bemus Bay Dock Club, and exceptional indoor and outdoor spaces—all designed for comfort, entertaining, and relaxation at 4420 Lakeside Drive.
| a month ago | Status changed to Active Under Contract | |
| a month ago | Listing updated with changes from the MLS | |
| 2 months ago | Price changed to $795,000 | |
| 4 months ago | Listing first seen on site |

The data relating to real estate on this website comes in part from the Internet Data Exchange (IDX) Program of NYSAMLS’s. Real estate listings held by firms other than are marked with the IDX logo and detailed information about them includes the Listing Broker’s Firm Name.
All information deemed reliable but not guaranteed and should be independently verified. All properties are subject to prior sale, change, or withdrawal. Neither the listing broker(s) nor shall be responsible for any typographical errors, misinformation, misprints, and shall be held totally harmless. © Last checked: 2026-11-07 04:05 PM UTC CNYIS, UNYREIS, WNYREIS. All rights reserved.
Did you know? You can invite friends and family to your search. They can join your search, rate and discuss listings with you.