
Homes for Sale | The AFB Team
Search Rochester, Brighton, Pittsford and Western New York Homes for Sale and Real Estate Connect to AngieHomes for Sale | The AFB Team
135 Lee DriveMilford, NY 12116
Mortgage Calculator
Monthly Payment (Est.)
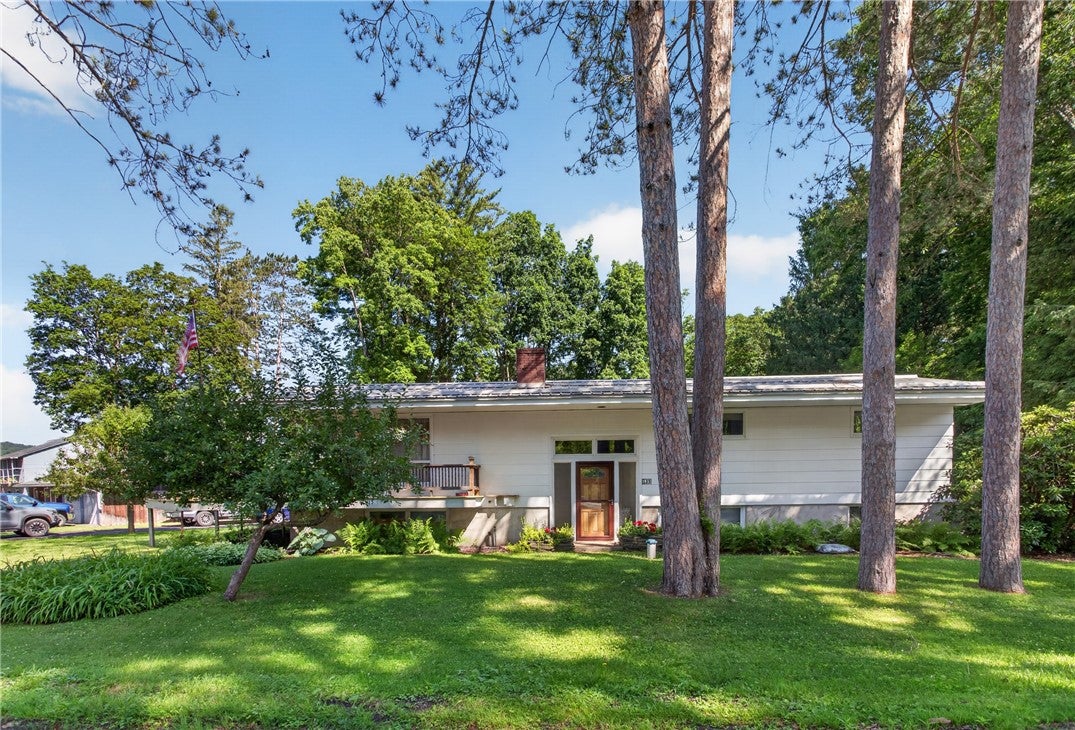
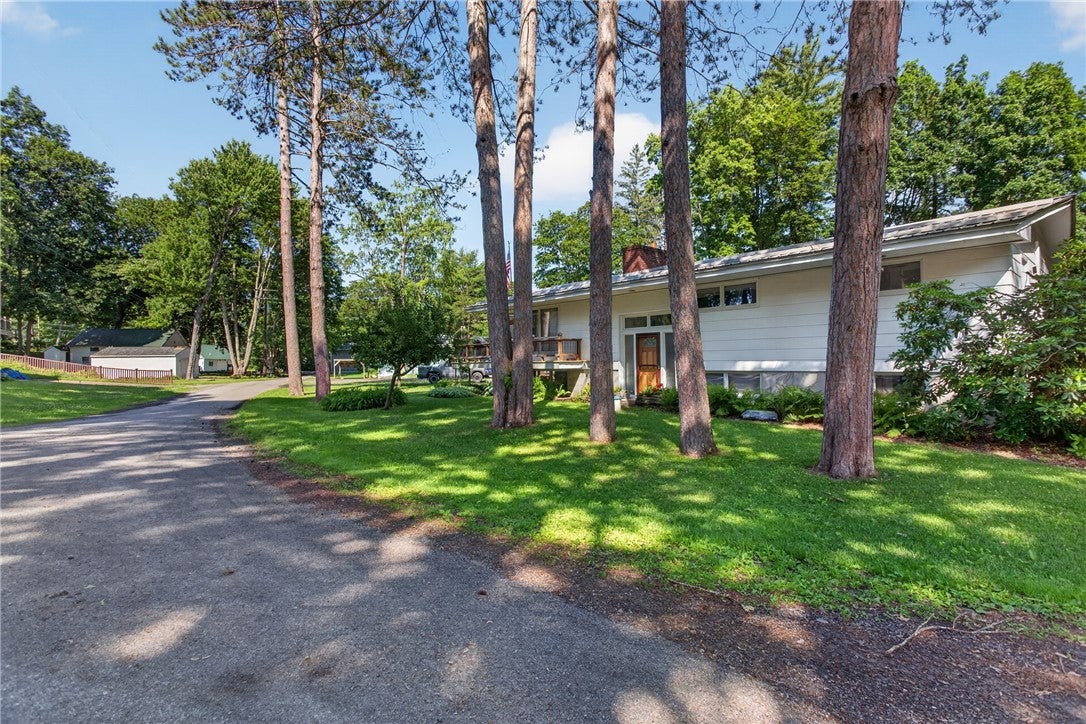
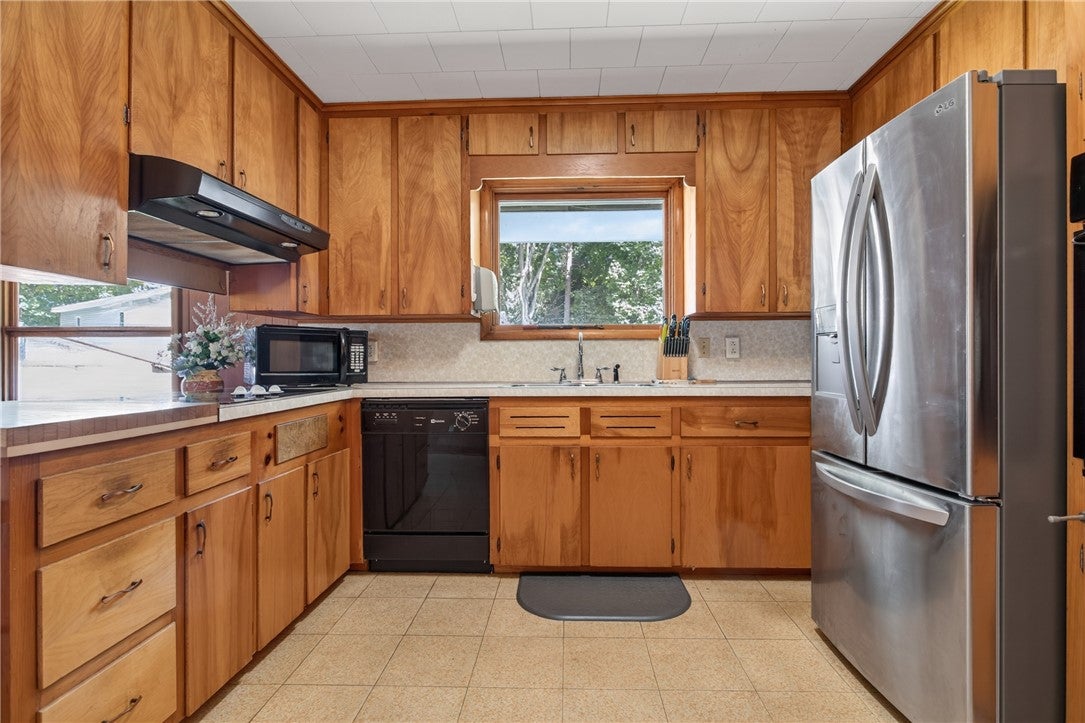
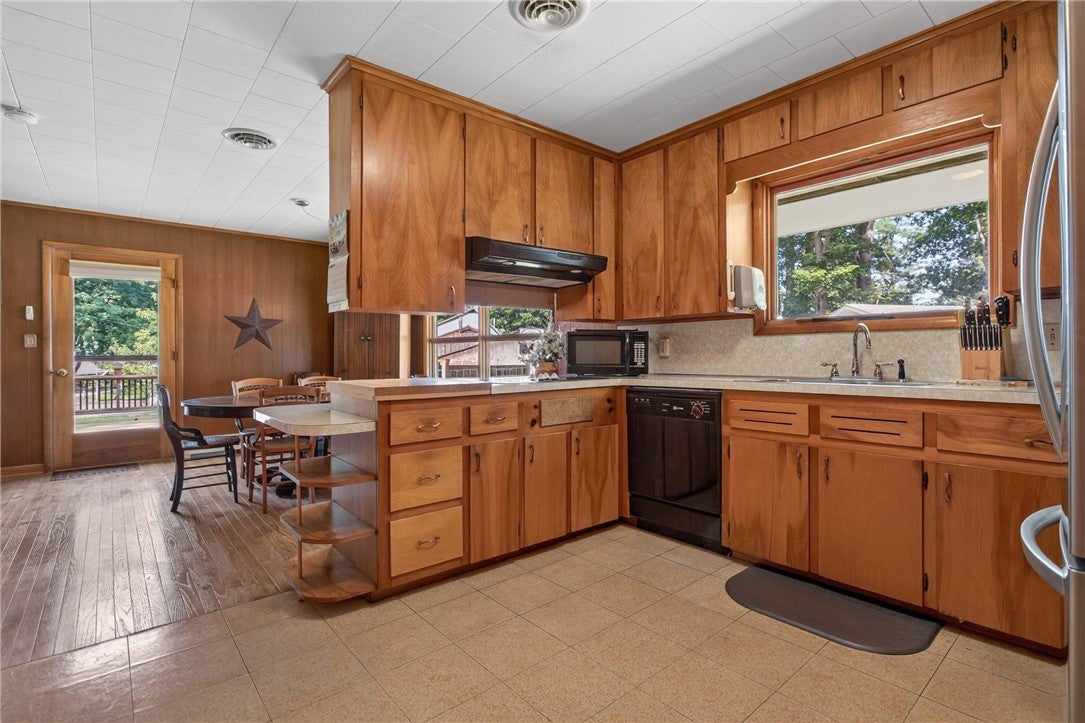
Enter an interest rate to see your estimated monthly payment.Did someone say central air and a dip in Goodyear Lake? Lovingly owned by the same family since it was built in 1960, this mid-century split-level home offers five bedrooms, two separate living units, and the kind of care that’s hard to find these days. Whether you’re looking for multi-generational living, an income-producing opportunity, or simply extra space for guests, this property delivers. Many of the major updates have been completed, including a new metal roof, upgraded electric service, Andersen windows, storm doors, water softener, and yes—central air. All blending with vintage character throughout. The upper level has three bedrooms, including a primary bedroom with half bath, plus a full hall bath. The kitchen is packed with beautiful hardwood cabinetry and floor-to-ceiling storage, offering plenty of room for gathering. The dining area flows into the living room with a stone fireplace, a wonderful feature for any upstate home. Hardwood floors add warmth and charm but stay cool all summer. Downstairs, you’ll find a second fully functional living space complete with its own kitchen (with funky vintage appliances that still work), a large living room with a second wood-burning fireplace, two additional bedrooms, laundry room and a full bath. Separate front and rear entrances provide privacy for occupants on either level. There are many closets and options for storage throughout. Outside, the pie-shaped lot offers room to garden, entertain, relax, or simply enjoy the outdoors. A privacy fence creates a secluded backyard retreat with mature pear trees, while the large garage with electric provides room for 3 vehicles, tools, hobbies, and all your lake-day essentials. There’s a second smaller garage, a shed and two paved driveways. A spacious deck off the dining area is ready for summer barbecues, morning coffee, and evening sunsets, complete with a retractable awning for added comfort. And then there’s the lake. Deeded access for residents to use multiple community lake access points. Association fee is $40 and is optional to join!
| 4 months ago | Status changed to Active | |
| 4 months ago | Listing updated with changes from the MLS | |
| 4 months ago | Listing first seen on site |

The data relating to real estate on this website comes in part from the Internet Data Exchange (IDX) Program of NYSAMLS’s. Real estate listings held by firms other than are marked with the IDX logo and detailed information about them includes the Listing Broker’s Firm Name.
All information deemed reliable but not guaranteed and should be independently verified. All properties are subject to prior sale, change, or withdrawal. Neither the listing broker(s) nor shall be responsible for any typographical errors, misinformation, misprints, and shall be held totally harmless. © Last checked: 2026-11-07 04:05 PM UTC CNYIS, UNYREIS, WNYREIS. All rights reserved.