
Homes for Sale | The AFB Team
Search Rochester, Brighton, Pittsford and Western New York Homes for Sale and Real Estate Connect to AngieHomes for Sale | The AFB Team
5 W Bellaqua Estates DriveRochester, NY 14624
Mortgage Calculator
Monthly Payment (Est.)
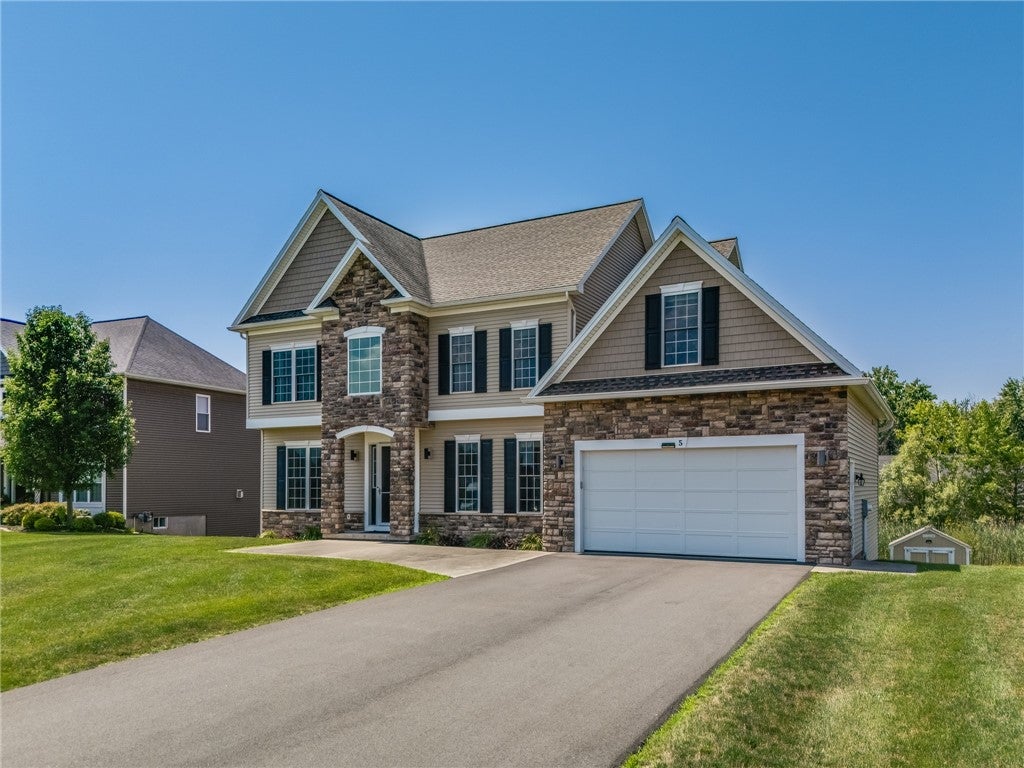
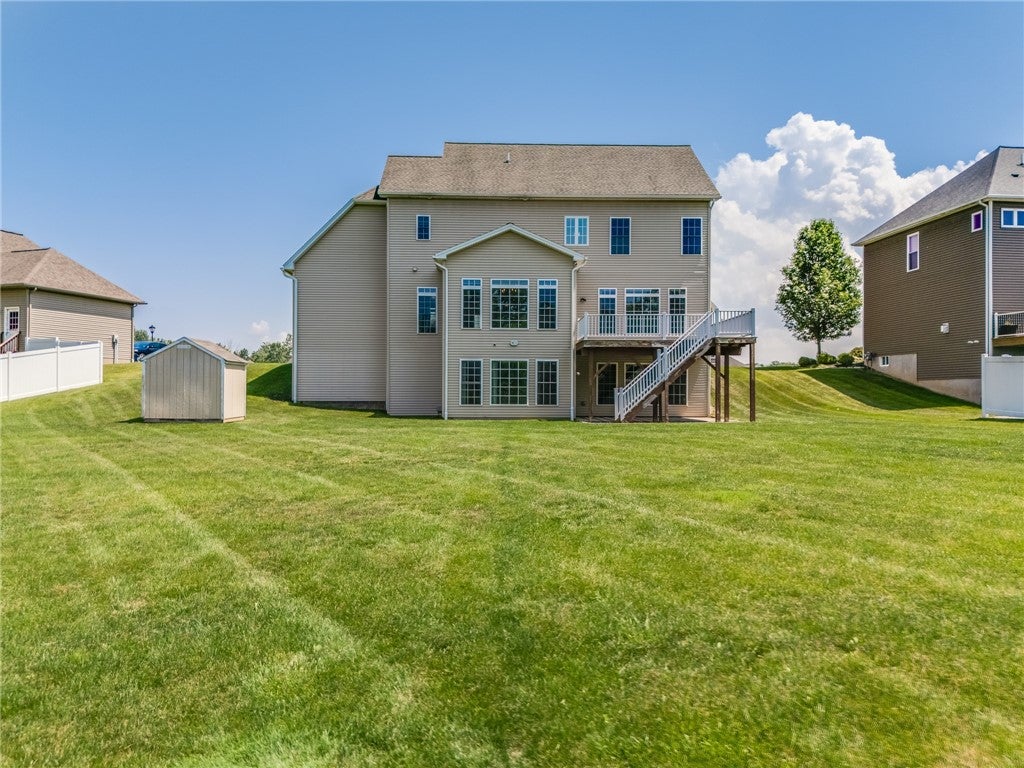
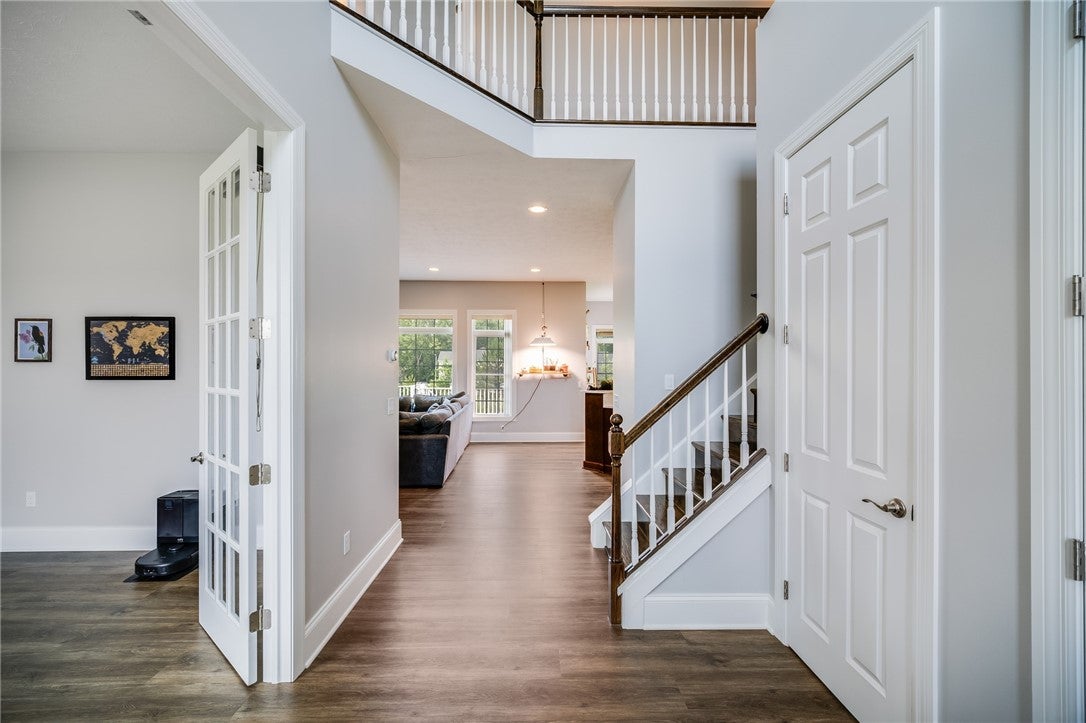
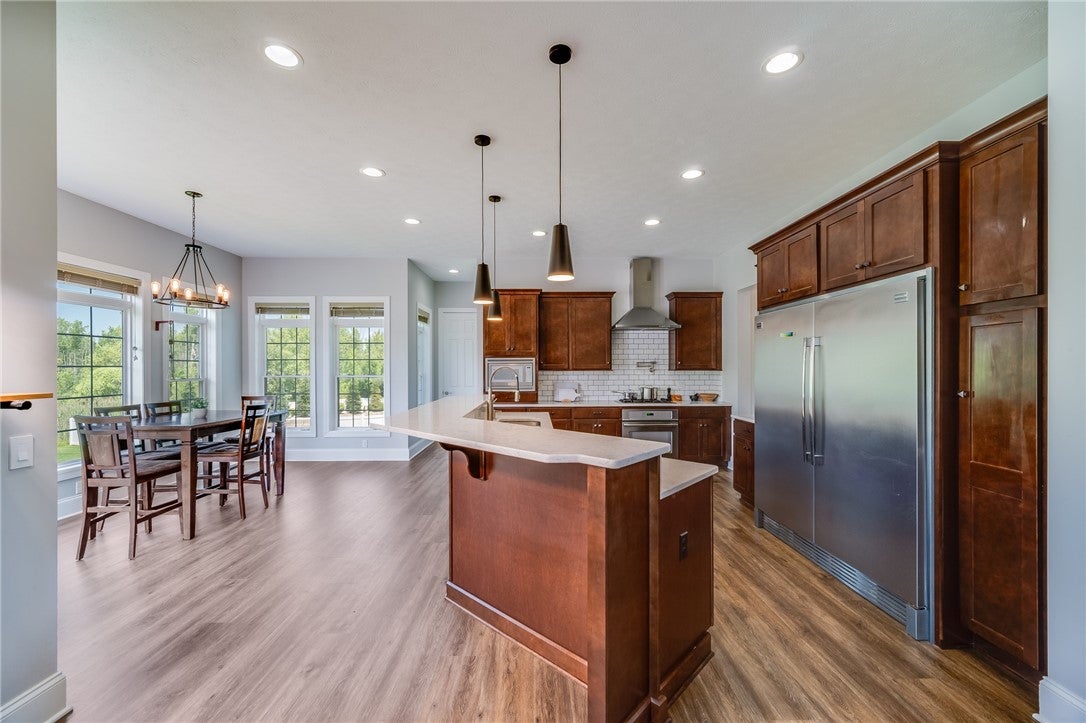
$2,646PAST DELAYED. Welcome to this stunning custom-built Colonial, perfectly situated in the sought-after Bellaqua Estates neighborhood within the Churchville-Chili School District. Offering 4 bedrooms, 3.5 bathrooms, and over 2,700 square feet of beautifully finished living space, this home blends quality craftsmanship with thoughtful modern updates throughout. Step inside to a grand two-story foyer filled with natural light and discover an open-concept layout featuring 10-foot ceilings, gorgeous flooring, recessed lighting, updated light fixtures (2023), smart home features, and a cozy gas fireplace. The spacious eat-in kitchen is designed for both everyday living and entertaining with quartz countertops, a breakfast bar, stainless steel appliances, a pantry, a custom Frigidaire double-door refrigerator/freezer. The first floor also offers a dedicated home office, while the fully finished walkout basement provides exceptional additional living space complete with a full bathroom. Additional updates include a washer and dryer (2022). Outside, enjoy the beautifully landscaped yard from the impressive two-story Trex deck overlooking a beautifully maintained backyard. Recent exterior improvements include stone added beneath the deck for a clean, finished look, along with an expanded driveway. Additional highlights include a finished 2.5-car attached garage, underground irrigation system, storage shed, and striking stone exterior that creates incredible curb appeal. This home has been thoughtfully designed from top to bottom and is truly move-in ready. Don't miss your opportunity to own this exceptional property! Showings begin Wednesday, July 15th at 5:30pm. Delayed negotiations until Tuesday, July 21st at 5:00 PM.
| 2 months ago | Status changed to Pending | |
| 2 months ago | Listing updated with changes from the MLS® | |
| 2 months ago | Listing first seen on site |

The data relating to real estate on this website comes in part from the Internet Data Exchange (IDX) Program of NYSAMLS’s. Real estate listings held by firms other than are marked with the IDX logo and detailed information about them includes the Listing Broker’s Firm Name.
All information deemed reliable but not guaranteed and should be independently verified. All properties are subject to prior sale, change, or withdrawal. Neither the listing broker(s) nor shall be responsible for any typographical errors, misinformation, misprints, and shall be held totally harmless. © Last checked: 2026-09-16 06:23 AM UTC CNYIS, UNYREIS, WNYREIS. All rights reserved.
Did you know? You can invite friends and family to your search. They can join your search, rate and discuss listings with you.