
Homes for Sale | The AFB Team
Search Rochester, Brighton, Pittsford and Western New York Homes for Sale and Real Estate Connect to AngieHomes for Sale | The AFB Team
18 Eagle StreetCooperstown, NY 13326
Mortgage Calculator
Monthly Payment (Est.)
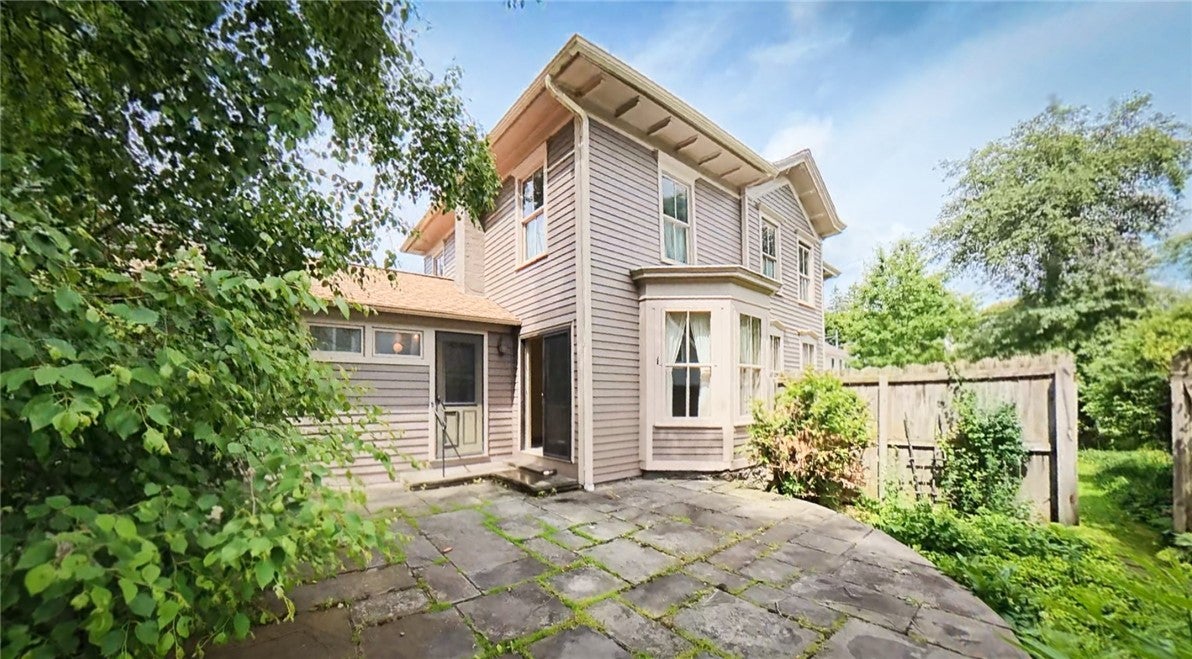
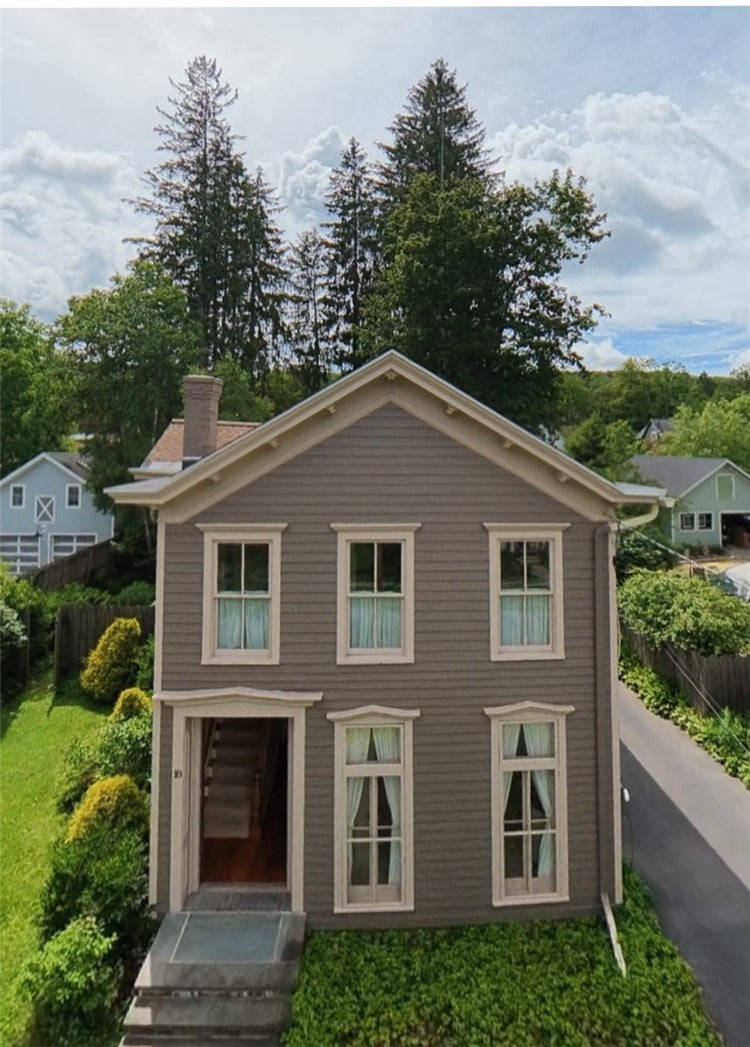
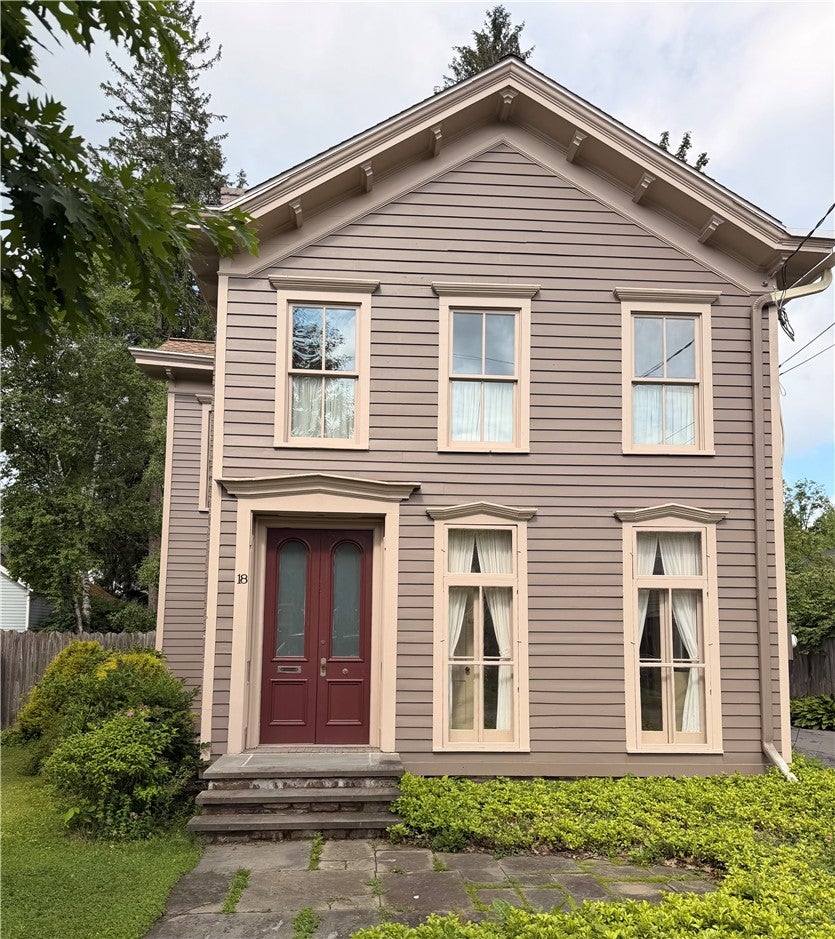
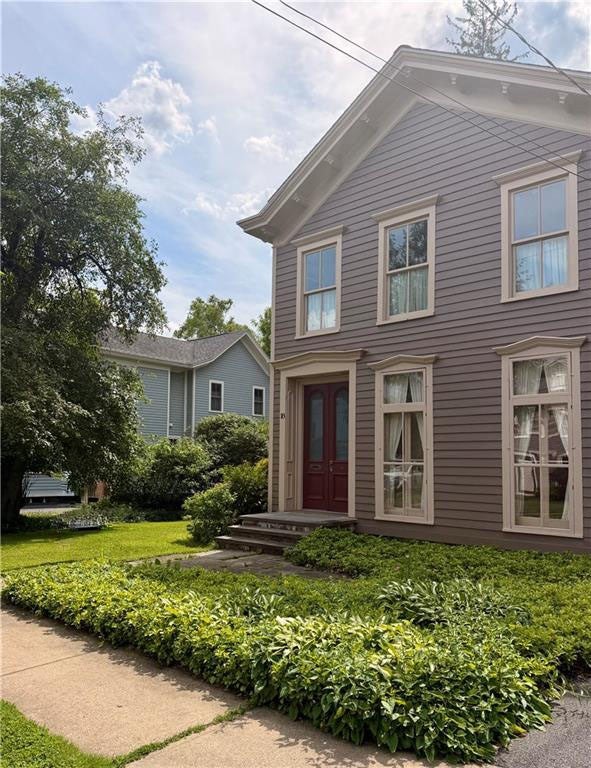
Enter an interest rate to see your estimated monthly payment.Discover the warmth and character of this lovely 1880 Victorian home, meticulously maintained by the same family for over 60 years. Tucked away on a quiet, tree-lined village street, one of the very few with no thru traffic, this home offers historic integrity, incredible bones, and the opportunity to update a classic property at a reasonable cost. The Residence: A Solid Foundation With 4 spacious bedrooms and 2.5 baths, this home has been meticulously maintained for over six decades, preserving its classic layout and architectural craftsmanship. The first floor bedroom can easily transition into a primary suite allowing the ease of one floor living. • Hidden Treasures: Beneath the wool wall-to-wall carpeting lies original hardwood flooring waiting to be uncovered and restored to its full glory. • Bring Your Vision: While the home has been impeccably cared for, the kitchen is ready for modern updates, giving you the rare chance to design your dream spaces within a historic framework. A Private Backyard Haven Step outside into a wonderfully private outdoor space, enclosed by an 8-foot fence. • 60-Year Established Gardens: A lush, mature landscape featuring decades of curated perennial plantings. • Bluestone Patio: A 375 sq. ft. raised bluestone patio offers a solid, spacious footprint for family barbecues, outdoor dining, and relaxing in the shade. The Historic Carriage Barn A standout feature of the property is the Historic Carriage Barn. Completely intact and rich with original 19th-century details, with your vison, it could a dream space for an ADU, workshop, studio, or extra storage. Features include: • Beautiful original wainscot paneling • Turned newels in the stable area • An authentic hay loft, wash stall, and tack room A Beloved Family Home Ready for Its Next Chapter Opportunities to find a home with this level of long-term care, privacy, and original detail are rare. Bring your design ideas and make this village classic your own.
| 7 days ago | Status changed to Pending | |
| 7 days ago | Listing updated with changes from the MLS | |
| 4 months ago | Price changed to $479,000 | |
| 4 months ago | Listing first seen on site |

The data relating to real estate on this website comes in part from the Internet Data Exchange (IDX) Program of NYSAMLS’s. Real estate listings held by firms other than are marked with the IDX logo and detailed information about them includes the Listing Broker’s Firm Name.
All information deemed reliable but not guaranteed and should be independently verified. All properties are subject to prior sale, change, or withdrawal. Neither the listing broker(s) nor shall be responsible for any typographical errors, misinformation, misprints, and shall be held totally harmless. © Last checked: 2026-11-07 04:00 PM UTC CNYIS, UNYREIS, WNYREIS. All rights reserved.