
Homes for Sale | The AFB Team
Search Rochester, Brighton, Pittsford and Western New York Homes for Sale and Real Estate Connect to AngieHomes for Sale | The AFB Team
44 Cape Henry TrailHenrietta, NY 14586
Mortgage Calculator
Monthly Payment (Est.)
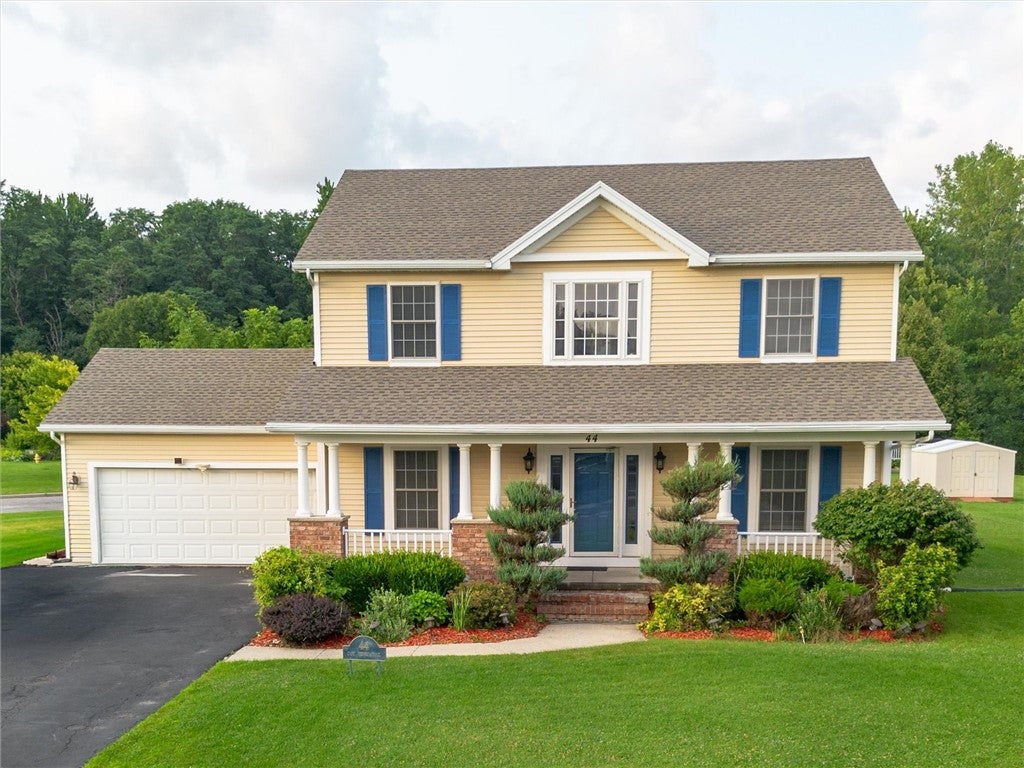
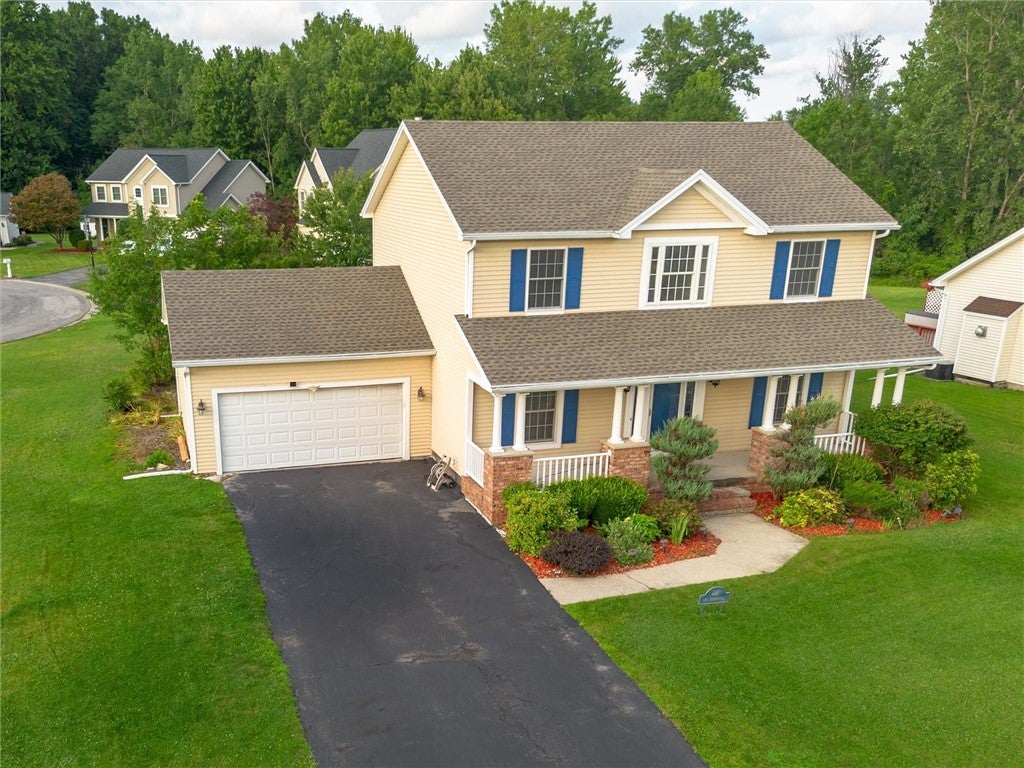
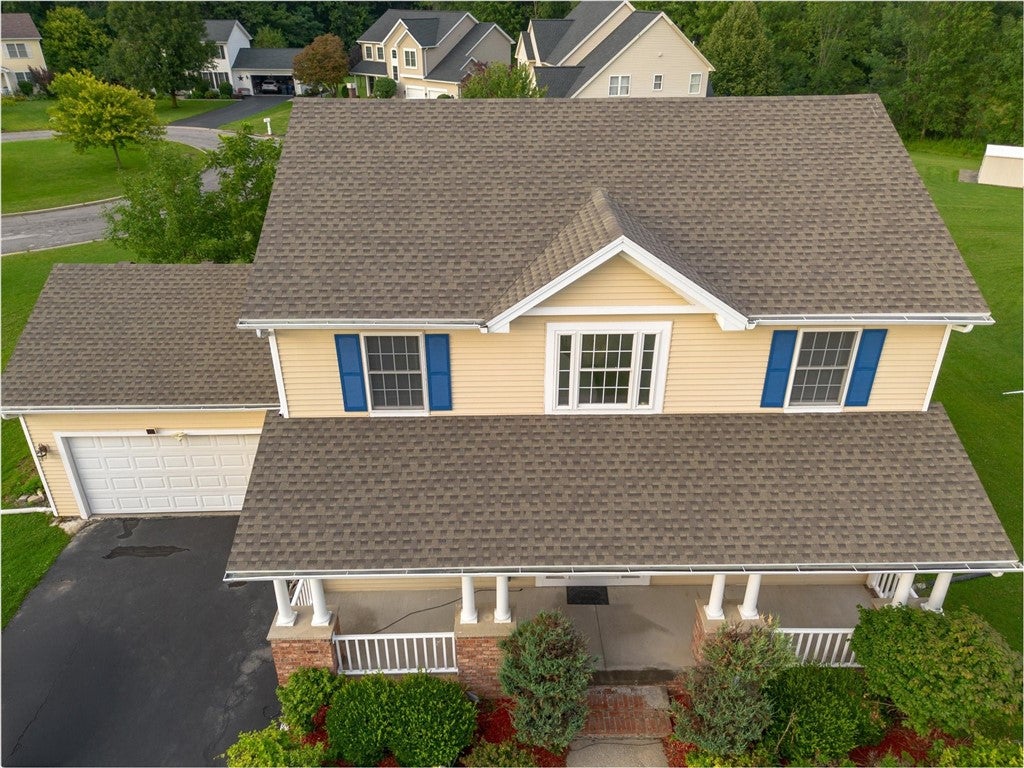
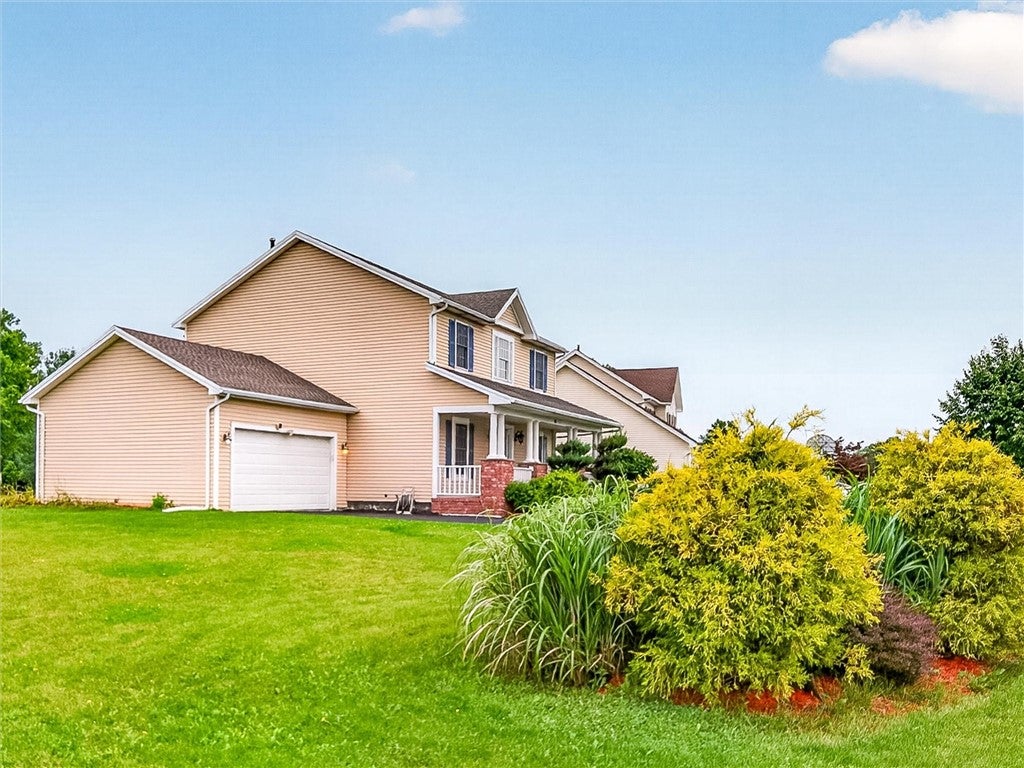
$1,779BACK ON THE MARKET WITH MAJOR UPDATES: Welcome to this beautifully updated two story foyer, 4-5 bedroom, 3.5-bath colonial home right around the corner from RIT. This exceptional home offers a bright, open-concept layout designed for both comfortable everyday living and effortless entertaining. The spacious primary suite serves as a private retreat, a walk-in closet, and an updated en-suite bath. The main level boasts a seamless floor plan, formal dining room, dedicated first-floor office, and abundant living space. Upstairs, you'll find brand-new carpeting and four great size bedrooms. The fully finished lower level is an entertainer’s dream, offering a large recreation area, custom bar, full bath, laundry room and a dedicated home theater complete with a wall-mounted 104-inch projection screen. Step outside and enjoy your own private backyard oasis, featuring an expansive patio and a low-maintenance composite deck. The finished basement offers additional living space; however, the finished square footage is not included in the total above-grade square footage reported in the listing. Major updates include Brand-new complete tear-off architectural shingle roof installed (2026), fresh interior paint throughout (2026), new laminate flooring installed throughout the living room and kitchen in (2026), hot water tank (2023), New Furnace (2020), additional hot water tank for hot tub in working condition, new basement full bathroom (2016), updated lighting fixtures, and a whole-house generator professionally connected for backup power during outages. Enjoy the benefits of a low annual HOA fee that provides access to scenic walking trails, beautifully maintained green spaces, and peaceful ponds, enhancing the neighborhood's charm and appeal. With nothing left to do but move in, this home truly offers the perfect combination of space, comfort, and modern updates.
| 3 weeks ago | Status changed to Pending | |
| 3 weeks ago | Listing updated with changes from the MLS® | |
| 3 months ago | Listing first seen on site |

The data relating to real estate on this website comes in part from the Internet Data Exchange (IDX) Program of NYSAMLS’s. Real estate listings held by firms other than are marked with the IDX logo and detailed information about them includes the Listing Broker’s Firm Name.
All information deemed reliable but not guaranteed and should be independently verified. All properties are subject to prior sale, change, or withdrawal. Neither the listing broker(s) nor shall be responsible for any typographical errors, misinformation, misprints, and shall be held totally harmless. © Last checked: 2026-09-14 07:16 PM UTC CNYIS, UNYREIS, WNYREIS. All rights reserved.