
Homes for Sale | The AFB Team
Search Rochester, Brighton, Pittsford and Western New York Homes for Sale and Real Estate Connect to AngieHomes for Sale | The AFB Team
615 Eccles RoadKennedy, NY 14747
Mortgage Calculator
Monthly Payment (Est.)
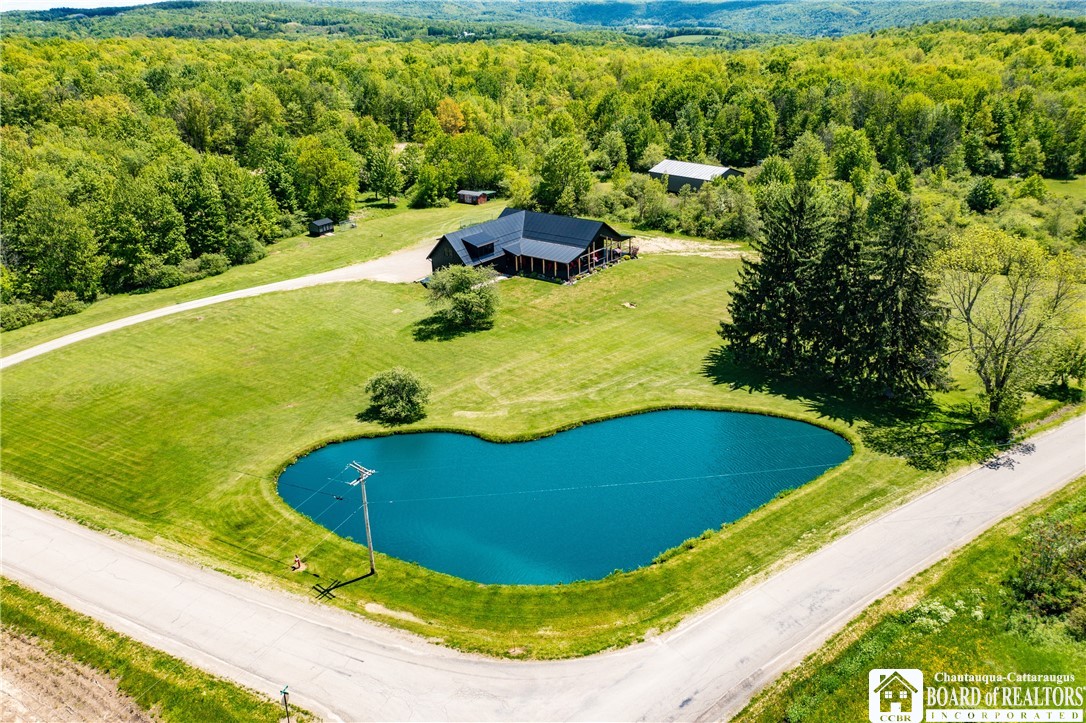
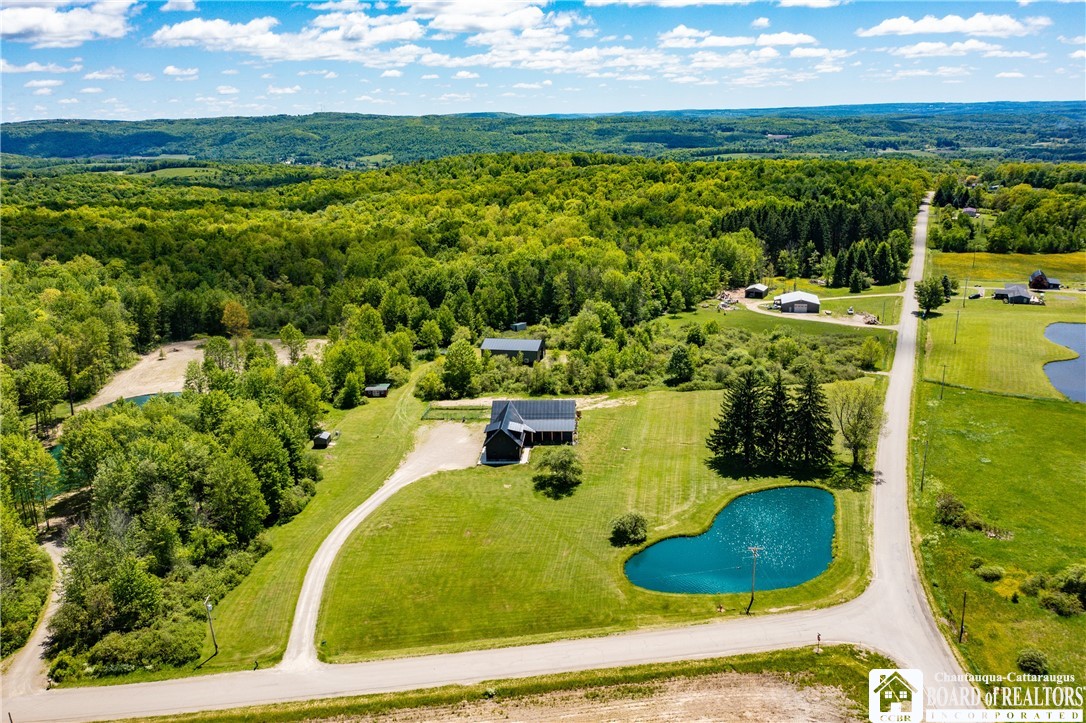
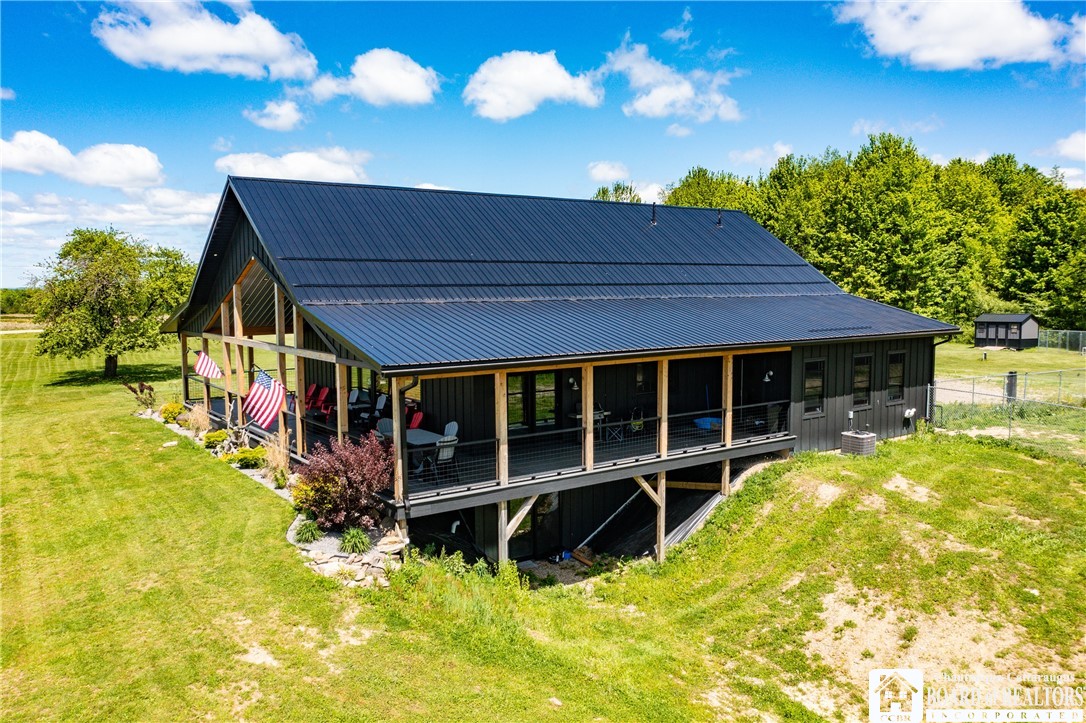
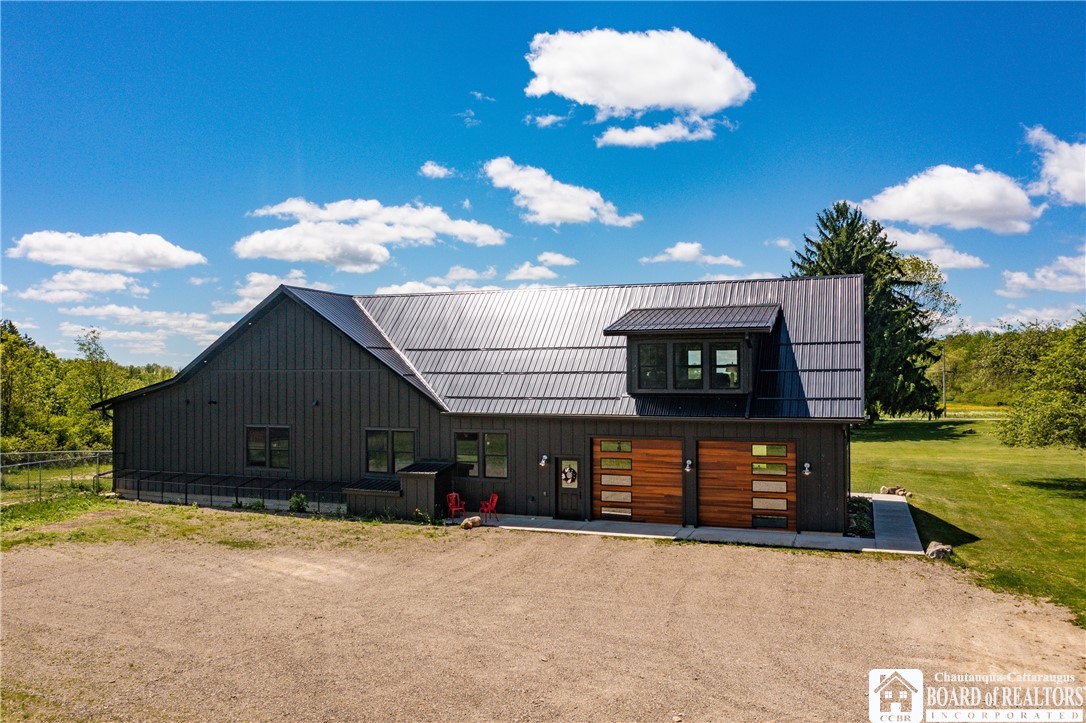
Enter an interest rate to see your estimated monthly payment.Make your escape to the countryside in this exquisite four-bedroom home. Newly built in 2024, this home offers both luxury and privacy in a peaceful country setting. The covered wraparound porch offers breathtaking panoramic views of the surrounding landscape, with plenty of space to host large gatherings. Inside, the great room features a cathedral ceiling and expansive picture windows providing scenic views from the comfort of the climate-controlled living space. The great room combines the living room, dining room, and kitchen, seamlessly connecting the gourmet kitchen to the dining room and the wrap-around porch for effortless entertaining. The gourmet kitchen is a showpiece, offering granite countertops and a professional-grade Forno double-oven with eight burners and a pasta arm. The granite-topped island offers even more workspace and serves as a breakfast bar, the perfect place to enjoy your morning coffee. Each of the four bedrooms is generously sized, and the primary bedroom features an en-suite bath. The primary bathroom has a step-in shower and a soaking tub set into a nook with a view of the yard, a serene place to soak away the stress of your day. The two other bedrooms on the first floor share a Jack-and-Jill full bath, and the 4th bedroom above the garage has its own bathroom, too. The fourth bedroom could be a guest bedroom with its own relaxation area, which could also serve as a family/recreation room. The possibilities are endless. The home has a full basement with an exterior walk-out, and it is partially finished. There is frame work laid out to begin the process of adding even more living space to this fantastic house. The basement has the ability to add another bathroom; some of the plumbing is already in place. The home has an attached 2-car garage with heat and water. Outside, the yard is mostly cleared, providing you with approximately seven acres of land to enjoy, and a shed to store your lawn care equipment and outdoor toys, and an approximately 40 X 68 barn.
| a month ago | Status changed to Pending | |
| a month ago | Listing updated with changes from the MLS | |
| 2 months ago | Price changed to $649,000 | |
| 5 months ago | Listing first seen on site |

The data relating to real estate on this website comes in part from the Internet Data Exchange (IDX) Program of NYSAMLS’s. Real estate listings held by firms other than are marked with the IDX logo and detailed information about them includes the Listing Broker’s Firm Name.
All information deemed reliable but not guaranteed and should be independently verified. All properties are subject to prior sale, change, or withdrawal. Neither the listing broker(s) nor shall be responsible for any typographical errors, misinformation, misprints, and shall be held totally harmless. © Last checked: 2026-11-07 04:10 PM UTC CNYIS, UNYREIS, WNYREIS. All rights reserved.