afb

Homes for Sale | The AFB Team

Search Rochester, Brighton, Pittsford and Western New York Homes for Sale and Real Estate
Connect to Angie

Homes for Sale | The AFB Team

Save
Ask
Tour
Hide
Share
$998,000
259 Days On Site

6 Westridge Road
Cooperstown, NY 13326

For Sale|Single Family Residence|Active
8
Beds
8
Total Baths
6
Full Baths
2
Partial Baths
5,670
SqFt
$176
/SqFt
1884
Built
County:
Otsego
Listing courtesy of Susan Muther of Keller Williams Upstate NY Properties (607) 435-0470
Call Now: (585) 455-5866
Is this the listing for you? We can help make it yours.
(585) 455-5866
6 Westridge Road6 Westridge Road6 Westridge Road6 Westridge Road
Save
Ask
Tour
Hide
Share

Mortgage Calculator

Monthly Payment (Est.)

Enter an interest rate to see your estimated monthly payment.
Calculator powered by Showcase IDX, a Constellation1 Company. Copyright ©2026 Information is deemed reliable but not guaranteed.

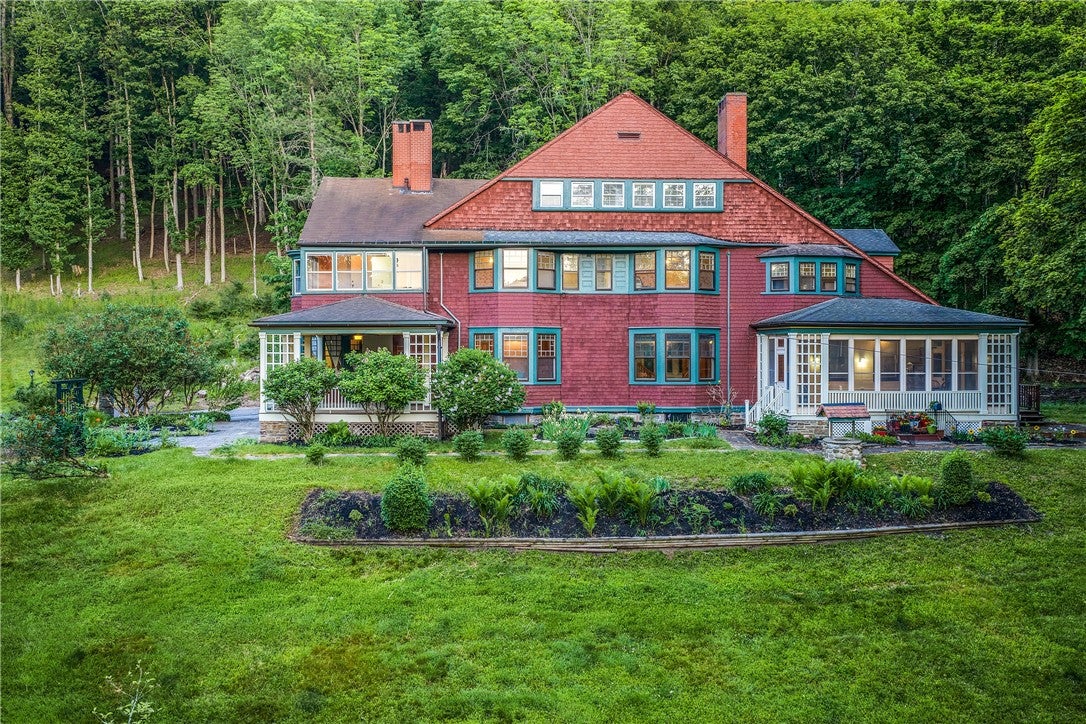
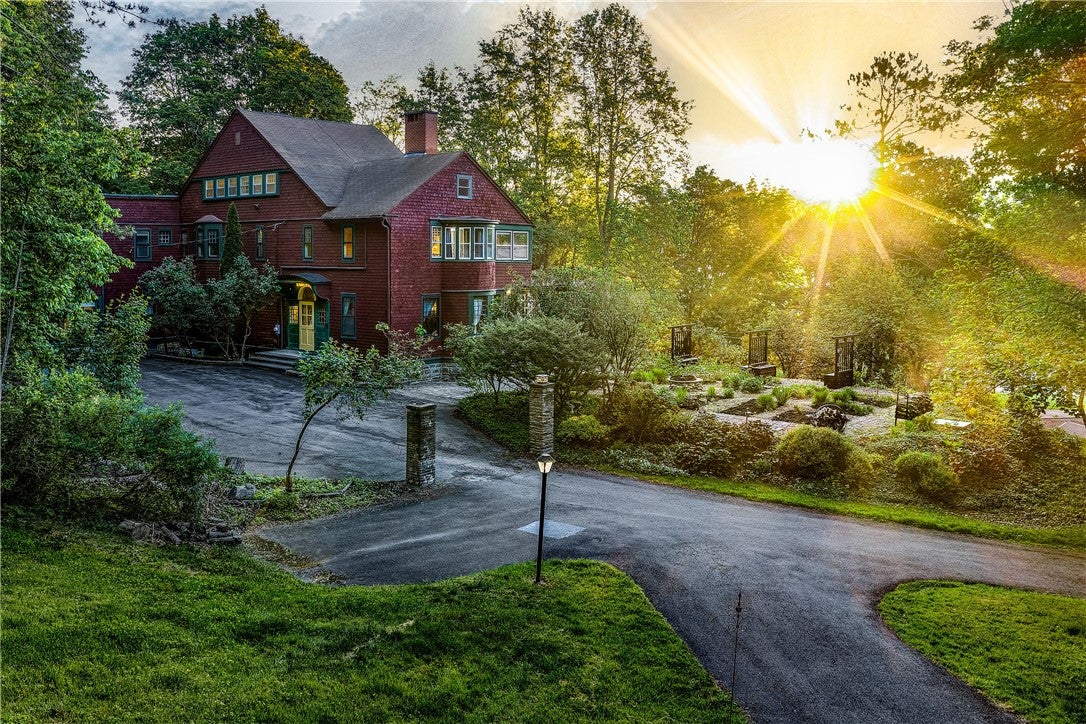
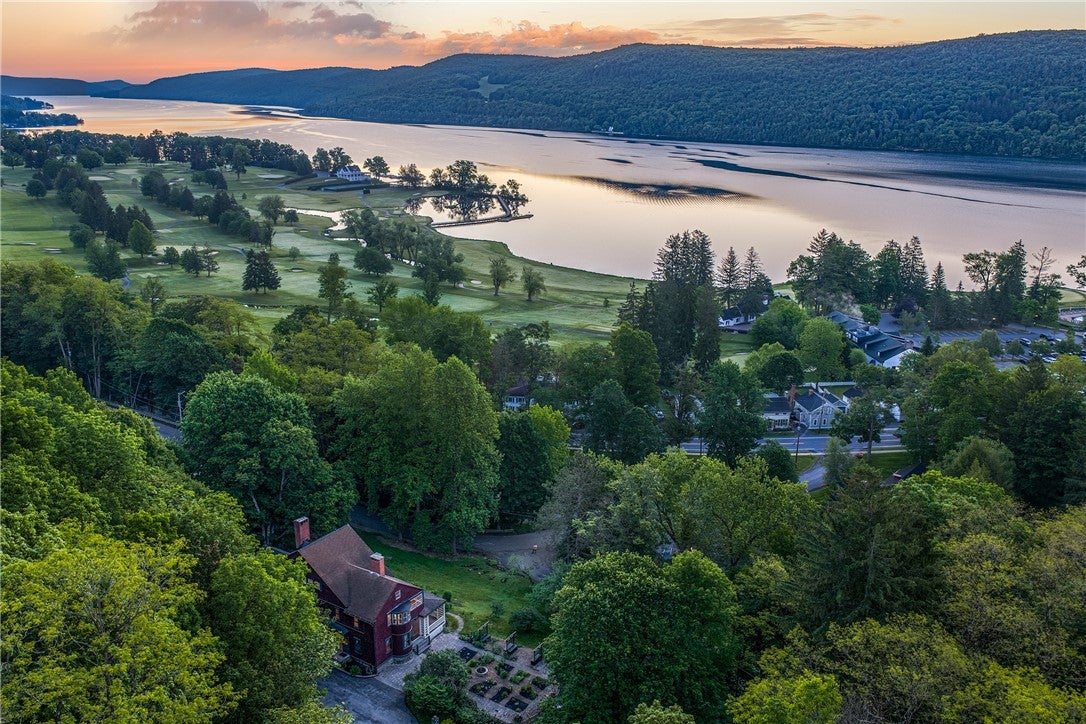
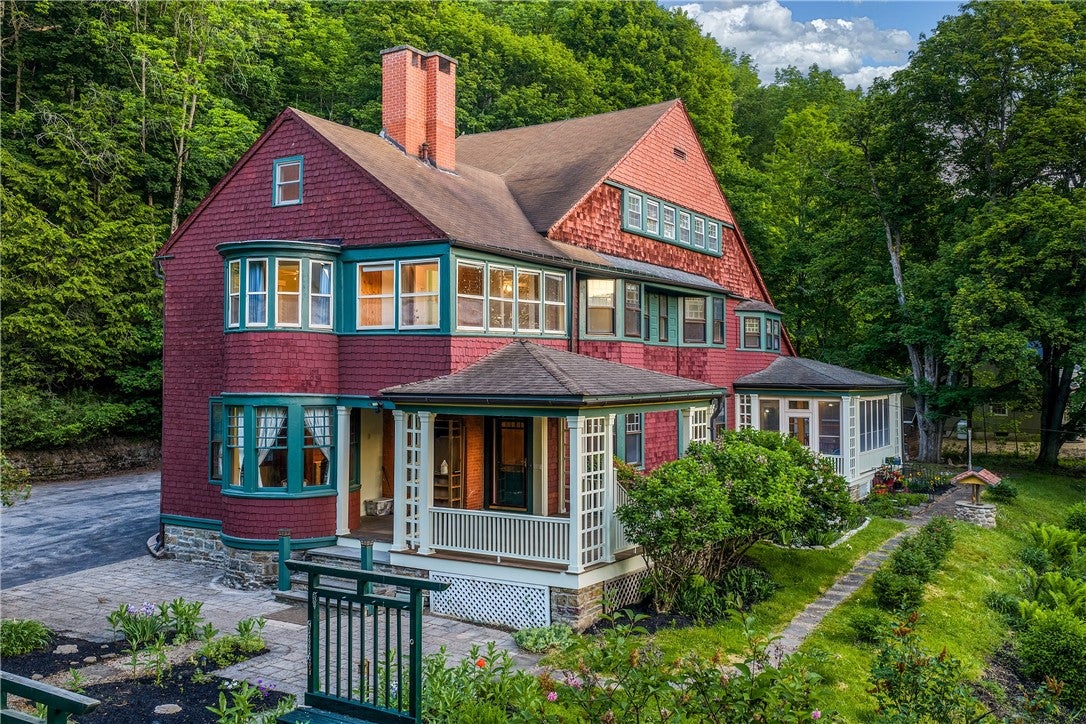
Bryn Brooke Manor — an 1884 American Shingle Style estate designed by acclaimed NYC architects Babb, Cook & Willard for Dr. Robert McKim — sits on nearly 3 acres overlooking Otsego Lake in the heart of Cooperstown. Architectural historian Richard G. Wilson called it one of the finest examples of the Shingle Style country house he had ever seen. From the wraparound porches and two-story turret, views stretch across the lake to the Otesaga Hotel and Leatherstocking Golf Course. The Fenimore Art Museum, Farmers’ Museum, Baseball Hall of Fame, and Main Street’s shops and cafés are all a short walk away. Inside, 70+ windows fill the home with light across butternut, oak, and maple finishes. Five fireplaces anchor the main living spaces, and original details — the split staircase, carved entrance door, turret library — remain intact and beautifully maintained. The 400+ sq. ft. chef’s kitchen offers multiple workspaces, a gas cooktop, and direct porch access for easy entertaining. Operating since 1999 as Bryn Brooke Manor Bed & Breakfast, the home has hosted Baseball Hall of Famers and notable guests during induction weekends, including Bobby Murcer, Moose Skowron, Hank Bauer, and author Roger Kahn. Continue the hospitality business or close the door on the B&B and enjoy all 8 bedrooms, 6 full baths, and 2 half baths — including a private caretaker’s suite with separate entrance — as a private family retreat. Recent upgrades include new furnaces, mini-split heat pumps, a full electrical overhaul, fresh exterior paint, and a newly paved driveway. 6,600+ sq. ft. on 4 levels, 2.97 acres. A rare offering, rarely available with this much original character intact.

Save
Ask
Tour
Hide
Share
Listing Snapshot
Price 
$998,000
Days On Site 
259 Days
Bedrooms 
8
Inside Area (SqFt) 
5,670 sqft
Total Baths 
8
Full Baths 
6
Partial Baths 
2
Lot Size 
2.97 Acres
Year Built 
1884
MLS Number 
R1662979
Status 
Active
Property Tax 
$13,889
HOA/Condo/Coop Fees 
N/A
Sq Ft Source 
N/A
Friends & Family
Recent Activity
4 months agoPrice changed to $998,000
4 months agoListing updated with changes from the MLS
9 months agoListing first seen on site
General Features
Acres 
2.97
Cross Street 
Lake Street
Foundation 
Stone
Number Of Stories 
3
Parking 
No GarageDrivewayOtherPaved
Property Sub Type 
Single Family Residence
Special Circumstances 
Standard
SqFt Total 
5670
Style 
Historic Antique
Utilities 
Sewer ConnectedWater Connected
Water Source 
Public
Interior Features
Appliances 
Built-In RangeDryerDishwasherExhaust FanGas CooktopMicrowaveRefrigeratorRange HoodWasherWater Softener OwnedOvenWater Heater
Basement 
Level - Basement
Cooling 
Ceiling Fan(s)DuctlessHeat PumpAttic Fan
Fireplace 
Yes
Fireplaces 
5
Flooring 
HardwoodOtherSee RemarksTileVaries
Heating 
Heat PumpExhaust FanDuctlessOilWoodHot WaterRadiant
Interior 
Cedar Closet(s)Ceiling Fan(s)Entrance FoyerEat-in KitchenKitchen IslandPantryNatural Woodwork
Laundry Features 
In Basement
Window Features 
DrapesWindow TreatmentsWindow Coverings
Bedroom 1 
Level - Third
Bedroom 2 
Level - Second
Bedroom 3 
Level - Second
Bedroom 4 
Level - Second
Bedroom 5 
Level - Second
Bedroom6 
Level - Second
Den 
Level - First
Dining Room 
Level - First
Family Room 
Level - First
Foyer 
Level - First
Great Room 
Level - First
Kitchen 
Level - First
Laundry 
Level - Basement
Living Room 
Level - First
Other 
Level - Third
StorageRoom 
Level - Basement
Workshop 
Level - Basement
Save
Ask
Tour
Hide
Share
Exterior Features
Construction Details 
CedarFrameShake Siding
Lot Features 
Irregular Lot
Patio And Porch 
CoveredDeckPorchScreened
Road Frontage 
City Street
Roof 
AsphaltShingle
Windows/Doors 
DrapesWindow TreatmentsWindow Coverings
Community Features
MLS Area 
Cooperstown Village-Otsego-365001
School District 
Cooperstown
Township 
Cooperstown-Village
Financing Terms Available 
CashConventional
Schools
School District
Cooperstown
Elementary School
Unknown
Middle School
Unknown
High School
Cooperstown Jr/Sr High
Listing courtesy of Susan Muther of Keller Williams Upstate NY Properties (607) 435-0470

logo

The data relating to real estate on this website comes in part from the Internet Data Exchange (IDX) Program of NYSAMLS’s. Real estate listings held by firms other than are marked with the IDX logo and detailed information about them includes the Listing Broker’s Firm Name.

All information deemed reliable but not guaranteed and should be independently verified. All properties are subject to prior sale, change, or withdrawal. Neither the listing broker(s) nor shall be responsible for any typographical errors, misinformation, misprints, and shall be held totally harmless. © Last checked: 2026-11-07 04:30 PM UTC CNYIS, UNYREIS, WNYREIS. All rights reserved.

Neighborhood & Commute
Source: Walkscore
Disclosure: Community information and market data powered by Constellation Data Labs. Information is deemed reliable but not guaranteed.
Save
Ask
Tour
Hide
Share