
🏡 View Complete Property Details
Front Porches, Gardens and A Rochester Story
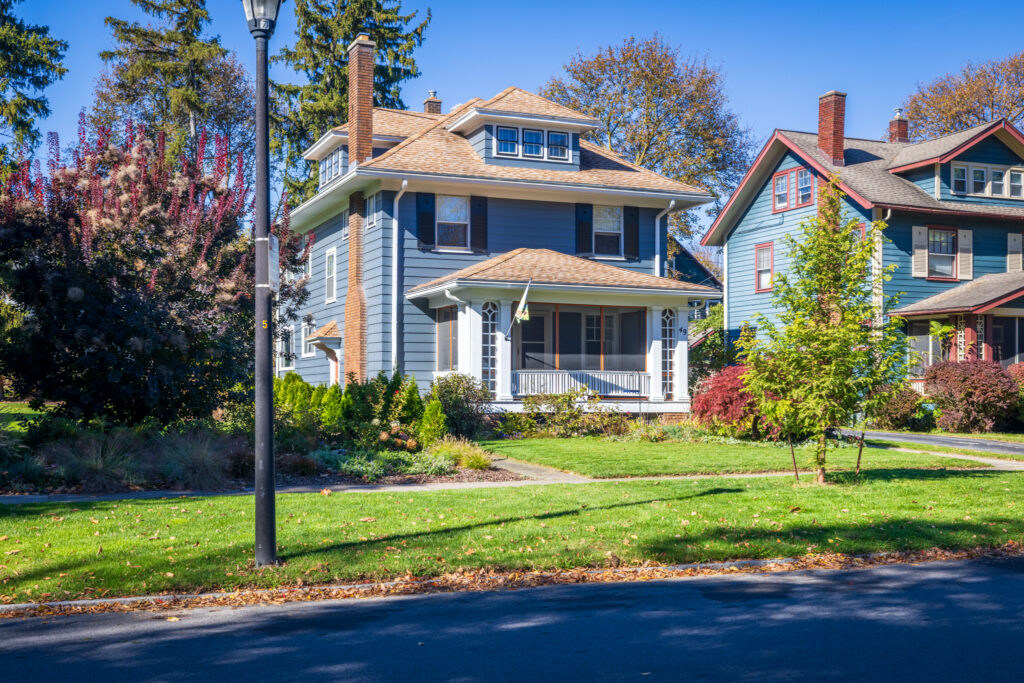
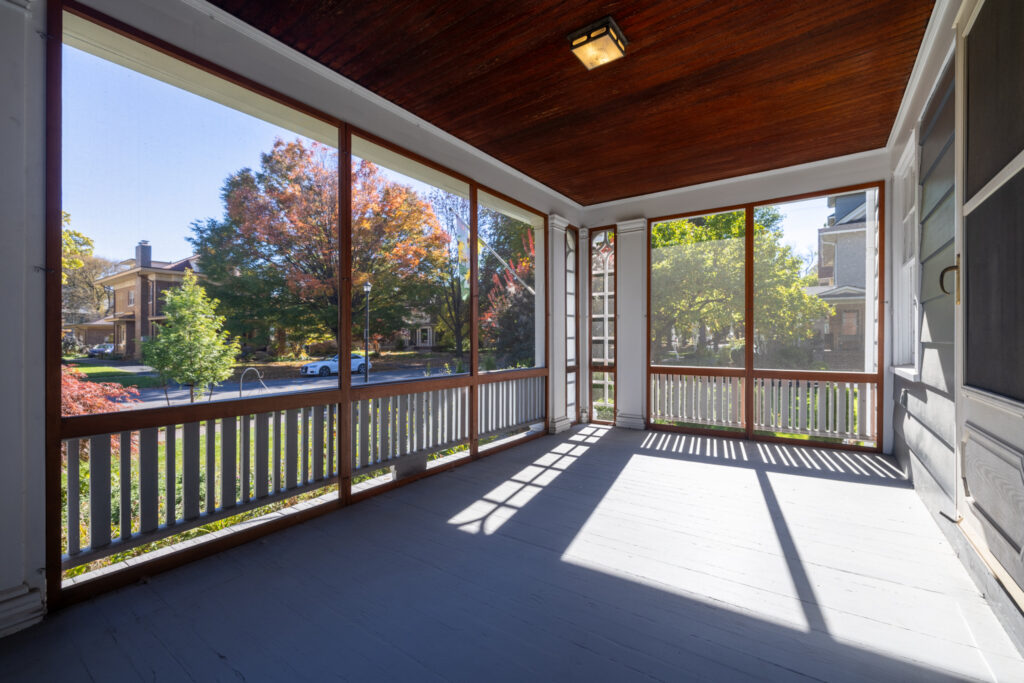
A screened front porch, a handsome roofline, and gardens framing the walk to the door. At 49 Crosman Ter Rochester NY, the introduction begins before you step inside.
Built in 1910, this Colonial is part of Rochester’s Upper Monroe neighborhood, where older homes, established gardens, and sidewalks give the residential streets their character. Monroe Avenue’s shops and restaurants, nearby Cobbs Hill, and the neighboring Park Avenue area add plenty of reasons to get out and explore.
Located in the heart of the Upper Monroe neighborhood, 49 Crosman Ter Rochester NY offers easy access to local shops and parks, enhancing the community feel.
Inside, original arched bookcases, substantial moldings, and gleaming hardwood floors carry that character forward. Thoughtful updates and flexible spaces make room for everyday life.
Our Personal Insights
Crosman Terrace’s streetscape is part of this home’s appeal.
Neighboring houses share a comfortable scale and similar setbacks, while their porches, rooflines, colors, and gardens give each a distinct personality. Sidewalks connect the block, and mature trees frame the homes.
At number 49, the screened porch creates a pleasant transition between the street and the living spaces. Beyond it, the house unfolds through a gracious foyer, a generous living room, and a light-filled dining room.
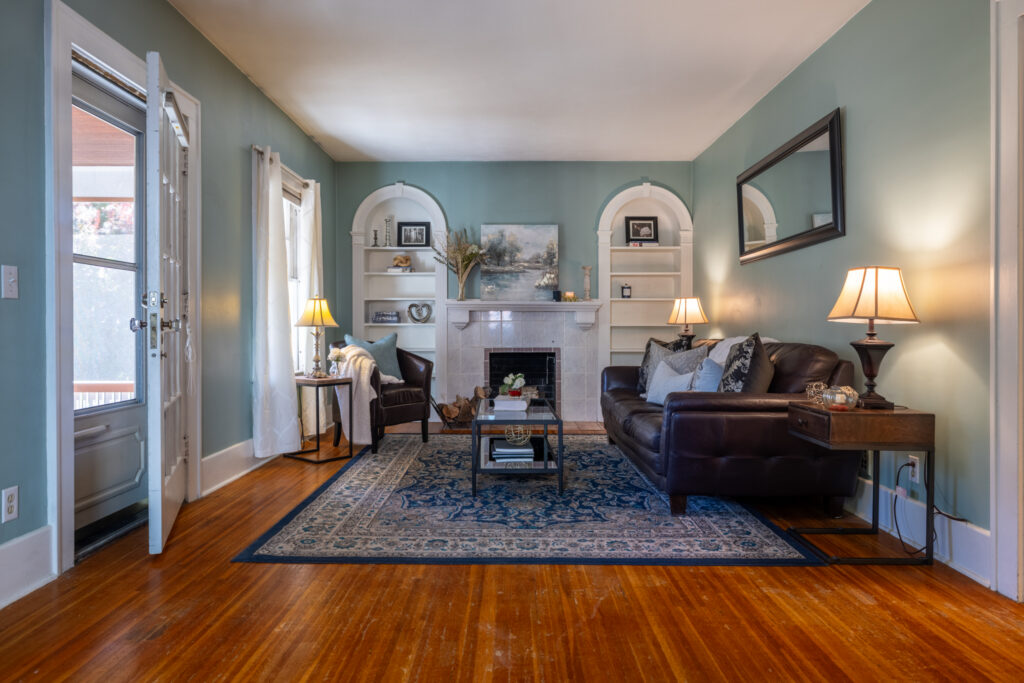
The details reward a closer look: the arches of the original bookcases, the handsome staircase, and an upstairs sleeping porch. These are the features that make an older home memorable—and give this one its own identity.
From Seed Grounds to City Streets
Crosman Terrace connects to an earlier chapter of Rochester’s horticultural history.
The Crosman seed business once held extensive land in this area. In the early twentieth century, development transformed portions of those holdings into residential streets. Today’s homes reflect that transition from horticultural land to an established city neighborhood.
The Crosman Terrace Historic District developed between 1908 and 1940, with consistent lot sizes, compatible building scale, and provision for automobiles helping shape its streetscape. The district was added to the National Register of Historic Places in October 2022.
Built near the beginning of that period, 49 Crosman Terrace offers a tangible connection to this chapter of Rochester’s growth.
Monroe Avenue & the Neighborhood Beyond
Upper Monroe brings residential streets close to an established city corridor.
Monroe Avenue offers shops, restaurants, and everyday services, while the nearby Park Avenue area provides more places to eat, browse, and spend an afternoon. Exploring the surrounding streets is part of the experience, with homes from different periods and architectural details worth noticing along the way.
The neighborhood has its own identity, with connections to several other familiar parts of southeast Rochester.
Get Outside at Cobbs Hill
Nearby Cobbs Hill adds a different setting to the day.
The reservoir offers a place to walk or run with expansive city views. Below, Lake Riley and the park’s recreation areas provide space for outdoor activities, while Washington Grove’s wooded trails invite a slower-paced outing among mature trees.
Together, these spaces bring open water, recreation, and woodland scenery into the surrounding city landscape.
At a Glance
- Address: 49 Crosman Ter, Rochester, NY 14620
- Listed at: $415,000
- MLS: R1725413
- Year Built: 1910
- Living Area: 2,248 SF
- Lot Size: 0.15 Acres
- Bedrooms: 4, plus a first-floor office/den offering potential fifth-bedroom use
- Full/Half Baths: 2 Full / 2 Half*
- Basement: Full, Partially Finished
- Garage: Detached 2-Car
- Attic: Finished Bedroom + Storage
- Total Taxes: $8,202
- School District: Rochester City School District
Bonus:
- Screened Front Porch + Upstairs Sleeping Porch
- Wood-Burning Fireplace + Original Arched Bookcases
- Hardwood Floors + Period Details
- English Gardens + Fenced Backyard
- Central Air + Furnace and Gutters (2023)
* The half-bath count includes a partially completed third-floor bathroom with a working toilet and new vanity; finishing work remains.
Listing courtesy of The Angie Flack Brown Team – Keller Williams Realty Greater Rochester.
The Angie Flack Brown Team is proud to represent the seller of this property.
What We Love About 49 Crosman Terrace
It starts on the porch.
Fresh paint, new screens, and a tongue-and-groove ceiling make this a welcoming place to sit and enjoy the front garden.
Inside, a gracious entry foyer leads to a living room spanning the width of the home. There is space for two seating areas, with a wood-burning fireplace flanked by original floor-to-ceiling arched bookcases providing a distinctive focal point.
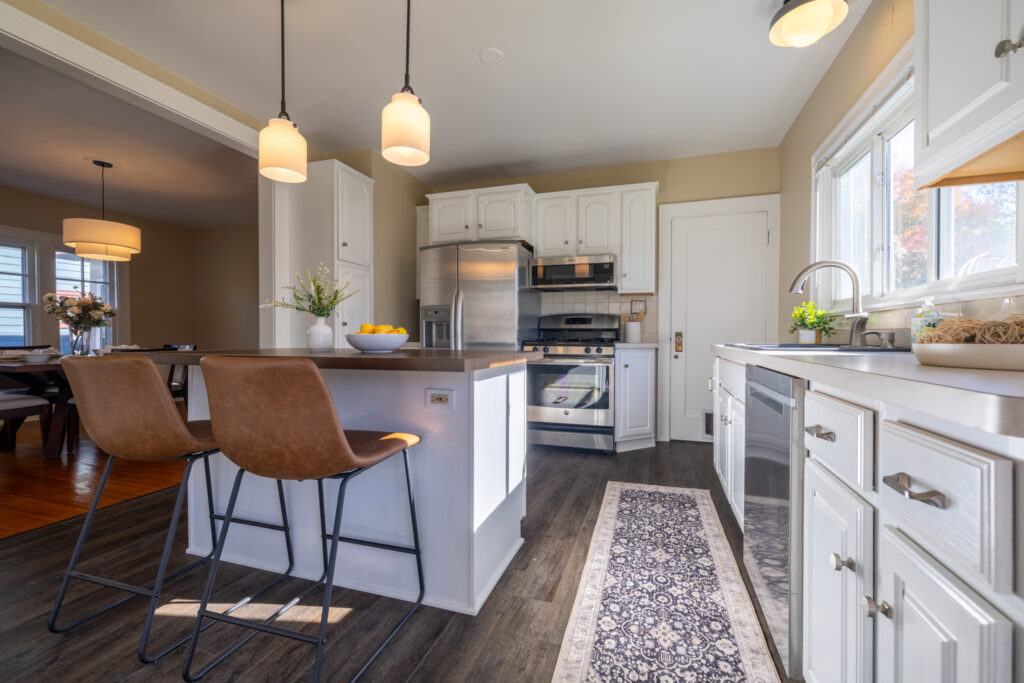
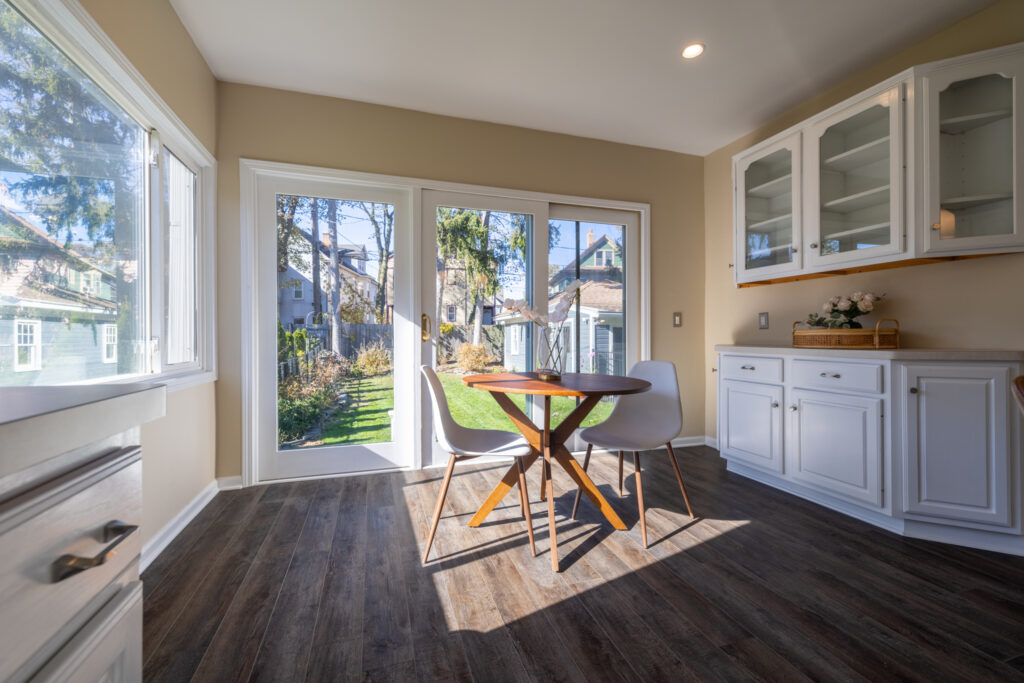
The generous dining room leads to a sunny eat-in kitchen with abundant cabinetry and counter space. A center island doubles as a breakfast bar, with a new butcher-block countertop installed in 2026. New flooring, also added in 2026, freshens the room, while sliding glass doors bring backyard views into the dining area.
A first-floor office or den with an adjoining powder room adds flexibility for work, hobbies, or potential fifth-bedroom use.
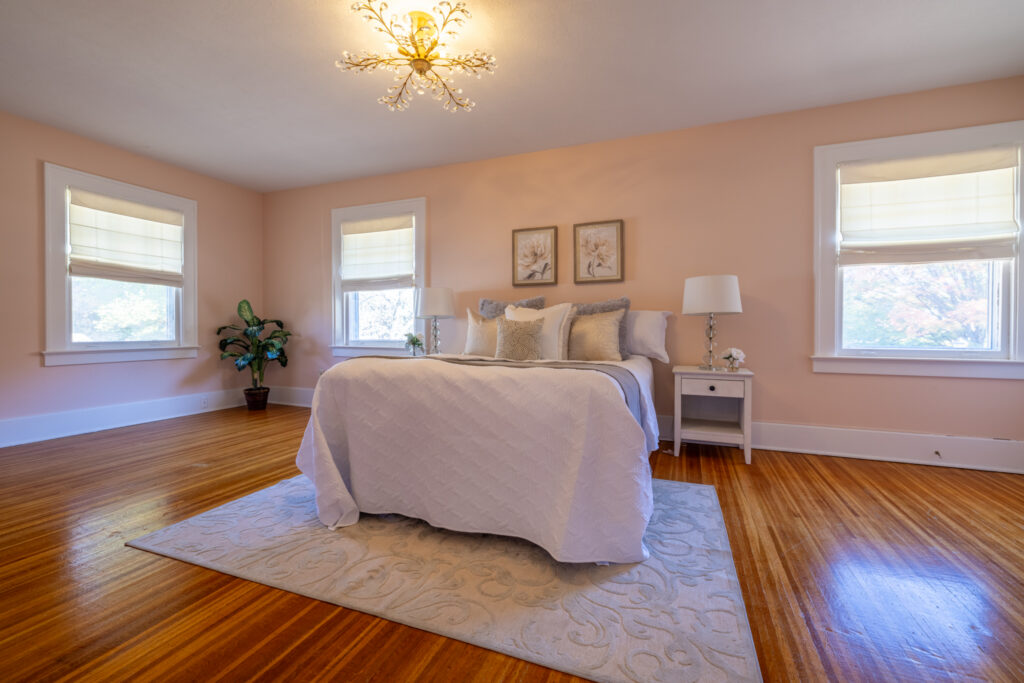
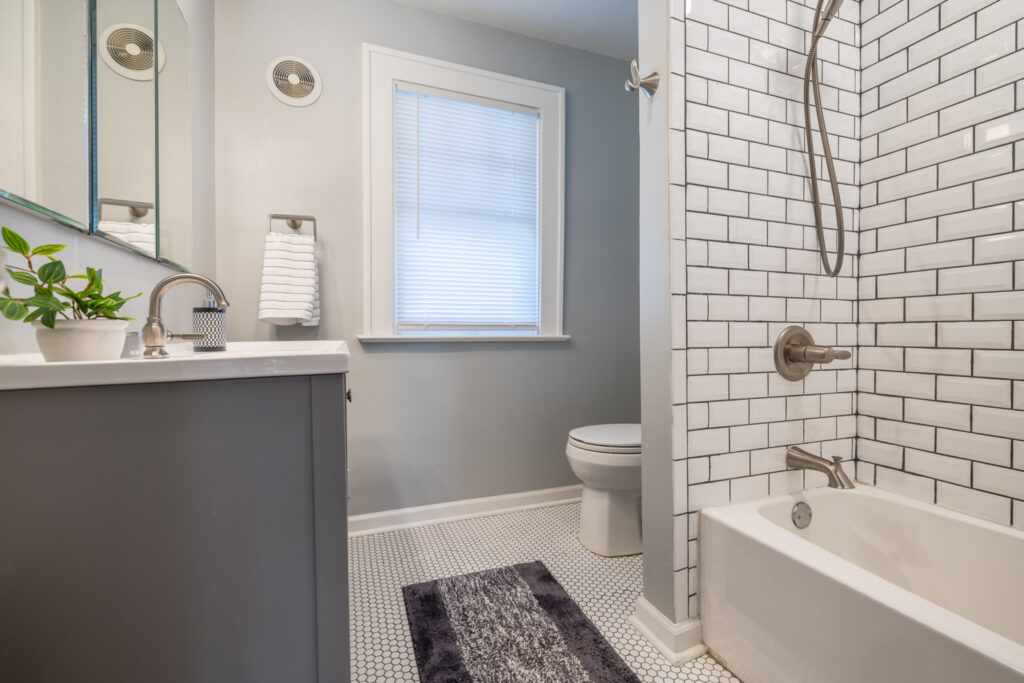
Upstairs, the spacious primary bedroom has two large closets. Two additional bedrooms include one with a sleeping porch, and the updated full bathroom pairs classic white subway tile with a retro-inspired floor.
The third floor adds another bedroom and storage, along with the partially completed bathroom. In the basement, there is a workshop area, a cedar closet, an additional full bathroom, laundry with a washer and dryer included, and substantial storage.
Outside, English gardens, a fenced backyard, and a detached two-car garage complete the setting. Central air, updated lighting, and a furnace and gutters replaced in 2023 add practical improvements alongside the home’s period features.
At 49 Crosman Terrace, the appeal is in how these pieces come together: distinctive rooms, useful spaces, gardens, and a front porch that connects the house to its neighborhood.
Explore Homes in Rochester, NY
Considering a home in Upper Monroe or another Rochester neighborhood? The Angie Flack Brown Team can help you understand the setting, architectural character, and details that give each home its character.
Curious how this home compares to others in the area? Get local insight from The Angie Flack Brown Team.