
🏡 View Complete Property Details
Classic Colonial Living Near Twelve Corners at 46 Hampshire Drive
There’s something unmistakably Brighton about Hampshire Drive. Mature trees line the street, sidewalks and streetlights connect a beautiful collection of traditional homes, and carefully tended gardens frame a neighborhood that developed during the middle decades of the twentieth century. Predominantly Colonial in design, these homes reflect the architectural variety of the era, with Dutch Colonial and Tudor-inspired details, Craftsman influences, welcoming porches, and combinations of brick, stone, stucco and traditional siding. Narrow driveways, modest lots and established landscaping contribute to the street’s distinctive character. Living at 46 Hampshire Drive exemplifies this charm.
Part of the Malvern subdivision, Hampshire Drive sits just east of Twelve Corners, one of Brighton’s most recognizable crossroads. Here, the convenience of a central location meets the charm of an established residential neighborhood, with Monroe Avenue, Elmwood Avenue, restaurants, shops and everyday amenities close at hand.
With easy access to the wonderful amenities in the area, 46 Hampshire Drive is not just a location; it’s a lifestyle.
QUINTESSENTIAL BRIGHTON!
A Classic Colonial with Room to Spread Out
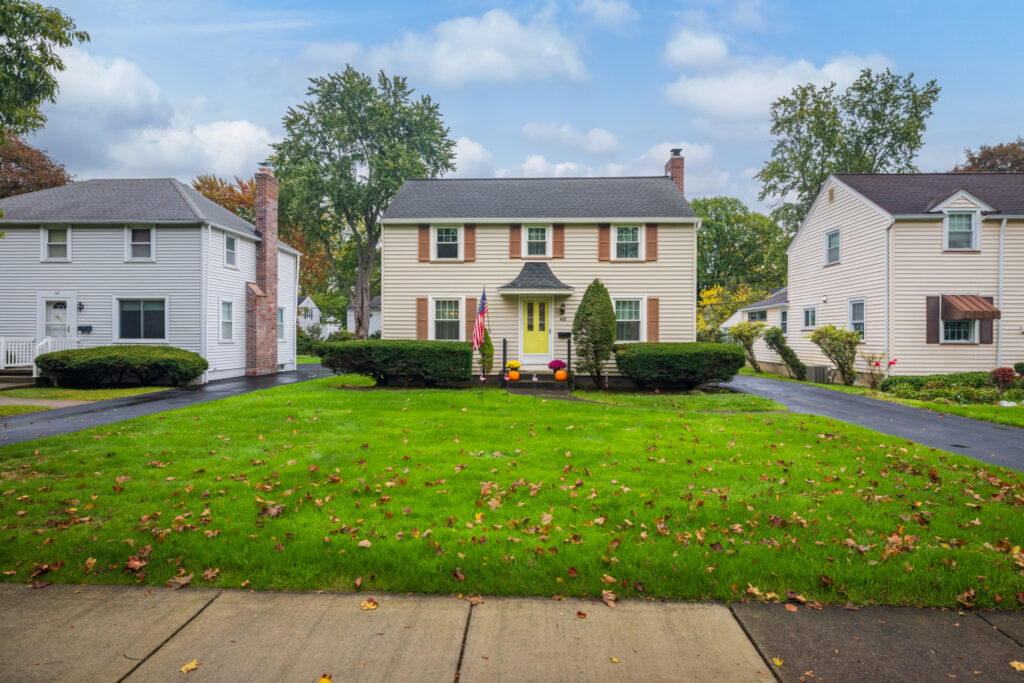
Built in 1950, 46 Hampshire Drive is a handsome center-entrance Colonial that beautifully represents the neighborhood’s traditional architecture. Carefully maintained, thoughtfully expanded and extensively improved by longtime owners, the home combines original character with the practical comforts of modern living.
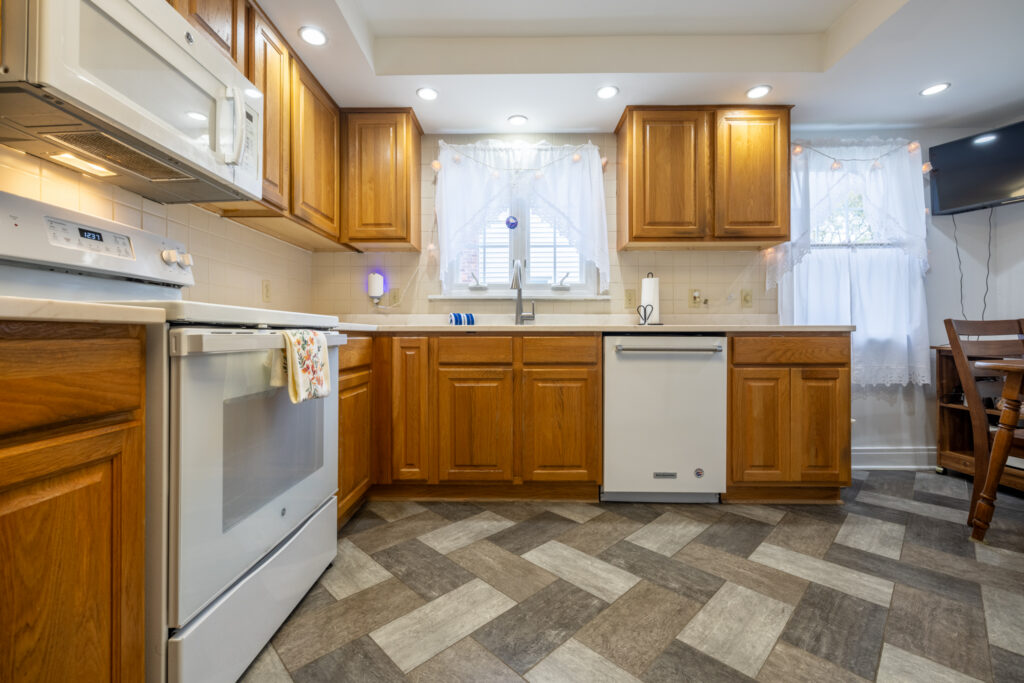
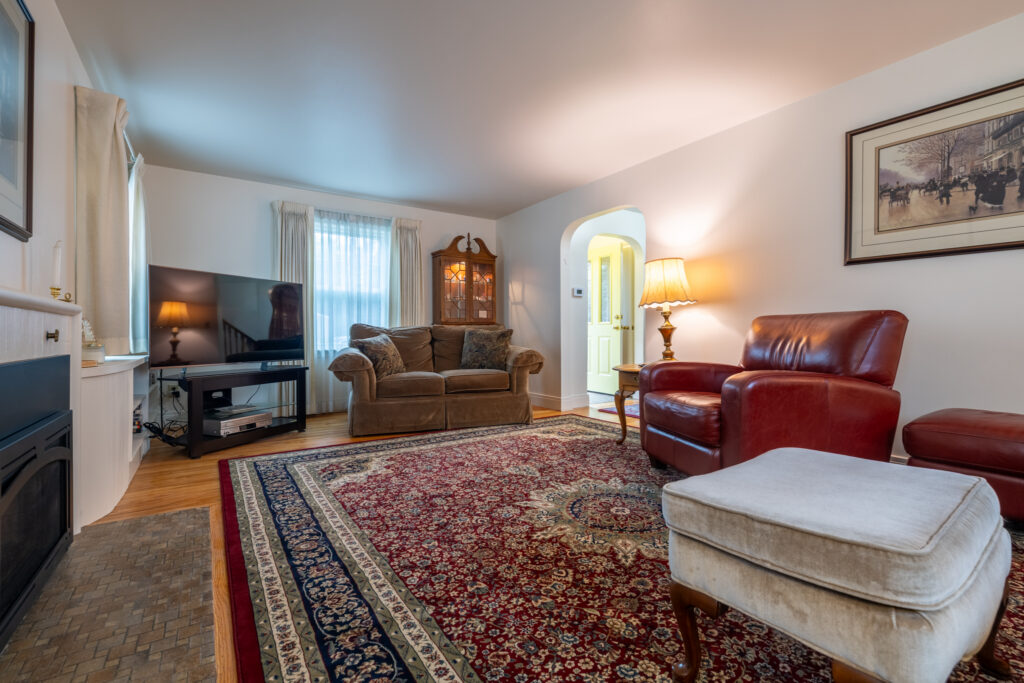
Inside, handsome hardwood floors, graceful arched doorways and built-in bookshelves lend warmth and personality to the spacious living room. A natural gas fireplace, installed in 2022, adds a welcoming focal point. The adjoining formal dining room offers generous space for entertaining, while the bright eat-in kitchen features quartz countertops, a comfortable dining nook and all appliances.
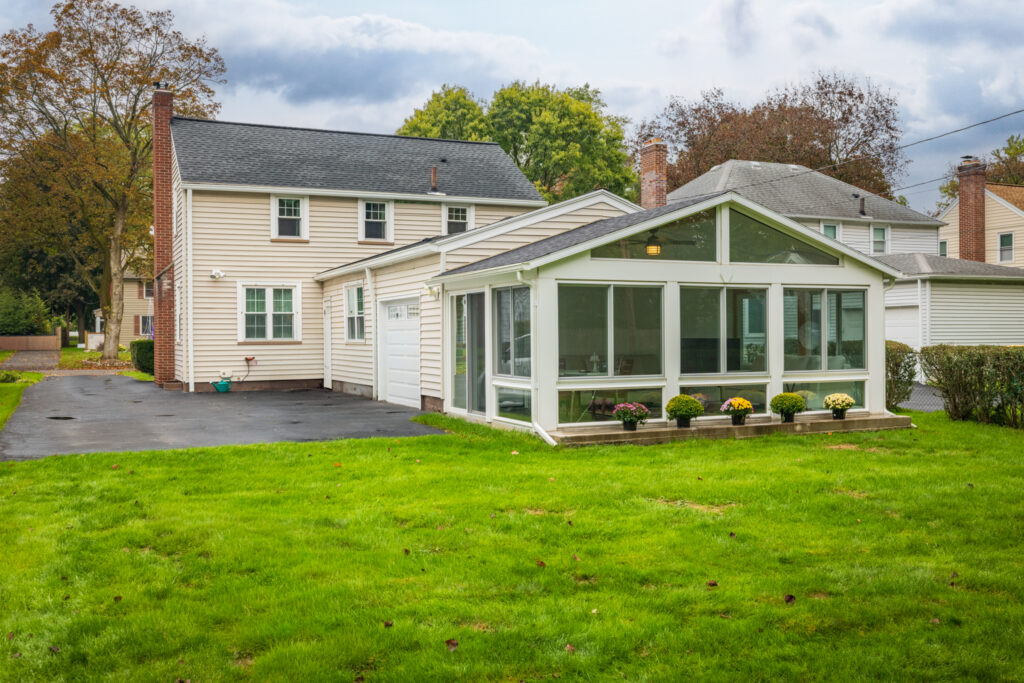
What makes this home particularly appealing is the additional living space beyond its traditional Colonial floor plan. A comfortable family room with its own entrance provides flexibility, while the expansive, heated four-season sunroom is a genuine highlight. Surrounded by windows and filled with natural light, it’s a wonderful place to enjoy views of the changing seasons without leaving the comfort of home.
A convenient first-floor powder room completes the main level. Upstairs are three bedrooms and an updated full bathroom featuring a newer tub surround and vanity. The full, unfinished basement provides excellent storage, workshop space and an additional shower.
Thoughtful Improvements, Inside and Out
The home’s extensive improvements reflect years of careful stewardship. Major mechanical updates include a Rheem two-stage furnace, air-conditioning and heat-pump system installed in 2023, along with two mini-split systems serving the family room and sunroom. A tear-off roof, replacement windows, oversized gutters, refinished hardwood floors and fresh interior paint add to the impressive list.
Outside, low-maintenance vinyl siding, established landscaping and an attached one-car garage complete the property. On a manageable 0.15-acre lot, the home offers the charm of an established Brighton neighborhood without an expansive property to maintain.
Twelve Corners and the Heart of Brighton
Location is an essential part of the story at 46 Hampshire Drive. Twelve Corners, where Monroe Avenue, Elmwood Avenue and South Winton Road converge, has long served as a commercial and community center for Brighton.
From Hampshire Drive, neighborhood sidewalks provide convenient pedestrian connections to local restaurants, shops and services. Brighton’s middle and high school campuses and nearby recreational facilities are also part of the surrounding neighborhood landscape.
Monroe Avenue connects the area with the City of Rochester to the northwest and Pittsford to the southeast. Elmwood Avenue provides a convenient connection west toward the University of Rochester and Strong Memorial Hospital, while nearby Interstate 590 makes travel throughout Greater Rochester straightforward.
It’s this combination of neighborhood character, traditional architecture and everyday convenience that makes the Twelve Corners area such an enduring part of Brighton’s appeal.
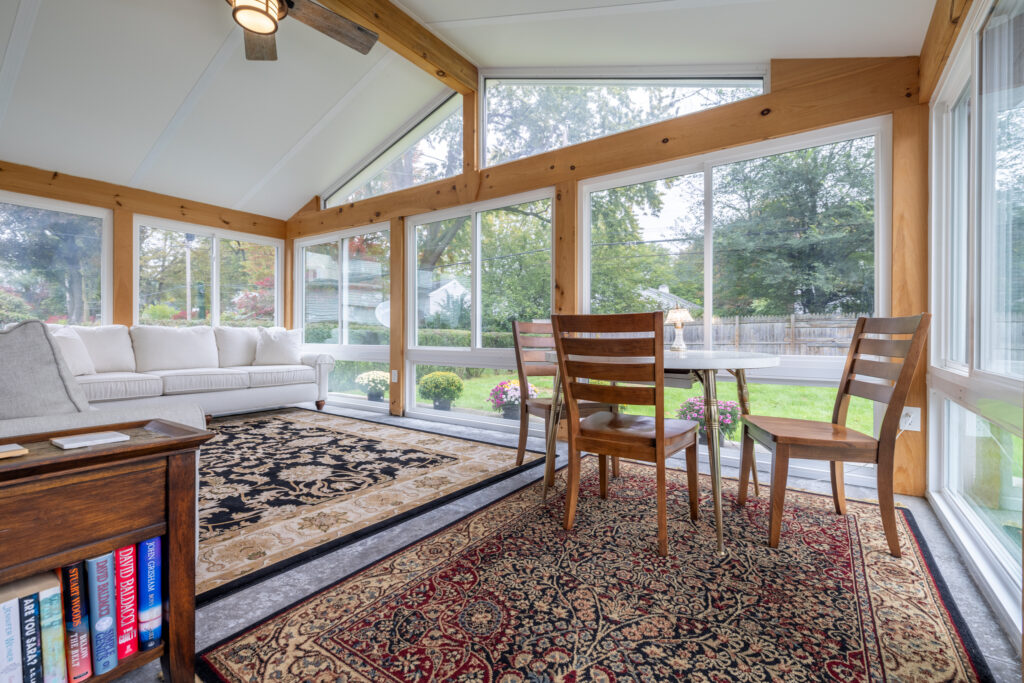
46 Hampshire Drive brings it all together: a classic 1950 Colonial, thoughtfully expanded living spaces, substantial mechanical improvements and a beautiful setting in one of Brighton’s most recognizable neighborhoods.
At a Glance
- Address: 46 Hampshire Drive, Rochester, NY 14618
- Community: Brighton — Malvern / Twelve Corners
- Listed at: $350,000
- MLS: R1721023
- Year Built: 1950
- Living Area: 1,820 square feet
- Lot Size: 0.15 acres
- Bedrooms: 3
- Bathrooms: 1 full, 1 half
- Basement: Full, unfinished, with workshop and additional shower
- Garage: Attached, one car
- Annual Property Taxes: $8,454
- School District: Brighton
- Highlights: Heated four-season sunroom, family room, natural gas fireplace, quartz kitchen countertops, hardwood flooring and extensive mechanical updates
Living area includes heated enclosed porch spaces not originally included in the tax record.
Explore Homes in Brighton, NY
Browse Brighton Homes for Sale
If you’re exploring homes in Brighton, NY, or would like insight into similar neighborhoods around Twelve Corners and throughout the Brighton community, The Angie Flack Brown Team can provide local market knowledge and perspective that goes well beyond the public search portals.
The Angie Flack Brown Team
Keller Williams Realty Greater Rochester
Change is Beautiful.