
Homes for Sale | The AFB Team
Search Rochester, Brighton, Pittsford and Western, NY Homes for Sale and Real Estate Talk to Angie28 Royal Crest RoadHorseheads, NY 14845
Mortgage Calculator
Monthly Payment (Est.)
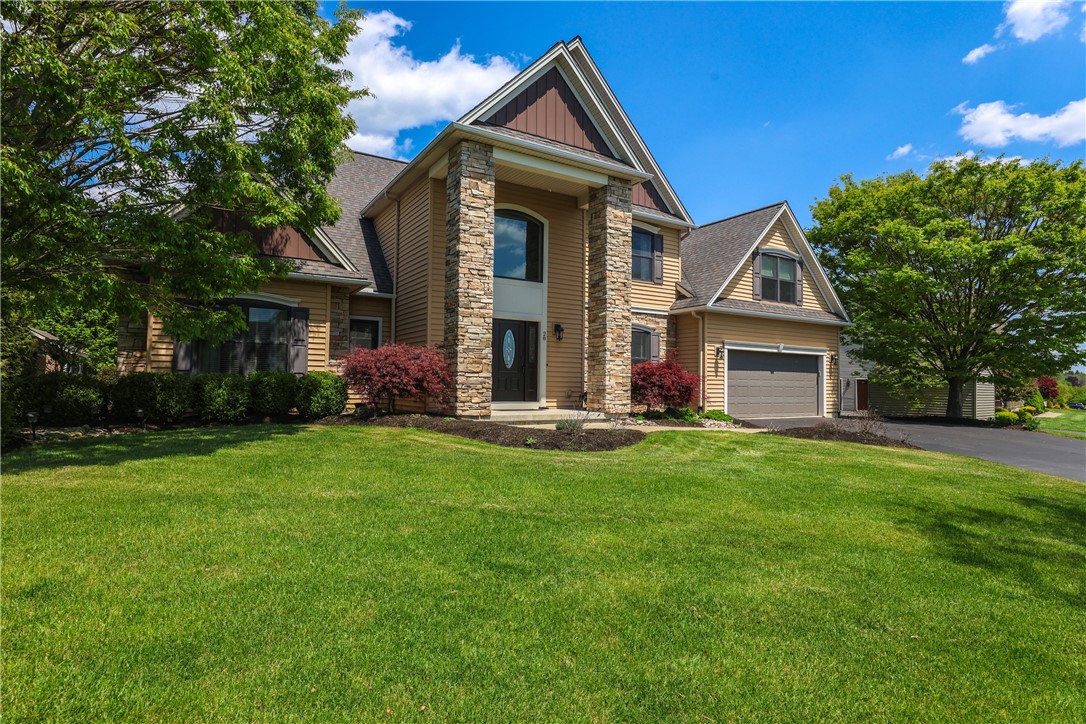
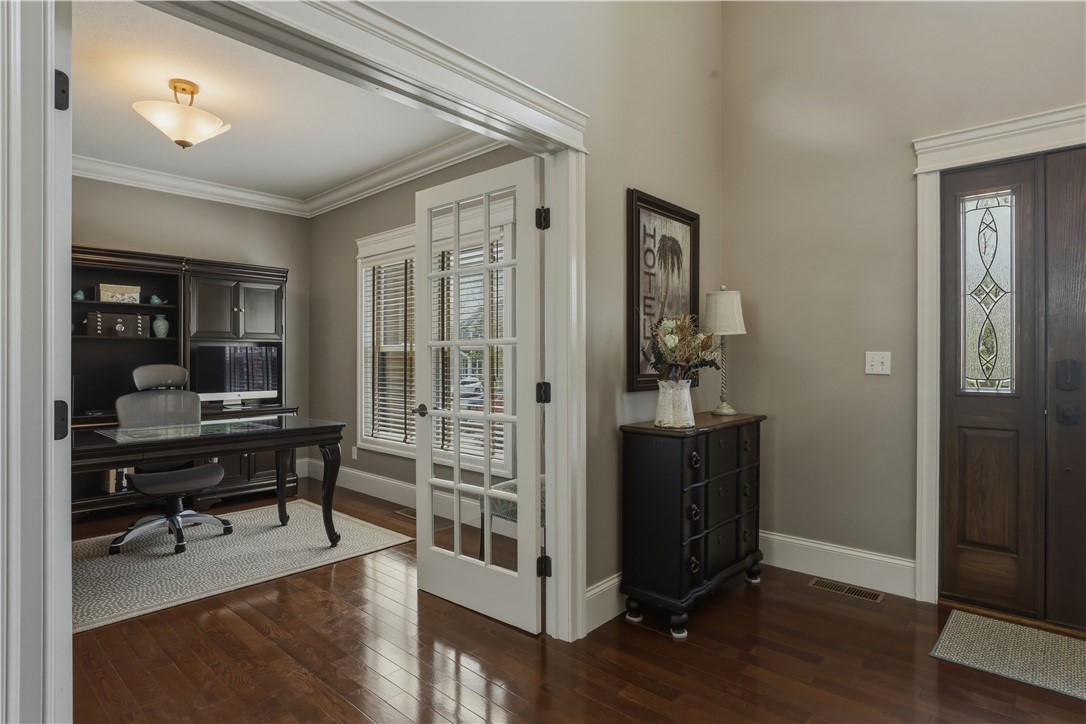
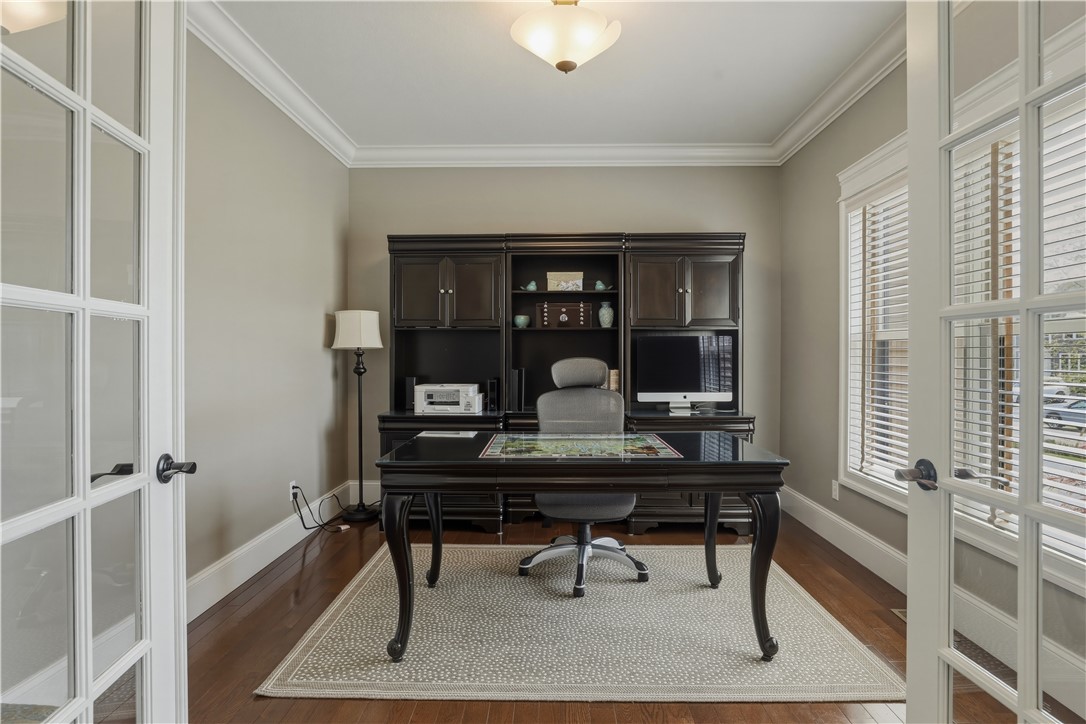
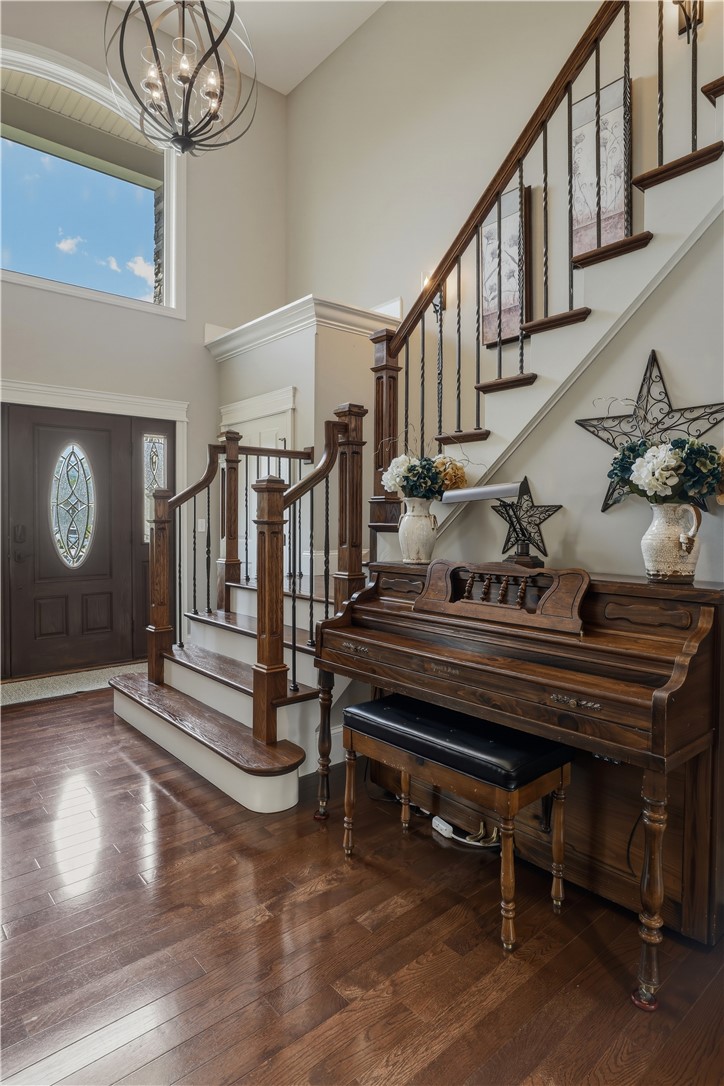
$2,897Barrington West- One of the Area’s Most Sought-After Neighborhoods Nestled on a beautifully landscaped lot, this stunning four-bedroom home plus additional bonus room offers the perfect blend of elegance, comfort, and thoughtful design. From the moment you arrive, the curb appeal sets the tone for everything this exceptional property has to offer. Step inside and be immediately impressed by the gorgeously renovated kitchen — truly the heart of this home. Custom high-end cabinetry, a striking solid marble island, gleaming GE Monogram appliances, a sleek panel dishwasher, polished chrome pot filler and a counter-depth refrigerator create a chef’s dream space. The statement XO hood vent adds a dramatic finishing touch, while under-cabinet lighting sets the perfect ambiance for cooking and entertaining alike. The coveted first-floor primary suite offers the ultimate in convenience and privacy, complete with a beautifully appointed en suite bath. Also on the main level, the renovated laundry room impresses with quartz countertops and a brand-new washer and dryer — because the details matter here. Throughout the home, you will find designer paint selections, Marvin windows which flood every room with natural light, and central air conditioning ensures year-round comfort. The full, unfinished lower level with roughed in plumbing provides a blank canvas ready for your vision-whether you dream of a finished family room, home gym or just extra storage, the groundwork is already in place. The finished garage features a professionally coated floor, adding a polished touch right down to the last square foot. Outside, your private backyard retreat awaits. Mature landscaping provides natural beauty and seclusion, while the stunning paver patio and backyard fire pit set the scene for unforgettable evenings under the stars. An invisible pet fence and exterior french drains round out this property’s smart, practical upgrades. This is the one you’ve been waiting for — refined finishes, functional design, and a location that everyone wants.
| 4 days ago | Status changed to Pending | |
| 4 days ago | Listing updated with changes from the MLS® | |
| 2 weeks ago | Listing first seen on site |

The data relating to real estate on this website comes in part from the Internet Data Exchange (IDX) Program of NYSAMLS’s. Real estate listings held by firms other than are marked with the IDX logo and detailed information about them includes the Listing Broker’s Firm Name.
All information deemed reliable but not guaranteed and should be independently verified. All properties are subject to prior sale, change, or withdrawal. Neither the listing broker(s) nor shall be responsible for any typographical errors, misinformation, misprints, and shall be held totally harmless. © Last checked: 2026-05-31 12:58 AM UTC CNYIS, UNYREIS, WNYREIS. All rights reserved.