
Homes for Sale | The AFB Team
Search Rochester, Brighton, Pittsford and Western, NY Homes for Sale and Real Estate Talk to Angie109 Sandringham RoadRochester, NY 14610
Mortgage Calculator
Monthly Payment (Est.)
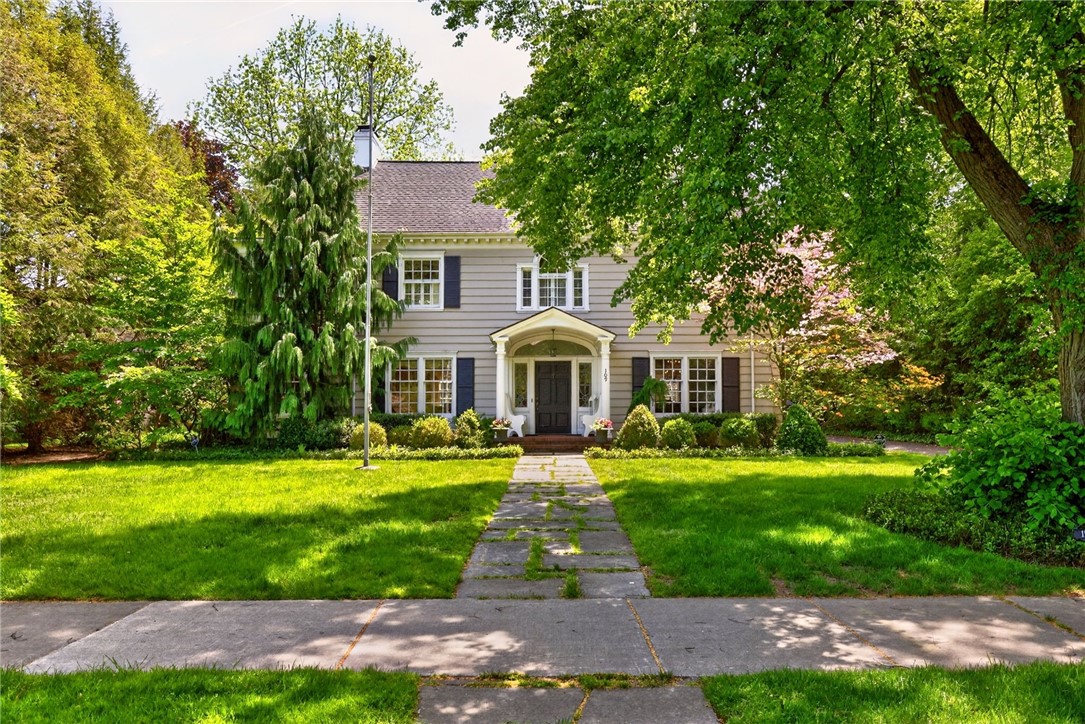
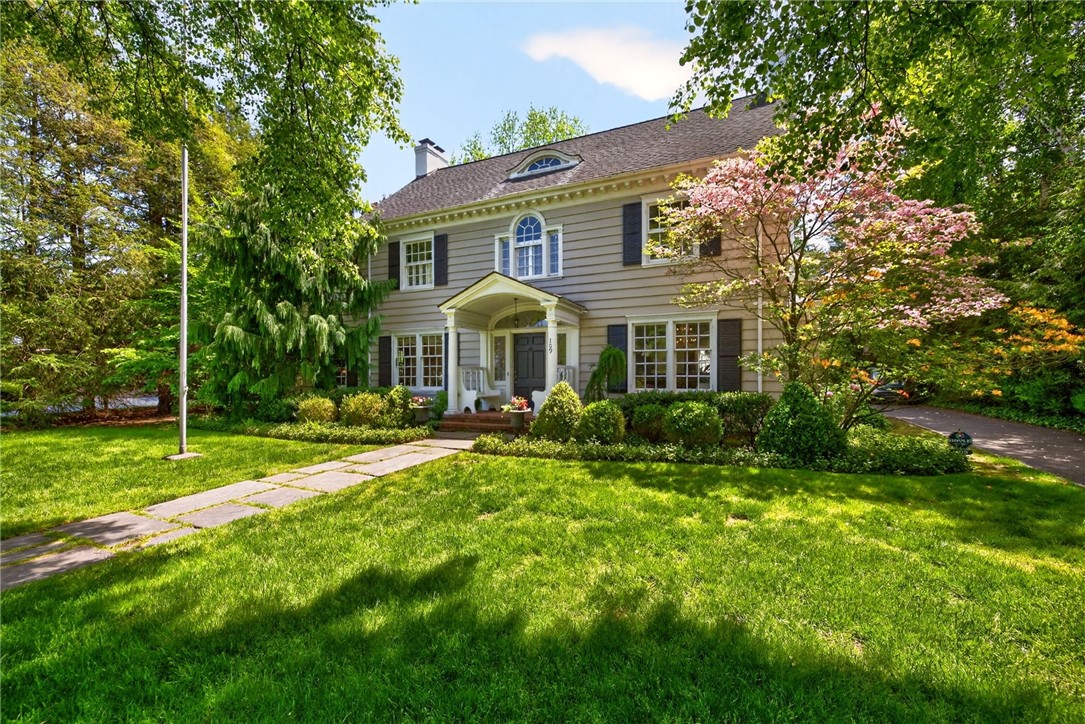
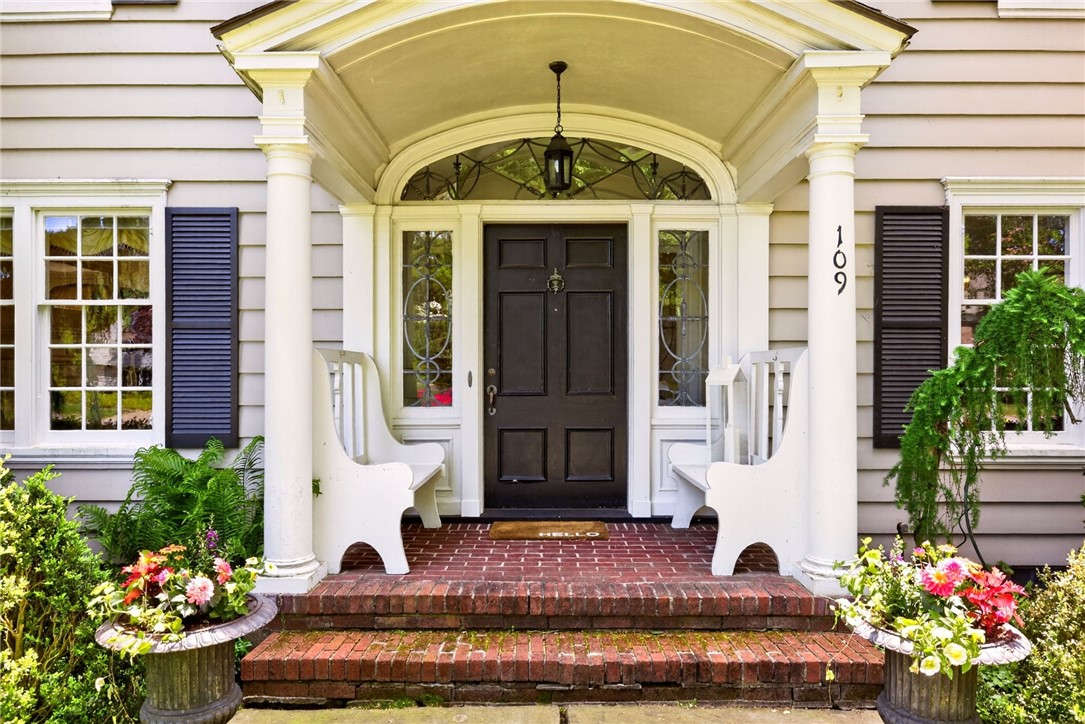
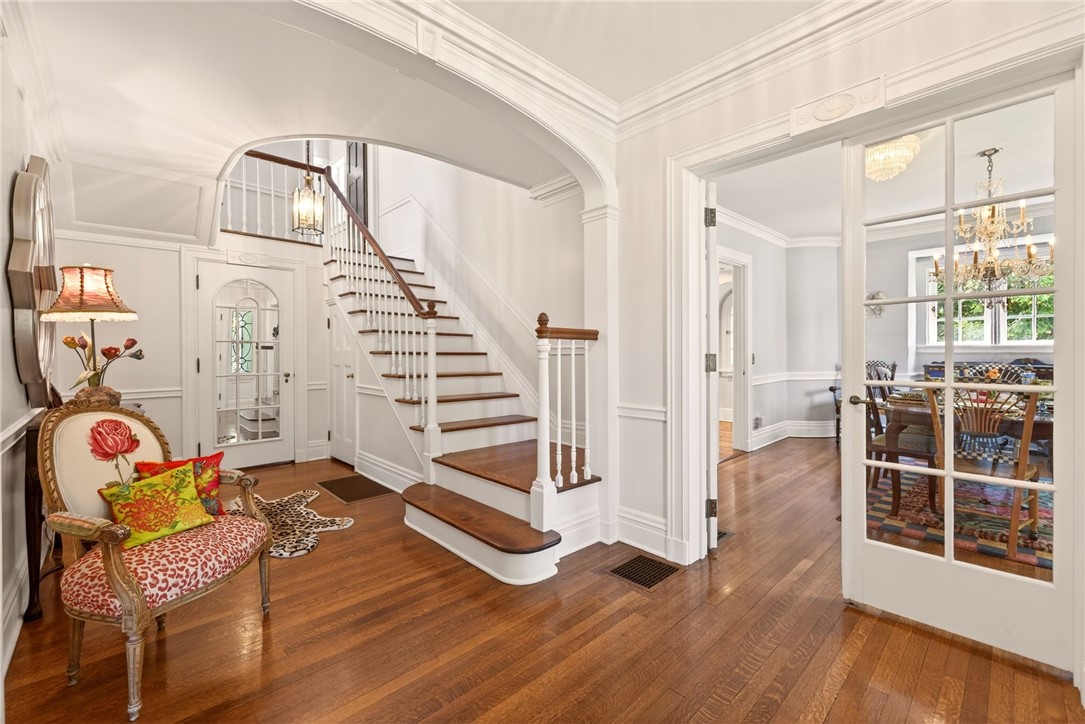
$3,992Welcome to 109 Sandringham Road in the heart of Brighton, designed by famed architect J. Foster Warner who was instrumental in the building of the George Eastman House—a timeless, storybook home filled with charm and character, reminiscent of the classic “Father of the Bride” house. Nestled on a picturesque, tree-lined street, this beautifully updated residence offers three full floors of living space, blending classic architectural details with modern upgrades. From the moment you arrive, you’ll be captivated by its warm curb appeal and inviting presence. Inside, you’ll find gracious living areas perfect for both everyday living and entertaining, featuring abundant natural light, elegant finishes, and thoughtful improvements throughout. A stunning sunroom with walls of windows floods the home with light and provides a perfect space to relax year-round. The updated eat-in kitchen and baths offer contemporary comfort while preserving the home’s original charm. The spacious primary suite is a true retreat, complete with multiple enviable closets—perfect for displaying clothes, shoes, and handbags—a true designer’s paradise. With three spacious levels, there’s room for everyone—whether you need additional bedrooms, a home office, or flexible living space. Every floor offers its own unique character and functionality. Step outside to enjoy a screened-in covered porch, ideal for three seasons of relaxing and entertaining, as well as the serene surroundings of this idyllic neighborhood. A 3-car attached garage adds convenience and practicality. Located within the highly sought-after Houston Barnard neighborhood, this home offers both lifestyle and location. A rare opportunity to own a truly special home where classic charm meets modern living—109 Sandringham is ready to welcome you home. SF of 3884 based on professional measurement. Delayed Showings to May 28 @10am, Delayed negotiations to June 2@10am.
| 2 hours ago | Listing first seen on site | |
| 6 hours ago | Listing updated with changes from the MLS® |

The data relating to real estate on this website comes in part from the Internet Data Exchange (IDX) Program of NYSAMLS’s. Real estate listings held by firms other than are marked with the IDX logo and detailed information about them includes the Listing Broker’s Firm Name.
All information deemed reliable but not guaranteed and should be independently verified. All properties are subject to prior sale, change, or withdrawal. Neither the listing broker(s) nor shall be responsible for any typographical errors, misinformation, misprints, and shall be held totally harmless. © Last checked: 2026-05-27 05:57 PM UTC CNYIS, UNYREIS, WNYREIS. All rights reserved.