
Homes for Sale | The AFB Team
Search Rochester, Brighton, Pittsford and Western, NY Homes for Sale and Real Estate Talk to Angie5197 Beacon HillCanandaigua, NY 14424
Mortgage Calculator
Monthly Payment (Est.)
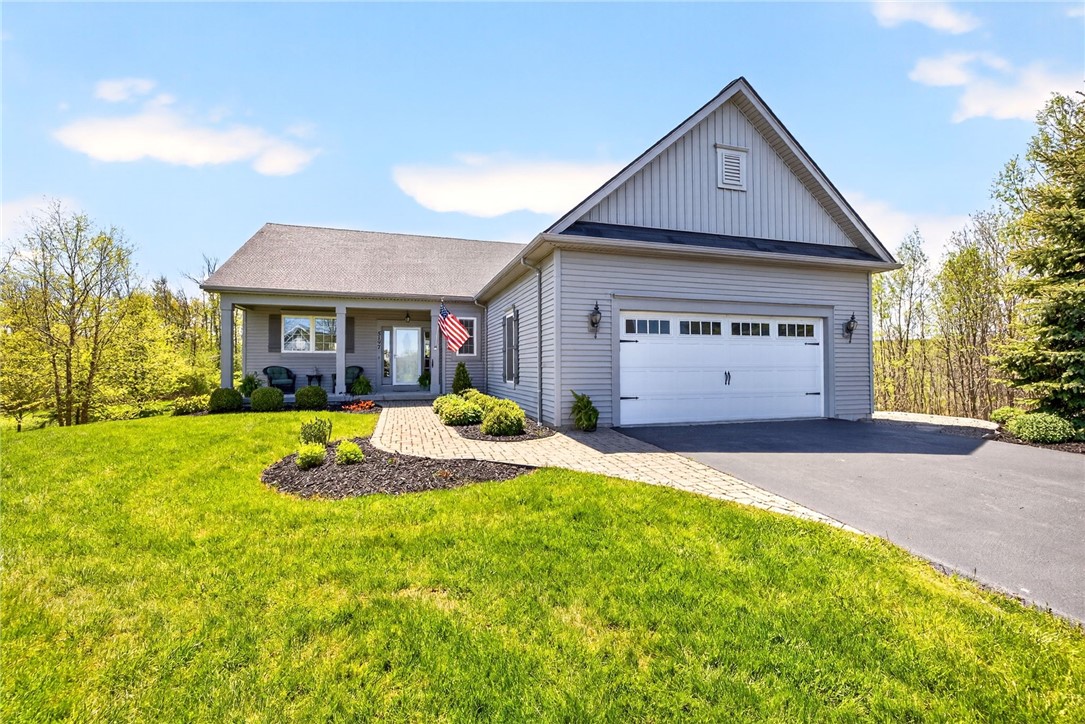
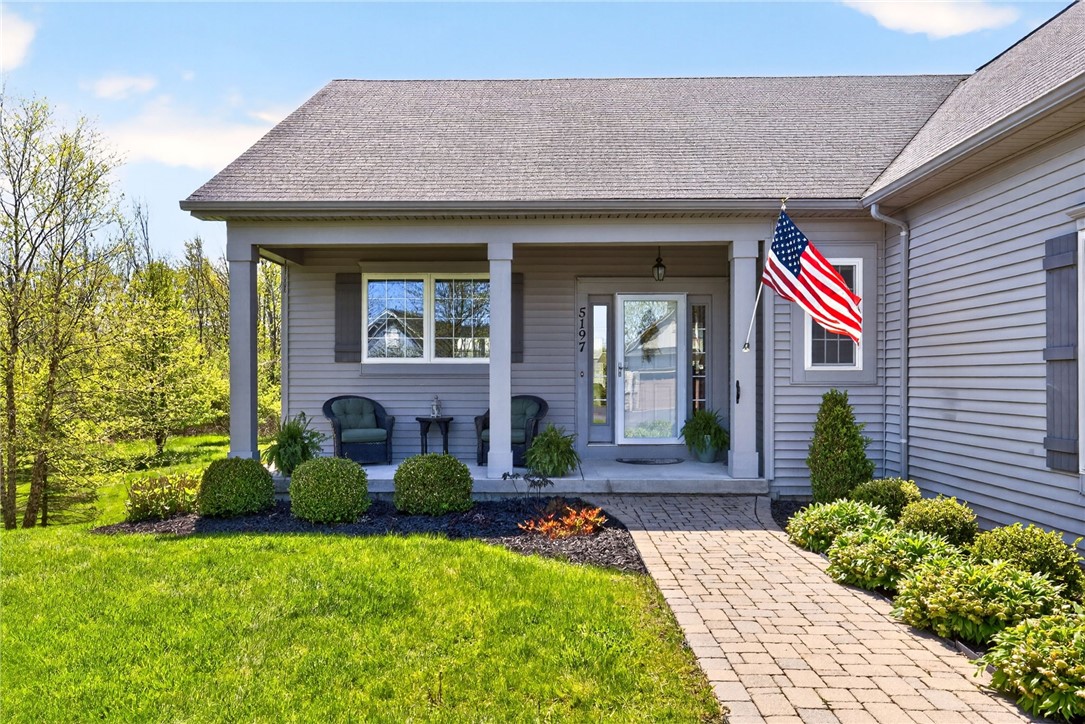
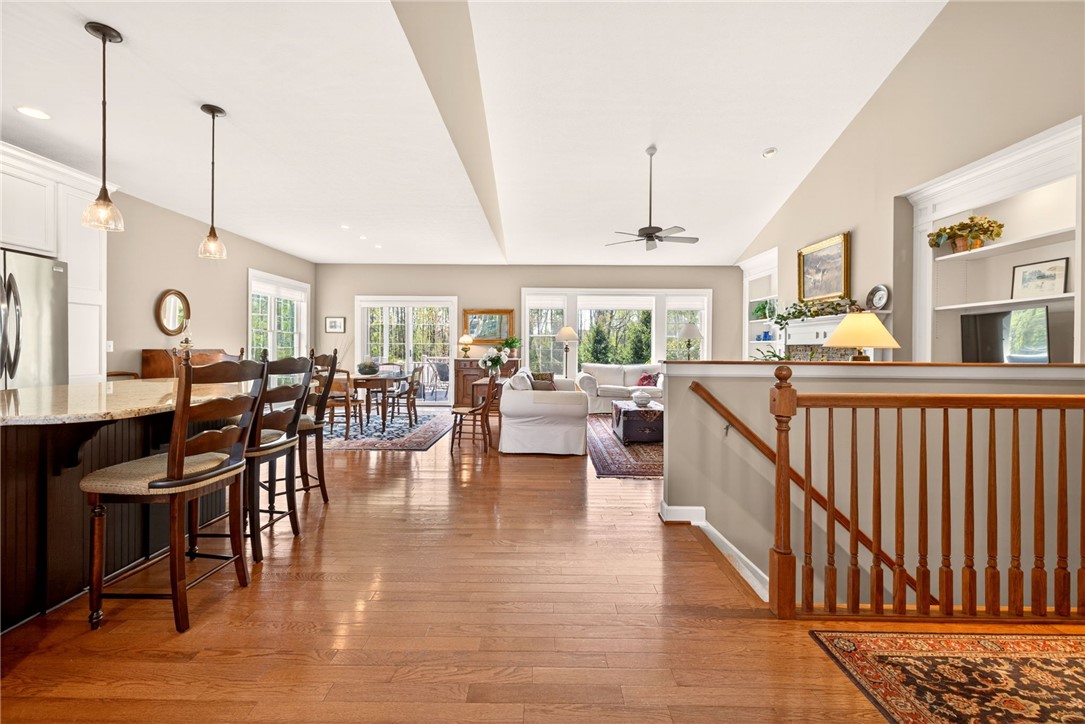
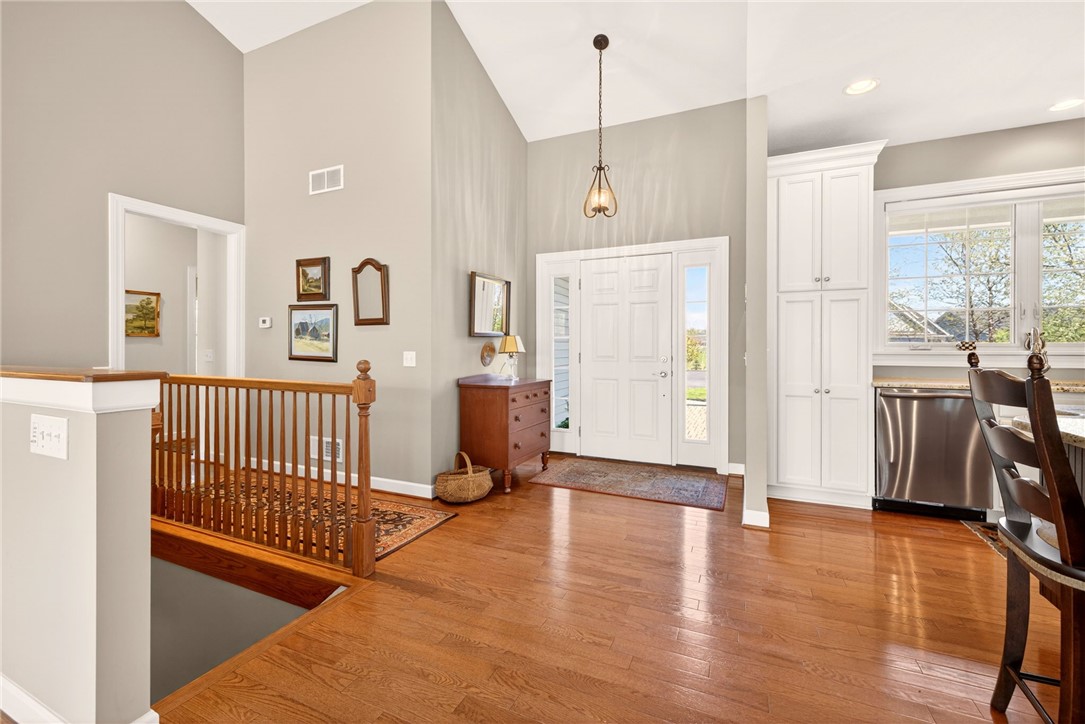
$2,623LAKEWOOD MEADOWS LUXURY RESIDENCE BY MORRELL BUILDERS Discover effortless first-floor living in this thoughtfully customized Lakewood Meadows residence in Canandaigua, NY. Backing up to a private nature preserve, this home perfectly balances high-end quality with a functional, modern layout. MAIN-LEVEL LIVING: Designed for longevity and ease, the primary level features rich hardwood floors and an open-concept layout. — THE GREAT ROOM AND KITCHEN: Features soaring cathedral ceilings, a gas fireplace with custom built-ins, and a wall of windows overlooking the nature preserve. The kitchen includes granite countertops, an expansive island, and premium cabinetry. — PRIMARY SUITE RETREAT: A huge main-floor primary bedroom, scenic views, crown molding, two walk-in closets, and a spa-like en suite bath. — FLEXIBLE FLOOR PLAN: A second main-floor bedroom serves perfectly as a home office, positioned near a full guest bathroom and a first-floor laundry room. FINISHED WALK-OUT LOWER LEVEL: The fully finished walk-out basement provides the ultimate multi-generational layout or guest setup: — Large secondary living area and/or media room. — Third bedroom and a third full bathroom. — Dedicated storage room and a sun-drenched workshop with a private exterior entrance. — Glass doors open to a large stamped concrete patio and scenic backyard. OUTDOOR LIVING AND LOCATION: Enjoy total seclusion at the end of a private drive. Outdoor spaces include a covered front porch, an elevated composite deck with custom shades, and a lower patio. Located with easy access to Canandaigua lake-view trails, local marinas, and shopping. PROPERTY SPECS AND FEATURES: Square Footage: 2,576 total finished sq ft (1,772 main level; 804 finished walk-out) Bedrooms/Bathrooms: 3 Bedrooms / 3 Full Bathrooms Interior Highlights: Hardwood flooring, Hunter Douglas blinds. HOA Fee: $331 per YEAR (not per month; Covers common areas) Delayed Negotiations: Offers due Wednesday, May 27th at 12:00 PM.
| yesterday | Status changed to Pending | |
| yesterday | Listing updated with changes from the MLS® | |
| 2 weeks ago | Listing first seen on site |

The data relating to real estate on this website comes in part from the Internet Data Exchange (IDX) Program of NYSAMLS’s. Real estate listings held by firms other than are marked with the IDX logo and detailed information about them includes the Listing Broker’s Firm Name.
All information deemed reliable but not guaranteed and should be independently verified. All properties are subject to prior sale, change, or withdrawal. Neither the listing broker(s) nor shall be responsible for any typographical errors, misinformation, misprints, and shall be held totally harmless. © Last checked: 2026-05-31 12:58 AM UTC CNYIS, UNYREIS, WNYREIS. All rights reserved.
Did you know? You can invite friends and family to your search. They can join your search, rate and discuss listings with you.